
8003 Hacker Drive, Stokesdale, NC 27357
Local realty services provided by:ERA Live Moore
Upcoming open houses
- Sat, Nov 2101:00 pm - 03:00 pm
Listed by: dede cunningham
Office: keller williams one336-297-4545
MLS#:1241140
Source:NC_TRIAD
Price summary
- Price:$599,900
- Price per sq. ft.:$164.81
- Monthly HOA dues:$81
About this home
SO MUCH HOME FOR THE PRICE!! Looking to install your own private pool? This home has offsite septic so there's space for a pool on this property! Nearly new home with awesome storage plus a detached building for misc yard tools. Walk to the community pond to fish or the trails for a short hike. If you work from home there's a huge home office upstairs. The two-tiered bonus room is absolutely enormous - imagine the possibilities. The primary bedroom is on the main level featuring an ensuite bath and large WIC. Each of the other 3 bedrooms upstairs is generous size with an abundance of closet space. Your four-legged family members will love the fenced yard that backs to common area! Sought after NW Middle and High Schools plus close to restaurants and grocery stores! CLOSING COST INCENTIVE $$$ AVAILABLE FOR BUYERS THROUGH SCOTT SHUBERT WITH BENCHMARK MORTGAGE - WOW - See Agent Only and call for details
Contact an agent
Home facts
- Year built:2022
- Subdivision & Development:Dawn Acres
- Listing ID #:1241140
- Added:1 day(s) ago
- Updated:November 15, 2026 at 10:49 PM
Rooms and interior
- Bedrooms:4
- Total bathrooms:4
- Full bathrooms:3
- Half bathrooms:1
- Flooring:Carpet, Tile
- Bathrooms Description:Separate Shower, Soaking Tub
- Kitchen Description:Dishwasher, Double Oven, Gas Cooktop, Kitchen Island, Microwave, Oven, Pantry
- Basement Description:Crawl Space
- Living area:3,640 sq. ft.
Heating and cooling
- Cooling:Ceiling Fan(s), Central Air
- Heating:Electric, Forced Air, Multiple Systems, Natural Gas
- Central air:Yes
Structure and exterior
- Year built:2022
- Building area:3,640 sq. ft.
- Lot area:0.48 Acres
- Architectural Style:Transitional
- Construction Materials:Brick, Vinyl Siding
Schools
- High school:Northwest
- Middle school:Northwest Guilford
- Elementary school:Stokesdale
Utilities
- Water:Public
- Sewer:Septic Tank
Finances and disclosures
- Price:$599,900
- Price per sq. ft.:$164.81
- Tax amount:$4,664
Features and amenities
- Appliances:Dishwasher, Double Oven, Gas Cooktop
- Laundry features:Dryer Connection, Main Level
- Amenities:Ceiling Fan(s), Dead Bolt(s)
Parking
- Parking description:Attached, Attached Garage, Driveway, Garage, Garage Faces Side, Paved, Side Load Garage
- Garage spaces:2
 2026 Triad MLS, Inc. All rights reserved. IDX information is provided exclusively for personal, non-commercial use, and may not be used for any purpose other than to identify prospective properties consumers may be interested in purchasing. Information is deemed reliable but not guaranteed. This site will be monitored for ‘scraping’ and any use of search facilities of data on the site other than by potential buyers/sellers is prohibited. All Sale data is for informational purposes only and is not an indication of a market analysis or appraisal. Properties marked with the Triad MLS, Inc. icon are provided courtesy of the Triad MLS, Inc.’s, Internet Data Exchange Database.
New listings near 8003 Hacker Drive
- Open Sun, 1 to 3pmNew
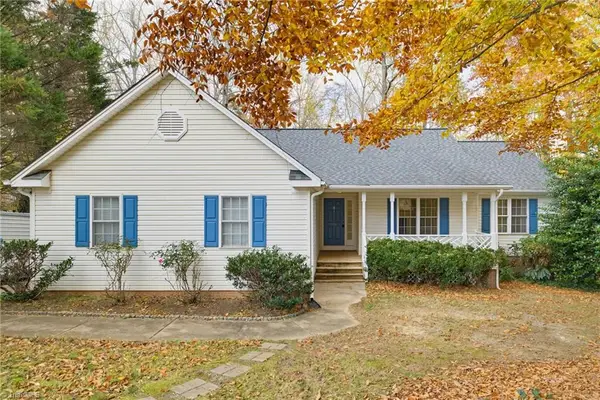 $349,000Active3 beds 2 baths1,495 sq. ft.
7504 Bartonshire Court, Oak Ridge, NC 27310
MLS# 1241174Listed by: KELLER WILLIAMS ONE - New
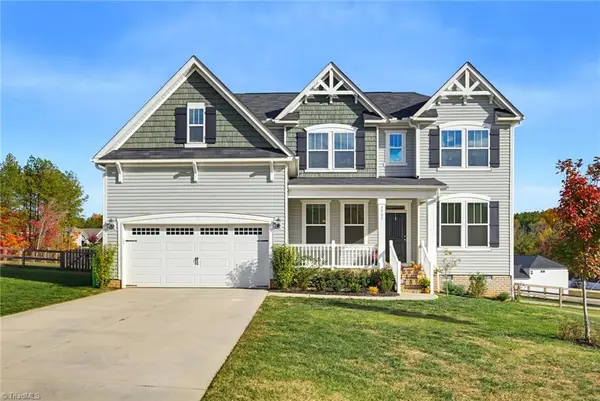 $550,000Active4 beds 3 baths3,501 sq. ft.
2007 Dock Ridge Drive, Stokesdale, NC 27357
MLS# 1241255Listed by: LAWSON REALTY GROUP 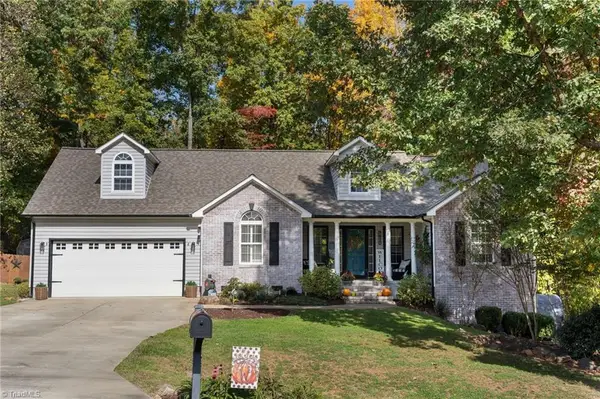 $450,000Pending3 beds 2 baths1,758 sq. ft.
7810 Perthshire Drive, Oak Ridge, NC 27310
MLS# 1240693Listed by: KELLER WILLIAMS REALTY ELITE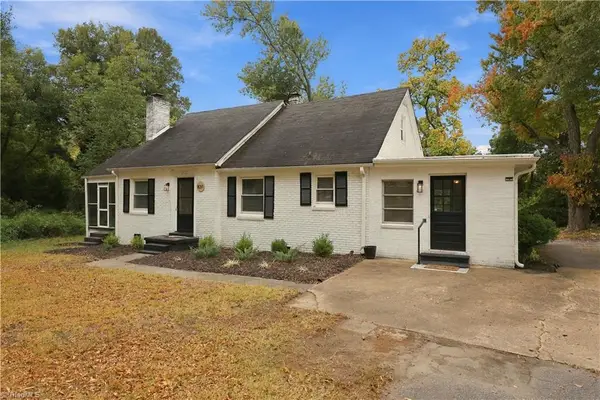 $319,500Active3 beds 2 baths2,025 sq. ft.
8311 Clintwood Drive, Stokesdale, NC 27357
MLS# 1239911Listed by: A NEW DAWN REALTY, INC Listed by ERA$495,000Active3 beds 3 baths2,224 sq. ft.
7799 Springdale Meadow Drive, Stokesdale, NC 27357
MLS# 1240133Listed by: BLUE DOOR GROUP REAL ESTATE- Open Sun, 2 to 4pm
 $555,000Active4 beds 3 baths3,135 sq. ft.
8204 Barbelo Drive, Stokesdale, NC 27357
MLS# 1239544Listed by: BERKSHIRE HATHAWAY HOMESERVICES YOST & LITTLE REALTY  $639,900Active4 beds 3 baths3,752 sq. ft.
7905 Hacker Drive, Stokesdale, NC 27357
MLS# 1239822Listed by: RE/MAX REALTY CONSULTANTS $224,900Active5 Acres
8300 W Harrell Road, Oak Ridge, NC 27310
MLS# 1239420Listed by: RE/MAX REALTY CONSULTANTS $265,000Active3 beds 2 baths1,350 sq. ft.
8304 Branson Road, Stokesdale, NC 27357
MLS# 1239436Listed by: KELLER WILLIAMS CENTRAL


Protect your home and budget from life's surprises with an Assurant Home Warranty, backed by a partner that supports you through every step of homeownership. Explore Plans.
© 2023 - 2026 ERA Franchise Systems LLC. All rights reserved. ERA Franchise Systems LLC fully supports the principles of the Fair Housing Act and the Equal Opportunity Act. ERA, ERA Real Estate powered, and their respective logos are registered service marks of ERA Franchise Systems LLC. Each office is independently owned and operated.