
790 Howard Edmisten Road, Sugar Grove, NC 28679
Local realty services provided by:ERA Live Moore
790 Howard Edmisten Road,Sugar Grove, NC 28679
$795,000
- 3 Beds
- 2 Baths
- 1,680 sq. ft.
- Single family
- Active
Listed by: todd rice, william aceto
Office: blue ridge realty & inv. blowing rock
MLS#:263232
Source:NC_HCAR
Price summary
- Price:$795,000
- Price per sq. ft.:$269.86
About this home
New Construction home with 2 car garage and Cove Creek Frontage, Short-Term Rentals Permitted. Nestled in the scenic Sugar Grove community, this mountain style home offers exceptional craftsmanship, beautiful pastoral and surrounding mountain views, and direct access to Cove Creek. Designed to embrace its peaceful setting, the home features a welcoming rocking chair front porch and a spacious covered rear deck with southwest exposure, perfect for enjoying sunsets and the surrounding countryside. The thoughtfully designed floor plan centers around a spacious great room with soaring cathedral ceilings, a stunning wood-burning fireplace with propane starter, and abundant natural light. Ten-foot ceilings throughout the remainder of the home enhance the open, airy feel. The custom kitchen is beautifully appointed with quartz countertops, custom cabinetry professionally finished by Faux Bella Finishers of High Point, and stainless steel/black appliances. The primary suite features warm wood-paneled accent walls and an ensuite bath complete with an antique vanity, custom tile, and a walk-in shower. Two additional guest bedrooms share a beautifully finished tile bathroom with a jetted soaking tub. Additional conveniences include a dedicated laundry room with washer/dryer hookups and utility sink, a propane tankless water heater, and a whole-house attic fan for enhanced comfort and efficiency. The unfinished lower level with interior access outstanding flexibility with concrete floors, abundant storage, and space ideal for a workshop, recreation room, or future expansion, while also providing access to the oversized two-car garage. Outside, the property is designed for easy access with two circular driveways—one extending around the home and another welcoming guests at the front entrance. Premium Pella windows and doors further showcase the home's quality construction. Short-term rentals are permitted, making this property an excellent opportunity for a full-time residence, mountain retreat, or investment property. According to the owners, the home was constructed to meet the new 2025–2026 flood guidelines, providing additional peace of mind. Experience the beauty of the Cove Creek Valley from this exceptional new construction home where quality craftsmanship, thoughtful design, and breathtaking surroundings come together. Easy access to nearby Boone and Valle Crucis. Note: the unfinished lower level basement flooded during Helene. Seller to retain a walking easement (limited to outer edge of property beyond current privacy and split rail fence lines) to access the creek frontage....
Contact an agent
Home facts
- Year built:2025
- Subdivision & Development:None
- Listing ID #:263232
- Added:51 day(s) ago
- Updated:September 07, 2026 at 03:37 PM
Rooms and interior
- Bedrooms:3
- Total bathrooms:2
- Full bathrooms:2
- Kitchen Description:Dishwasher, Electric Range, Microwave, Microwave Hood Fan, Refrigerator
- Basement:Yes
- Basement Description:Exterior Entry, Full, Interior Entry
- Living area:1,680 sq. ft.
Heating and cooling
- Cooling:Attic Fan, Central Air, Heat Pump
- Heating:Electric, Fireplaces, Forced Air, Heat Pump
- Central air:Yes
Structure and exterior
- Roof:Metal
- Year built:2025
- Building area:1,680 sq. ft.
- Lot area:1.82 Acres
- Architectural Style:Mountain
- Construction Materials:Wood Frame
- Exterior Features:Covered
- Levels:1 Story
Schools
- High school:Watauga
- Elementary school:Cove Creek
Utilities
- Water:Private, Well
Finances and disclosures
- Price:$795,000
- Price per sq. ft.:$269.86
- Tax amount:$1,334
Features and amenities
- Laundry features:Laundry Main Level
- Amenities:Attic, Double Pane Window(s), Vaulted Ceilings
Parking
- Parking description:Driveway, Garage, Gravel, Gravel Driveway, Oversized, Private, Two Car Garage
- Garage:Yes
- Garage spaces:2
New listings near 790 Howard Edmisten Road
- New
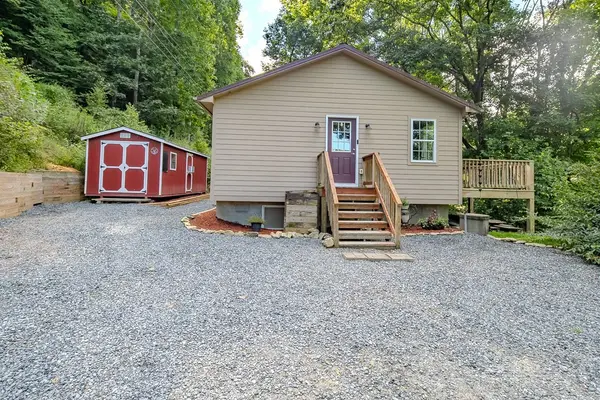 $399,000Active2 beds 2 baths1,153 sq. ft.
1401 Laurel Creek, Sugar Grove, NC 28679
MLS# 264056Listed by: BLUE RIDGE REALTY & INV. - BANNER ELK - New
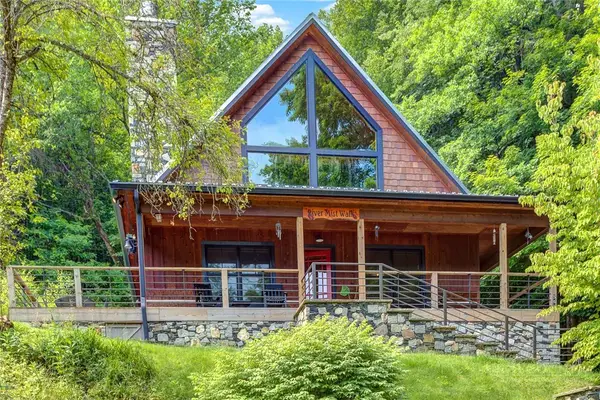 $875,000Active2 beds 3 baths2,178 sq. ft.
568 Auborn Trivette Road, Sugar Grove, NC 28679
MLS# 263880Listed by: KELLER WILLIAMS HIGH COUNTRY - New
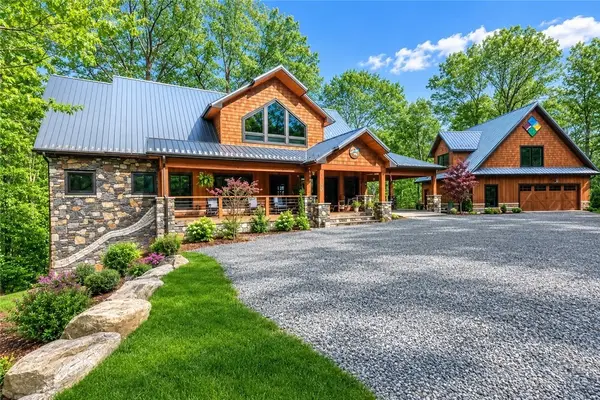 $2,100,000Active3 beds 4 baths3,343 sq. ft.
597 Auborn Trivette Road, Sugar Grove, NC 28679
MLS# 263881Listed by: KELLER WILLIAMS HIGH COUNTRY  $34,500Active2.37 Acres
Lot 16 Rose Cliff Lane, Sugar Grove, NC 28679
MLS# 263684Listed by: KELLER WILLIAMS HIGH COUNTRY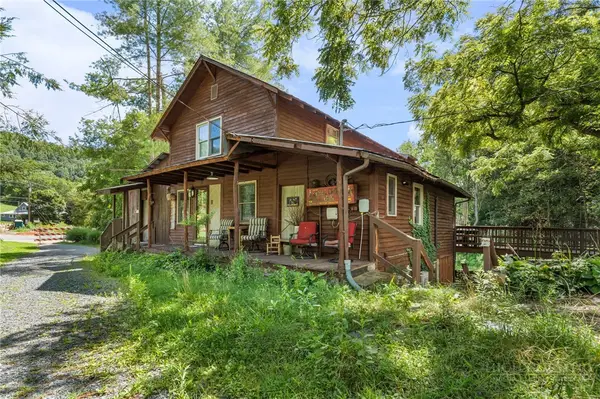 $380,000Active2 beds 3 baths2,590 sq. ft.
111 Old Mill Road, Sugar Grove, NC 28679
MLS# 263874Listed by: CHRISTINA BAILEY $150,000Active9.37 Acres
tbd Bethel Road, Sugar Grove, NC 28679
MLS# 4412138Listed by: A PLUS REALTY $120,000Active11.73 Acres
tbd Council Ward Road, Sugar Grove, NC 28679
MLS# 4410010Listed by: A PLUS REALTY $695,000Active24.5 Acres
866 Georges Gap Road, Vilas, NC 28692
MLS# 263486Listed by: A PLUS REALTY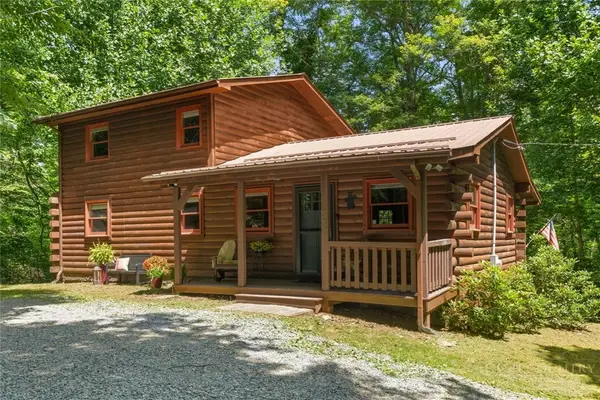 $459,000Active2 beds 2 baths1,463 sq. ft.
737 Trivette Circle, Sugar Grove, NC 28679
MLS# 263048Listed by: KELLER WILLIAMS HIGH COUNTRY


Protect your home and budget from life's surprises with an Assurant Home Warranty, backed by a partner that supports you through every step of homeownership. Explore Plans.
© 2023 - 2026 ERA Franchise Systems LLC. All rights reserved. ERA Franchise Systems LLC fully supports the principles of the Fair Housing Act and the Equal Opportunity Act. ERA, ERA Real Estate powered, and their respective logos are registered service marks of ERA Franchise Systems LLC. Each office is independently owned and operated.