
303 Sugar Top Drive #3031, Sugar Mountain, NC 28604
Local realty services provided by:ERA Sunburst Realty
Listed by: susan thomas
Office: susan thomas realty
MLS#:4368671
Source:CH
303 Sugar Top Drive #3031,Sugar Mountain, NC 28604
$255,000
- 1 Beds
- 2 Baths
- - sq. ft.
- Condominium
- Sold
Sorry, we are unable to map this address
Price summary
- Price:$255,000
- Monthly HOA dues:$515
About this home
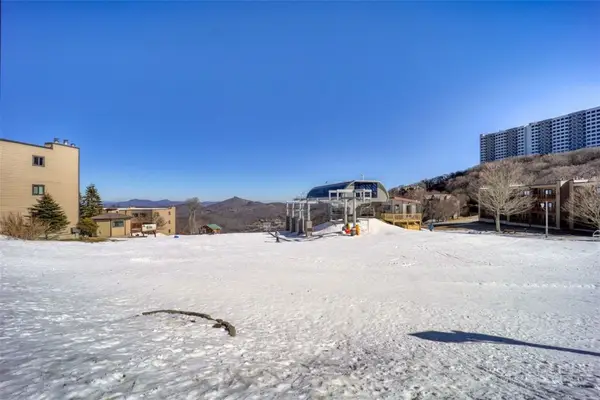
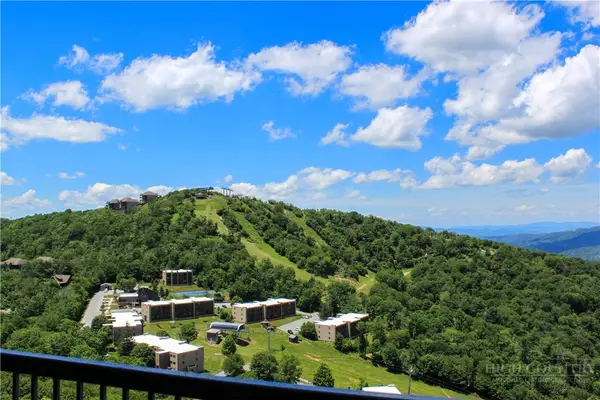
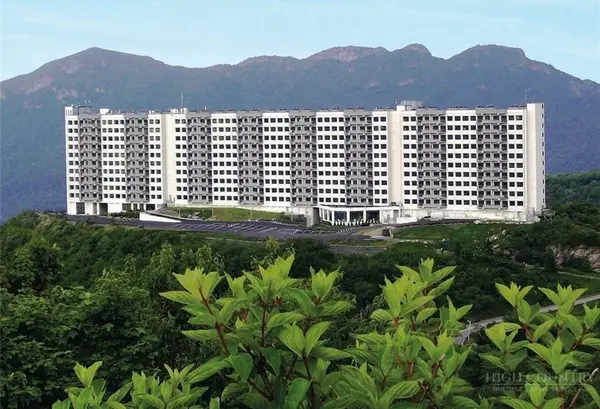
Perched on the 10th-floor corner of the highly sought-after Citadel at Sugar Top, this rare end-unit offers breathtaking long-range mountain and slope-side views — you simply cannot get any higher than this. Top-floor end units rarely come available, making this an exceptional opportunity to own one of the most desirable residences in the building. Enjoy amazing views of the ski slopes as well as the stunning mountains, with unforgettable sunrises right from your living room.
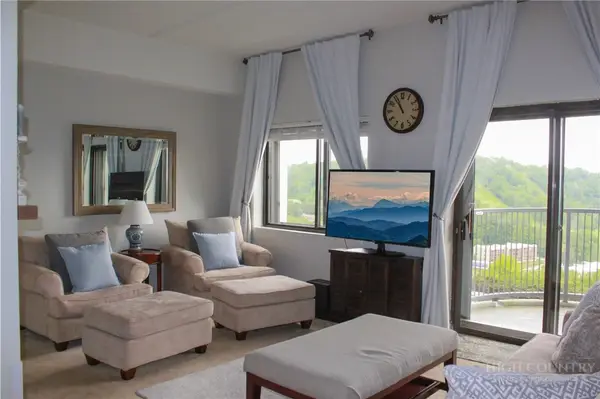
Beautifully remodeled and fully furnished, this spacious one-bedroom, two-bath condo was thoughtfully redesigned to maximize its panoramic views and open-concept living space. The original second bedroom was removed to create an expansive family room filled with natural light and incredible mountain scenery, while still offering the flexibility to easily convert back to a two-bedroom layout if desired.
Enjoy resort-style living in the gated Sugar Top community featuring 24-hour security and front desk service, indoor pool, hot tubs, fitness center, sauna, steam room, locker rooms, mail and package services, and convenient shuttle service to the ski slopes.
Ideally located just minutes from skiing, snow tubing, golf, tennis, hiking, ice skating, shopping, and dining, this mountain retreat offers the perfect blend of luxury, convenience, and year-round adventure. Short-term and long-term rentals are permitted, making this property an incredible personal getaway, investment opportunity, or full-time residence....
Contact an agent
Home facts
- Year built:1984
- Listing ID #:4368671
- Updated:July 05, 2026 at 06:52 AM
Rooms and interior
- Bedrooms:1
- Total bathrooms:2
- Full bathrooms:2
- Flooring:Laminate, Tile
- Kitchen Description:Dishwasher, Disposal, Electric Oven, Exhaust Fan, Exhaust Hood, Microwave, Refrigerator, Self Cleaning Oven
Structure and exterior
- Year built:1984
- Lot Features:Wooded
- Architectural Style:Contemporary
- Exterior Features:Lawn Maintenance
Schools
- High school:Unspecified
- Elementary school:Unspecified
Utilities
- Sewer:Public Sewer
Finances and disclosures
- Price:$255,000
Features and amenities
- Laundry features:Dryer, Laundry Room
- Amenities:Breakfast Bar, Open Floorplan
Parking
- Parking description:Assigned
 Listings courtesy of Canopy MLS as distributed by MLS GRID. Copyright 2021 Canopy MLS. All rights reserved. Canopy MLS, provides content displayed here (“provided content”) on an “as is” basis and makes no representations or warranties regarding the provided content, including, but not limited to those of non-infringement, timeliness, accuracy, or completeness. Individuals and companies using information presented are responsible for verification and validation of information they utilize and present to their customers and clients. Canopy MLS will not be liable for any damage or loss resulting from use of the provided content or the products available through Portals, IDX, VOW, and/or Syndication. Recipients of this information shall not resell, redistribute, reproduce, modify, or otherwise copy any portion thereof without the expressed written consent of Canopy MLS.
New listings near 303 Sugar Top Drive #3031
- New
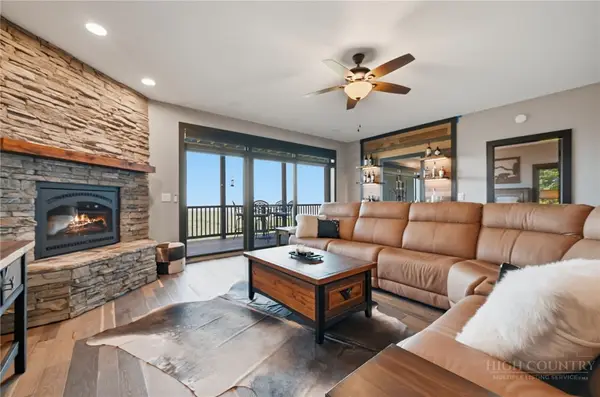 $849,000Active2 beds 2 baths1,330 sq. ft.
649 Craggy Pointe #20D, Sugar Mountain, NC 28604
MLS# 262816Listed by: THE SUMMIT GROUP OF THE CAROLINAS - New
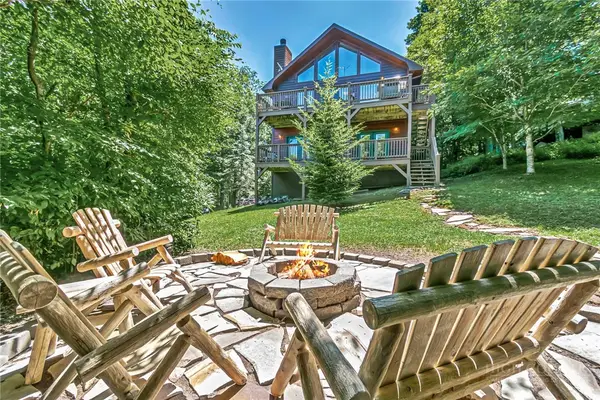 $749,000Active3 beds 3 baths1,928 sq. ft.
163 Rock Ledge Lane, Sugar Mountain, NC 28604
MLS# 262801Listed by: SUGAR MOUNTAIN REALTY-DEREKA'S - New
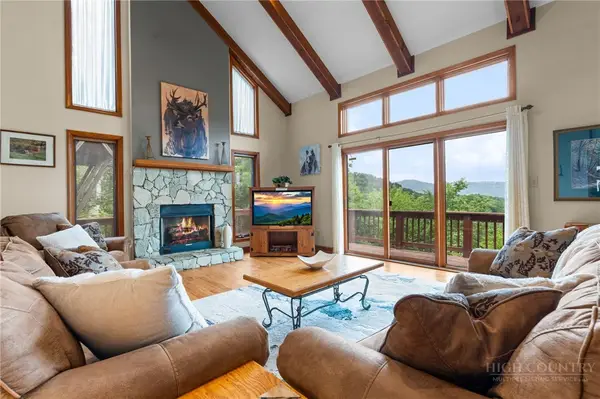 $530,000Active3 beds 3 baths1,717 sq. ft.
218 Slope View Road #22, Sugar Mountain, NC 28604
MLS# 262879Listed by: KELLER WILLIAMS HIGH COUNTRY - New
 $99,000Active0.67 Acres
TBD Green Cove Road, Sugar Mountain, NC 28604
MLS# 263031Listed by: EXP REALTY LLC - New
 $232,000Active2 beds 2 baths837 sq. ft.
388 Skyleaf Drive #B12, Sugar Mountain, NC 28604
MLS# 263011Listed by: BRASWELL REALTY, INC. - New
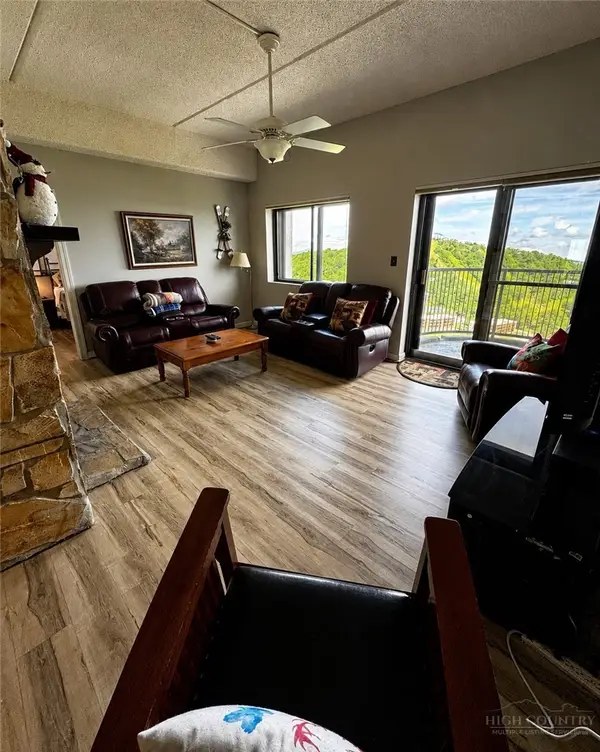 $239,000Active2 beds 2 baths965 sq. ft.
303 Sugar Top Drive #2813, Sugar Mountain, NC 28604
MLS# 262906Listed by: COMBS CAROLINA PROPERTIES INC - New
 $390,000Active2 beds 2 baths900 sq. ft.
105 Sugar Ski Drive #524, Sugar Mountain, NC 28604
MLS# 262878Listed by: SUGAR SKI & COUNTRY CLUB - New
 $249,000Active2 beds 2 baths970 sq. ft.
303 Sugar Top Drive #3625, Sugar Mountain, NC 28604
MLS# 262701Listed by: THE LEAR GROUP REAL ESTATE - New
 $264,000Active2 beds 2 baths961 sq. ft.
303 Sugar Top Drive #2221, Sugar Mountain, NC 28604
MLS# 262709Listed by: THE LEAR GROUP REAL ESTATE - New
 $190,000Active2 beds 2 baths963 sq. ft.
303 Sugar Top Drive #2506, Sugar Mountain, NC 28604
MLS# 262786Listed by: HOWARD HANNA ALLEN TATE REALTORS BOONE


Protect your home and budget from life's surprises with an Assurant Home Warranty, backed by a partner that supports you through every step of homeownership. Explore Plans.
© 2023 - 2026 ERA Franchise Systems LLC. All rights reserved. ERA Franchise Systems LLC fully supports the principles of the Fair Housing Act and the Equal Opportunity Act. ERA, ERA Real Estate powered, and their respective logos are registered service marks of ERA Franchise Systems LLC. Each office is independently owned and operated.