
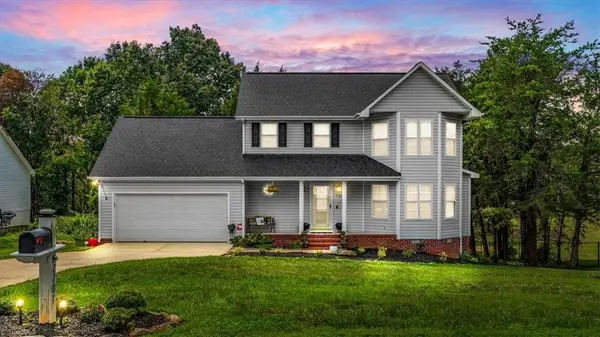
340 Gem Stone Loop, Summerfield, NC 27358
Local realty services provided by:ERA Live Moore
340 Gem Stone Loop,Summerfield, NC 27358
$242,900
- 3 Beds
- 2 Baths
- 1,296 sq. ft.
- Mobile / Manufactured
- Active
Listed by: mary katherine shields
Office: exp realty llc.888-584-9431
MLS#:1231370
Source:NC_TRIAD
Price summary
- Price:$242,900
- Price per sq. ft.:$187.42
About this home
This updated and refreshed 3-bedroom, 2-bathroom home sits on a spacious 1.16-acre lot, offering the perfect blend of space, and versatility. Step inside to find a bright, welcoming layout complete with a cozy breakfast nook, ideal for morning coffee. The home has a move-in-ready feel from the moment you walk in.
Outside, the possibilities are endless. A large metal cover provides excellent protection for boats, RVs, or your favorite hobbies and projects, while the fully fenced backyard offers privacy and peace of mind for pets or entertaining. Enjoy warm summer evenings grilling and relaxing on the decks, perfect for hosting friends.
With plenty of room to spread out both indoors and out, this property is a rare find for buyers seeking space, storage, and updated living all in one place. FHA financing is welcomed!
Don't miss your chance to make this move-in-ready gem your own!
Contact an agent
Home facts
- Year built:1998
- Subdivision & Development:Old Mill Estates
- Listing ID #:1231370
- Added:1 day(s) ago
- Updated:August 15, 2026 at 10:57 PM
Rooms and interior
- Bedrooms:3
- Total bathrooms:2
- Full bathrooms:2
- Kitchen Description:Dishwasher
- Basement Description:Crawl Space
- Living area:1,296 sq. ft.
Heating and cooling
- Cooling:Central Air
- Heating:Electric, Heat Pump
- Central air:Yes
Structure and exterior
- Year built:1998
- Building area:1,296 sq. ft.
- Lot area:1.16 Acres
- Construction Materials:Vinyl Siding
Utilities
- Water:Well
- Sewer:Septic Tank
Finances and disclosures
- Price:$242,900
- Price per sq. ft.:$187.42
- Tax amount:$890
Features and amenities
- Appliances:Dishwasher
Parking
- Parking description:Driveway
 2026 Triad MLS, Inc. All rights reserved. IDX information is provided exclusively for personal, non-commercial use, and may not be used for any purpose other than to identify prospective properties consumers may be interested in purchasing. Information is deemed reliable but not guaranteed. This site will be monitored for ‘scraping’ and any use of search facilities of data on the site other than by potential buyers/sellers is prohibited. All Sale data is for informational purposes only and is not an indication of a market analysis or appraisal. Properties marked with the Triad MLS, Inc. icon are provided courtesy of the Triad MLS, Inc.’s, Internet Data Exchange Database.
New listings near 340 Gem Stone Loop
- New
 $389,990Active4 beds 3 baths2,488 sq. ft.
4720 Winding Trail, Summerfield, NC 27358
MLS# 1231365Listed by: WINDSOR REAL ESTATE GROUP - New
 $398,990Active4 beds 4 baths2,488 sq. ft.
4722 Winding Trail, Summerfield, NC 27358
MLS# 1231368Listed by: WINDSOR REAL ESTATE GROUP - New
 $398,990Active4 beds 3 baths2,488 sq. ft.
4716 Winding Trail, Summerfield, NC 27358
MLS# 1231361Listed by: WINDSOR REAL ESTATE GROUP - New
 $389,990Active4 beds 4 baths2,488 sq. ft.
4718 Winding Trail, Summerfield, NC 27358
MLS# 1231363Listed by: WINDSOR REAL ESTATE GROUP - New
 $1,785,000Active4 beds 6 baths6,797 sq. ft.
6324 Poplar Forest Drive, Summerfield, NC 27358
MLS# 1230643Listed by: RE/MAX REALTY CONSULTANTS - Open Sun, 2 to 4pmNew
 $795,000Active4 beds 3 baths2,375 sq. ft.
8546 Hudson-james Road, Summerfield, NC 27358
MLS# 1231198Listed by: UNITED REALTY GROUP INC - New
 Listed by ERA$1,395,800Active4 beds 4 baths3,629 sq. ft.
203 Bobcat Road, Summerfield, NC 27358
MLS# 1231194Listed by: ERA LIVE MOORE - New
 $449,000Active3 beds 3 baths1,623 sq. ft.
7707 Sorrel Run Court, Summerfield, NC 27358
MLS# 1230678Listed by: LUXE LEAGUE PROPERTIES INC - New
 $599,000Active3 beds 2 baths1,844 sq. ft.
3318 Oak Ridge Road, Summerfield, NC 27358
MLS# 1230901Listed by: REALTY ONE GROUP RESULTS REIDSVILLE


Protect your home and budget from life's surprises with an Assurant Home Warranty, backed by a partner that supports you through every step of homeownership. Explore Plans.
© 2023 - 2026 ERA Franchise Systems LLC. All rights reserved. ERA Franchise Systems LLC fully supports the principles of the Fair Housing Act and the Equal Opportunity Act. ERA, ERA Real Estate powered, and their respective logos are registered service marks of ERA Franchise Systems LLC. Each office is independently owned and operated.