
7206 Haw Ridge Road, Summerfield, NC 27358
Local realty services provided by:ERA Live Moore
7206 Haw Ridge Road,Summerfield, NC 27358
$499,000
- 3 Beds
- 3 Baths
- 1,612 sq. ft.
- Single family
- Active
Listed by: amy clark
Office: howard hanna allen tate - greensboro336-273-7771
MLS#:1237214
Source:NC_TRIAD
Price summary
- Price:$499,000
- Price per sq. ft.:$309.55
About this home
Peaceful & Private home retreat here in Summerfield! Nestled in the woods this incredible home offers so much to LOVE. With 3 BR's & 2 Full Bathrooms on the Main Level, updated LVP flooring & an updated Primary bathroom w/ great additional built in storage. The real stone FP in the Living Room will draw you in to the cozy space, offers access to the screened side porch. All Kitchen appliances were recently replaced, get ready to enjoy preparing your holiday meals. Downstairs, there is an additional 943 sf of heated & cooled space: not included in the sq ft due to ceiling height 6'6": features the Den and huge Bonus Room, plus an additional flex room great for a home gym, craft room & bathroom w/ shower. The backyard is an outdoor lover's dream: with inground pool, pool house, side yard garden & wired workshop. Fenced area great for pets. Incredible storage & versatility. Includes 2 parcels which extends past the creek deep into the woods. Convenient to PTI airport, Greensboro and I-73.
Contact an agent
Home facts
- Year built:1980
- Subdivision & Development:Whitaker Farm
- Listing ID #:1237214
- Added:1 day(s) ago
- Updated:October 01, 2026 at 09:00 PM
Rooms and interior
- Bedrooms:3
- Total bathrooms:3
- Full bathrooms:3
- Flooring:Carpet, Vinyl
- Bathrooms Description:Separate Shower
- Kitchen Description:Dishwasher, Microwave, Pantry
- Basement Description:Basement, Unfinished
- Living area:1,612 sq. ft.
Heating and cooling
- Cooling:Ceiling Fan(s), Central Air
- Heating:Electric, Heat Pump
- Central air:Yes
Structure and exterior
- Year built:1980
- Building area:1,612 sq. ft.
- Lot area:4.13 Acres
- Lot Features:Partially Wooded
- Architectural Style:Ranch
- Construction Materials:Vinyl Siding
Schools
- High school:Northwest
- Middle school:Northwest
- Elementary school:Stokesdale
Utilities
- Water:Well
- Sewer:Septic Tank
Finances and disclosures
- Price:$499,000
- Price per sq. ft.:$309.55
- Tax amount:$3,379
Features and amenities
- Appliances:Dishwasher
- Laundry features:Main Level
- Amenities:Ceiling Fan(s), Dead Bolt(s)
- Pool features:In Ground, Private
Parking
- Parking description:Attached, Attached Garage, Circular Driveway, Driveway, Garage, Garage Faces Side, Side Load Garage
- Garage spaces:2
 2026 Triad MLS, Inc. All rights reserved. IDX information is provided exclusively for personal, non-commercial use, and may not be used for any purpose other than to identify prospective properties consumers may be interested in purchasing. Information is deemed reliable but not guaranteed. This site will be monitored for ‘scraping’ and any use of search facilities of data on the site other than by potential buyers/sellers is prohibited. All Sale data is for informational purposes only and is not an indication of a market analysis or appraisal. Properties marked with the Triad MLS, Inc. icon are provided courtesy of the Triad MLS, Inc.’s, Internet Data Exchange Database.
New listings near 7206 Haw Ridge Road
- Coming Soon
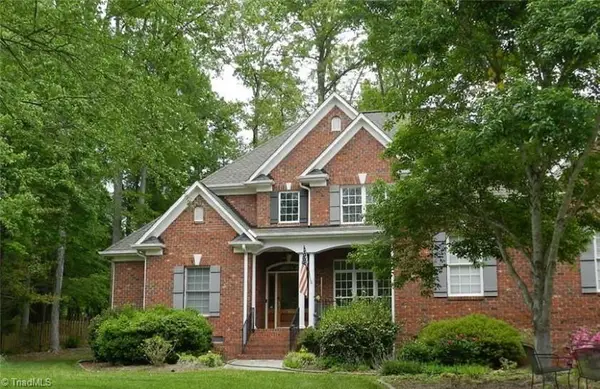 $690,000Coming Soon4 beds 4 baths3,480 sq. ft.
8246 Ipswich Court, Summerfield, NC 27358
MLS# 1237336Listed by: HOMECOIN.COM - Coming Soon
 $375,000Coming Soon3 beds 1 baths1,613 sq. ft.
7028 Belford Road, Summerfield, NC 27358
MLS# 1237030Listed by: KELLER WILLIAMS REALTY  $1,300,000Pending4 beds 4 baths4,435 sq. ft.
7495 Shadow Creek Drive, Summerfield, NC 27358
MLS# 1236773Listed by: BERKSHIRE HATHAWAY HOMESERVICES YOST & LITTLE REALTY- New
 $747,700Active4 beds 4 baths3,500 sq. ft.
8206 Pyramid Drive, Summerfield, NC 27358
MLS# 1237384Listed by: ARDEN REALTY GROUP 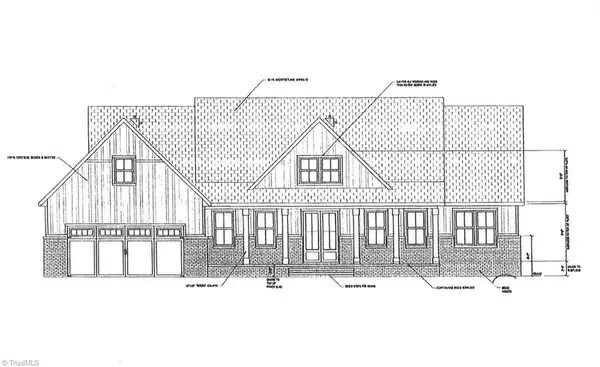 $620,466Pending4 beds 3 baths2,593 sq. ft.
7966 Nc Highway 65, Summerfield, NC 27358
MLS# 1235878Listed by: HOWARD HANNA ALLEN TATE SUMMERFIELD- New
 $129,900Active0.78 Acres
7412 Seldon Road, Summerfield, NC 27358
MLS# 1237147Listed by: RE/MAX REALTY CONSULTANTS - New
 $650,000Active4 beds 3 baths2,820 sq. ft.
8604 Polar Bear Court, Summerfield, NC 27358
MLS# 1237014Listed by: MUNGO HOMES - New
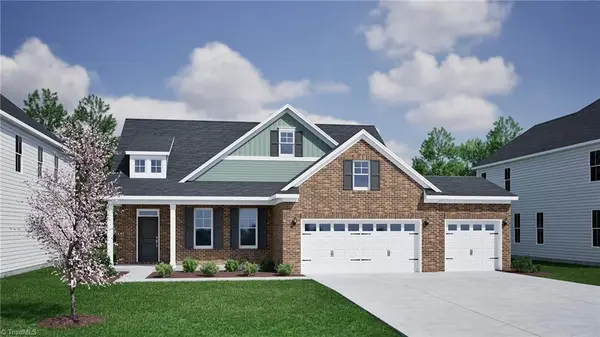 $615,000Active4 beds 3 baths2,400 sq. ft.
8602 Polar Bear Court, Summerfield, NC 27358
MLS# 1236909Listed by: MUNGO HOMES 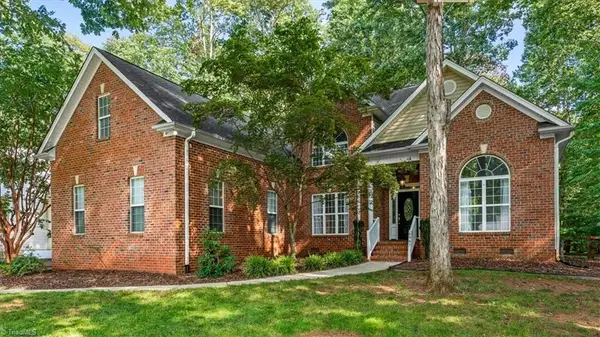 $487,500Pending4 beds 3 baths3,138 sq. ft.
6987 Bethesda Court, Summerfield, NC 27358
MLS# 1236378Listed by: HOWARD HANNA ALLEN TATE OAK RIDGE - HIGHWAY 68 N


Protect your home and budget from life's surprises with an Assurant Home Warranty, backed by a partner that supports you through every step of homeownership. Explore Plans.
© 2023 - 2026 ERA Franchise Systems LLC. All rights reserved. ERA Franchise Systems LLC fully supports the principles of the Fair Housing Act and the Equal Opportunity Act. ERA, ERA Real Estate powered, and their respective logos are registered service marks of ERA Franchise Systems LLC. Each office is independently owned and operated.