
8246 Ipswich Court, Summerfield, NC 27358
Local realty services provided by:ERA Live Moore
8246 Ipswich Court,Summerfield, NC 27358
$690,000
- 4 Beds
- 4 Baths
- 3,480 sq. ft.
- Single family
- Coming Soon
Listed by: tracy dowling
Office: homecoin.com888-400-2513
MLS#:1237336
Source:NC_TRIAD
Price summary
- Price:$690,000
- Price per sq. ft.:$198.28
- Monthly HOA dues:$102.67
About this home
Northern Schools! Full-brick residence gracefully situated on .84-acre cul-de-sac lot, vast fenced backyard backing to Clubhouse common grounds. Sought-after community has an exceptional array of amenities, tennis, pickleball, basketball, Junior Olympic pool. Vaulted ceilings, hardwood floors create an elegant sense of warmth and space. Main level spacious primary suite with direct access to screened porch, walk-in closet, spa-like bath w/a garden tub and separate shower. Beautifully appointed kitchen offers SS appliances, gas cooktop, granite counters, breakfast bar, dinette, and walk-in pantry. Formal living and dining rooms are joined by a cozy den, with a 2nd main-level bedroom suite, w/a full bath, provides comfort and flexibility. Two additional bedrooms up, each w/own full bath. Study/office area & a large bonus room, w/two spacious walk-in attics. 1st-floor laundry room w/sink, just outside oversized 3-car garage, Fire Pit, Covered front porch. NEW Up and down AC systems 2026
Contact an agent
Home facts
- Year built:2005
- Subdivision & Development:Lennox Woods
- Listing ID #:1237336
- Updated:October 01, 2026 at 10:02 PM
Rooms and interior
- Bedrooms:4
- Total bathrooms:4
- Full bathrooms:4
- Flooring:Carpet, Tile, Wood
- Bathrooms Description:Separate Shower, Soaking Tub
- Kitchen Description:Dishwasher, Disposal, Exhaust Fan, Gas Cooktop, Kitchen Island, Microwave, Oven
- Basement Description:Crawl Space
- Living area:3,480 sq. ft.
Heating and cooling
- Cooling:Ceiling Fan(s), Central Air
- Heating:Propane
- Central air:Yes
Structure and exterior
- Year built:2005
- Building area:3,480 sq. ft.
- Lot area:0.84 Acres
- Lot Features:City Lot, Cul-De-Sac, Level, Wooded
- Construction Materials:Brick
Schools
- High school:Northern
- Middle school:Northern
- Elementary school:Northern
Utilities
- Water:Public
- Sewer:Septic Tank
Finances and disclosures
- Price:$690,000
- Price per sq. ft.:$198.28
- Tax amount:$4,988
Features and amenities
- Appliances:Dishwasher, Disposal, Exhaust Fan, Gas Cooktop
- Amenities:Ceiling Fan(s), Vaulted Ceiling(s)
Parking
- Parking description:Driveway, Garage, Garage Faces Side, Side Load Garage
- Garage spaces:3
 2026 Triad MLS, Inc. All rights reserved. IDX information is provided exclusively for personal, non-commercial use, and may not be used for any purpose other than to identify prospective properties consumers may be interested in purchasing. Information is deemed reliable but not guaranteed. This site will be monitored for ‘scraping’ and any use of search facilities of data on the site other than by potential buyers/sellers is prohibited. All Sale data is for informational purposes only and is not an indication of a market analysis or appraisal. Properties marked with the Triad MLS, Inc. icon are provided courtesy of the Triad MLS, Inc.’s, Internet Data Exchange Database.
New listings near 8246 Ipswich Court
- Coming Soon
 $375,000Coming Soon3 beds 1 baths1,613 sq. ft.
7028 Belford Road, Summerfield, NC 27358
MLS# 1237030Listed by: KELLER WILLIAMS REALTY - New
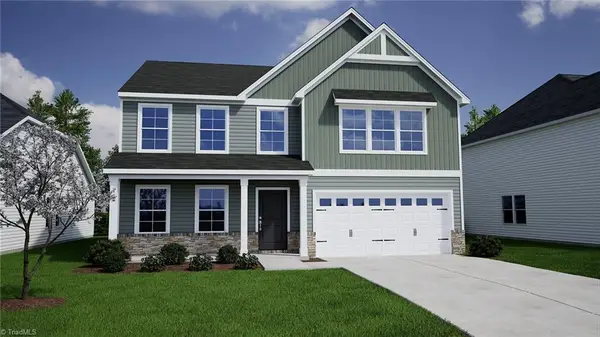 Active4 beds 3 baths2,557 sq. ft.
5727 Penguin Drive, Summerfield, NC 27358
MLS# 1237579Listed by: MUNGO HOMES - New
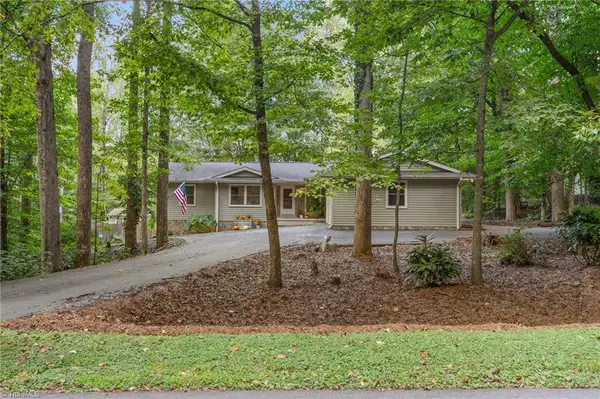 $499,000Active3 beds 3 baths1,612 sq. ft.
7206 Haw Ridge Road, Summerfield, NC 27358
MLS# 1237214Listed by: HOWARD HANNA ALLEN TATE - GREENSBORO  $1,300,000Pending4 beds 4 baths4,435 sq. ft.
7495 Shadow Creek Drive, Summerfield, NC 27358
MLS# 1236773Listed by: BERKSHIRE HATHAWAY HOMESERVICES YOST & LITTLE REALTY- New
 $747,700Active4 beds 4 baths3,500 sq. ft.
8206 Pyramid Drive, Summerfield, NC 27358
MLS# 1237384Listed by: ARDEN REALTY GROUP 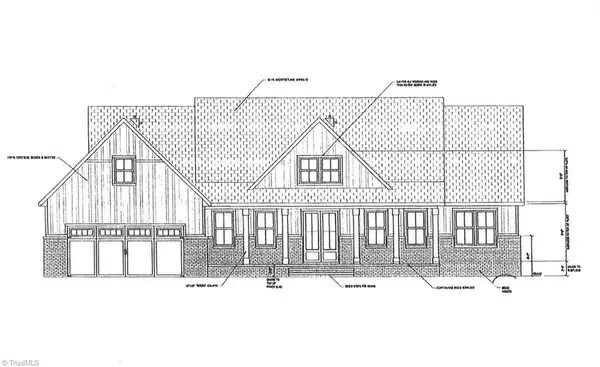 $620,466Pending4 beds 3 baths2,593 sq. ft.
7966 Nc Highway 65, Summerfield, NC 27358
MLS# 1235878Listed by: HOWARD HANNA ALLEN TATE SUMMERFIELD- New
 $129,900Active0.78 Acres
7412 Seldon Road, Summerfield, NC 27358
MLS# 1237147Listed by: RE/MAX REALTY CONSULTANTS - New
 $650,000Active4 beds 3 baths2,820 sq. ft.
8604 Polar Bear Court, Summerfield, NC 27358
MLS# 1237014Listed by: MUNGO HOMES - New
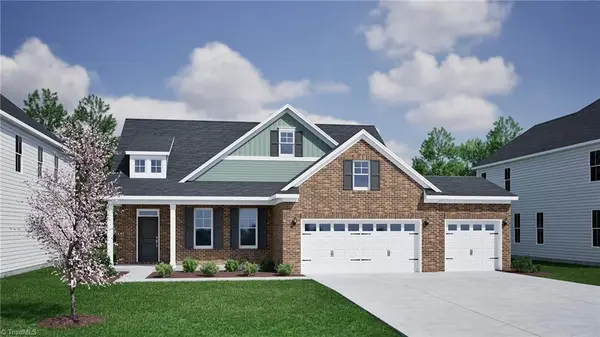 $615,000Active4 beds 3 baths2,400 sq. ft.
8602 Polar Bear Court, Summerfield, NC 27358
MLS# 1236909Listed by: MUNGO HOMES


Protect your home and budget from life's surprises with an Assurant Home Warranty, backed by a partner that supports you through every step of homeownership. Explore Plans.
© 2023 - 2026 ERA Franchise Systems LLC. All rights reserved. ERA Franchise Systems LLC fully supports the principles of the Fair Housing Act and the Equal Opportunity Act. ERA, ERA Real Estate powered, and their respective logos are registered service marks of ERA Franchise Systems LLC. Each office is independently owned and operated.