
178 Clubhouse Road #4, Sunset Beach, NC 28468
Local realty services provided by:ERA Strother Real Estate
178 Clubhouse Road #4,Sunset Beach, NC 28468
$415,000
- 3 Beds
- 3 Baths
- 1,429 sq. ft.
- Condominium
- Pending
Listed by: joette w lee
Office: coldwell banker sea coast advantage
MLS#:100595865
Source:NC_CCAR
Price summary
- Price:$415,000
- Price per sq. ft.:$290.41
About this home
Discover effortless coastal living in this beautifully maintained 3-bedroom, 2.5-bath end-unit condo located in the desirable Osprey Ridge section of Sea Trail Plantation, where buildings are equipped with elevators, offering everyday convenience and easy accessibility.
An open, airy floor plan welcomes you inside, while the expansive enclosed porch with EZ-Breeze windows provides panoramic golf course and water views - an inviting setting for morning coffee, afternoon relaxation, or entertaining.
Thoughtful updates enhance the home's comfort and appeal. The kitchen features ample cabinetry, solid-surface countertops, stainless steel appliances, and a breakfast bar. Just beyond the kitchen is a beautifully appointed dining area with detailed trim work. In the spacious living room, a stone-front fireplace creates an inviting focal point, complemented by crown molding, shiplap accents, and picturesque water and golf course views.
The primary suite is enhanced by crown molding and offers two closets, scenic views, and direct access to the three-season porch. Its private bath features a tiled walk-in shower, double vanities, and tile flooring. Two additional generously sized bedrooms share a Jack-and-Jill bath with double sinks and a tub-and-shower combination, providing comfortable accommodations for overnight guests or visiting family.
Additional conveniences include a half bath, laundry room with a utility sink, laminate and tile flooring throughout, two exterior storage closets with plenty of room for bicycles, beach equipment, and other gear and a rear exit off the enclosed porch.
Ideally situated just five minutes from the pristine sands of Sunset Beach, this condo also offers easy access to the shops, dining, and attractions of Sunset Beach, Calabash, and Ocean Isle Beach.
Sea Trail residents enjoy an impressive array of amenities, including Convention Center, two outdoor pools, fitness and exercise rooms, tennis and pickleball courts, meeting spaces, a private Sunset Beach parking lot, and a variety of organized social groups and activities.
Two recently renovated on-site restaurants provide convenient options for dining or drinks on an outdoor patio overlooking the golf course.
Golf enthusiasts will appreciate Sea Trail's three 18-hole courses, while cyclists can explore the community or ride to the nearby town park and beach.
For those seeking low-maintenance living with abundant opportunities to enjoy the beach, golf, boating, and an active coastal lifestyle, this exceptional Sea Trail condo is ready to welcome you home.
Seeing is Believing! Call today for a private showing!...
Contact an agent
Home facts
- Year built:2005
- Subdivision & Development:Sea Trail Plantation
- Listing ID #:100595865
- Added:45 day(s) ago
- Updated:September 27, 2026 at 08:26 AM
Rooms and interior
- Bedrooms:3
- Total bathrooms:3
- Full bathrooms:2
- Half bathrooms:1
- Rooms Total:7
- Flooring:Laminate, Tile
- Bathrooms Description:Walk-in Shower
- Kitchen Description:Dishwasher, Disposal, Refrigerator
- Living area:1,429 sq. ft.
Heating and cooling
- Cooling:Central Air, Heat Pump
- Heating:Electric, Fireplace(s), Forced Air, Heat Pump, Heating, Propane
- Central air:Yes
Structure and exterior
- Roof:Architectural Shingle
- Year built:2005
- Building area:1,429 sq. ft.
- Lot Features:On Golf Course
- Construction Materials:Brick, Fiber Cement, Wood Frame
- Exterior Features:Covered, Enclosed, Porch, Screened
- Foundation Description:Slab
- Levels:1 Story
Schools
- High school:West Brunswick
- Middle school:Shallotte Middle
- Elementary school:Jessie Mae Monroe Elementary
Utilities
- Water:County Water, Water Connected
- Sewer:Sewer Connected
Finances and disclosures
- Price:$415,000
- Price per sq. ft.:$290.41
Features and amenities
- Appliances:Dishwasher, Disposal, Dryer, Refrigerator, Washer
- Laundry features:Dryer, Laundry Room, Washer
- Amenities:Barbecue, Beach Access, Blinds/Shades, Ceiling Fan(s), Clubhouse, Community Pool, Elevator(s), Fitness Center, Furnished, Golf Course, Maintenance Structure, Management, Master Insure, Meeting Room, Pest Control, Pickleball, Restaurant, Sauna, Solid Surface, Spa/Hot Tub, Street Lights, Taxes, Tennis Court(s), Termite Bond
- Pool features:Community Pool
Parking
- Parking description:Lighted, Off Street, Parking Lot, Paved

New listings near 178 Clubhouse Road #4
- New
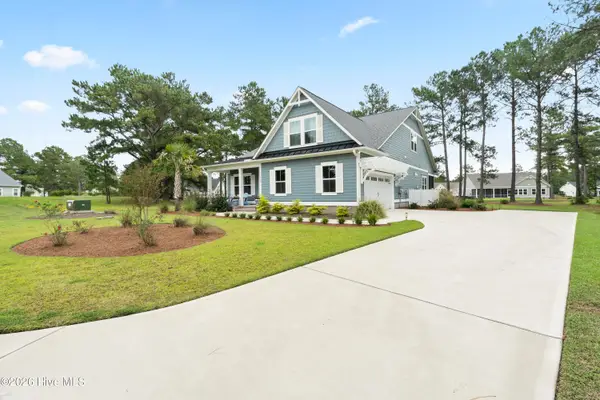 $669,000Active3 beds 3 baths2,267 sq. ft.
1019 Crosby Circle Sw, Sunset Beach, NC 28468
MLS# 100606409Listed by: COLDWELL BANKER SEA COAST ADVANTAGE 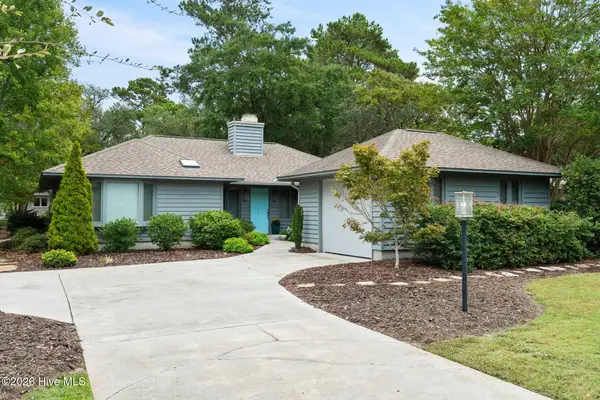 $389,900Pending2 beds 2 baths1,615 sq. ft.
606 Wisteria Drive, Sunset Beach, NC 28468
MLS# 100606372Listed by: COLDWELL BANKER SEA COAST ADVANTAGE- New
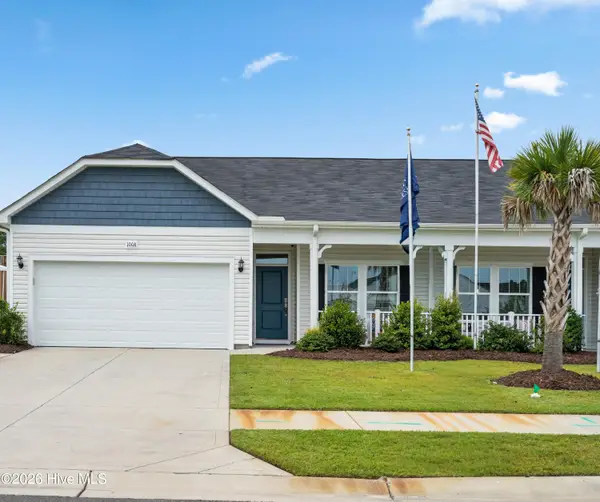 $349,990Active2 beds 3 baths3,938 sq. ft.
136a Arnette Drive Sw #17a, Ocean Isle Beach, NC 28469
MLS# 100606347Listed by: DREAM FINDERS REALTY LLC - New
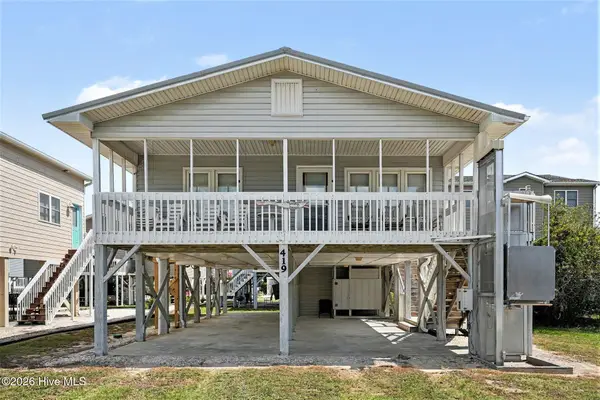 $669,900Active3 beds 2 baths1,273 sq. ft.
419 1st Street, Sunset Beach, NC 28468
MLS# 100605870Listed by: KING ONE PROPERTIES INTERNATIONAL LLC - New
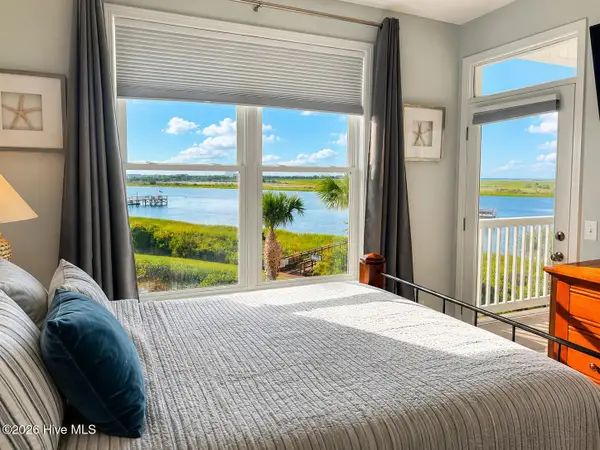 $408,000Active3 beds 2 baths1,285 sq. ft.
1135 Park Road Sw #2203, Sunset Beach, NC 28468
MLS# 100605613Listed by: COMPASS CAROLINAS LLC 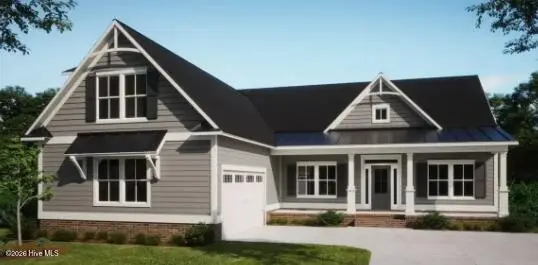 $661,540Pending3 beds 3 baths2,408 sq. ft.
1056 Mayfair Way Sw #103, Sunset Beach, NC 28468
MLS# 100605182Listed by: COLDWELL BANKER SEA COAST ADVANTAGE- New
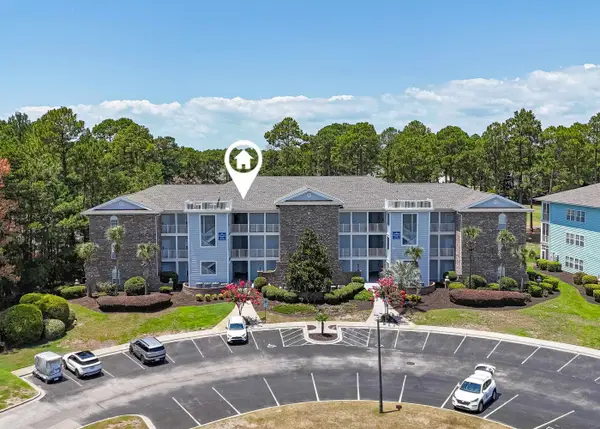 $309,900Active2 beds 2 baths1,305 sq. ft.
142 Avian Dr. #3914, Sunset Beach, NC 28468
MLS# 2623356Listed by: RE/MAX AT THE BEACH / CALABASH - New
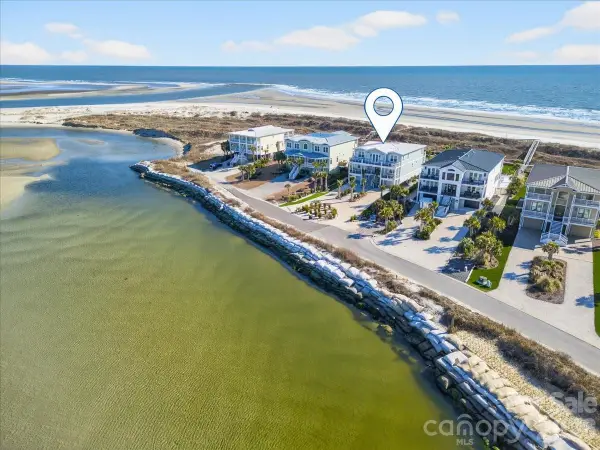 $4,490,000Active7 beds 9 baths5,652 sq. ft.
1842 E Main Street, Sunset Beach, NC 28468
MLS# 4426798Listed by: PETERS & ASSOCIATES, INC - New
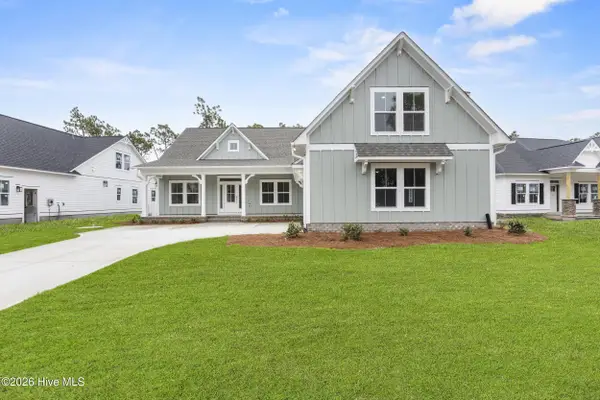 $659,900Active3 beds 3 baths2,408 sq. ft.
7541 Haddington Place Sw #79, Sunset Beach, NC 28468
MLS# 100605126Listed by: COLDWELL BANKER SEA COAST ADVANTAGE - New
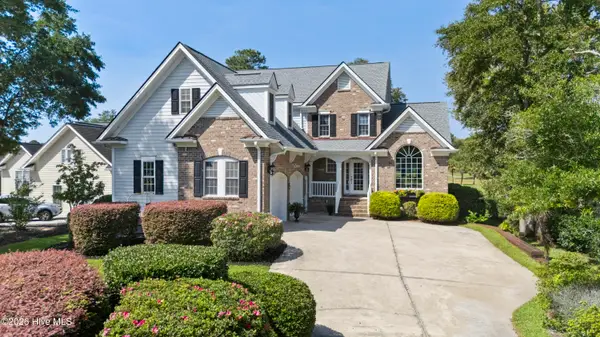 $759,900Active3 beds 4 baths2,831 sq. ft.
194 Edgewater Circle, Sunset Beach, NC 28468
MLS# 100604890Listed by: COLDWELL BANKER SEA COAST ADVANTAGE


Protect your home and budget from life's surprises with an Assurant Home Warranty, backed by a partner that supports you through every step of homeownership. Explore Plans.
© 2023 - 2026 ERA Franchise Systems LLC. All rights reserved. ERA Franchise Systems LLC fully supports the principles of the Fair Housing Act and the Equal Opportunity Act. ERA, ERA Real Estate powered, and their respective logos are registered service marks of ERA Franchise Systems LLC. Each office is independently owned and operated.