
1019 Crosby Circle Sw, Sunset Beach, NC 28468
Local realty services provided by:ERA Strother Real Estate
1019 Crosby Circle Sw,Sunset Beach, NC 28468
$669,000
- 3 Beds
- 3 Baths
- 2,267 sq. ft.
- Single family
- Active
Listed by: jonathan s ennis
Office: coldwell banker sea coast advantage
MLS#:100606409
Source:NC_CCAR
Price summary
- Price:$669,000
- Price per sq. ft.:$295.1
About this home
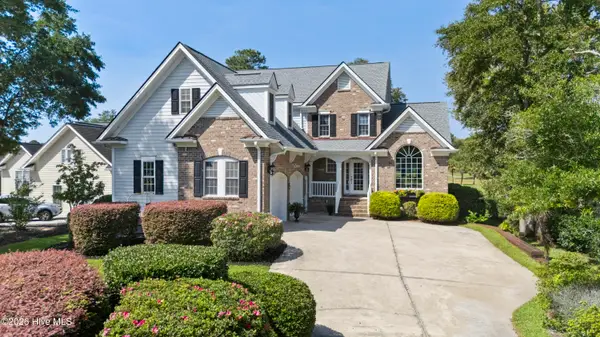
This home is immaculate and comes with a view, not to mention amenities galore. Enjoy the space, privacy, and coastal lifestyle you've been looking for in this inviting three-bedroom home in Ocean Ridge Plantation. The Angler floor plan offers an open and easy flow throughout the main living areas, with a vaulted ceiling adding to the sense of space. The inviting living room features custom built-in cabinetry and an electric fireplace providing a comfortable and functional space that continues into the kitchen and dining areas. The dining room is filled with natural light from large windows, creating a bright and inviting space that moves seamlessly into the kitchen which is designed for both everyday living and entertaining. The kitchen features elegant granite countertops, an oversized island with abundant seating, ample cabinetry and counter space, stainless steel appliances, tile backsplash, and a large pantry. Overlooking a quiet pond, the spacious screened porch provides a relaxing spot to enjoy the peaceful backyard. The primary suite includes a large walk-in closet and spa like bath featuring dual vanities and walk in tiled shower floor to ceiling, with a conveniently located laundry room nearby. A dedicated study offers flexibility for a home office or quiet workspace while the second bedroom and full bathroom offers additional room for family and guests. Upstairs, the bonus room adds even more versatility with a full bathroom and closet, making it ideal as a third bedroom, guest suite, or additional living space. LVP flooring runs throughout the main living areas, while carpet adds comfort in the second bedroom and upstairs bonus room. All three bathrooms feature beautifully tiled floors. The owners have made several enhancements such as adding a weed barrier throughout the landscaping, fully fencing the backyard, and planting new trees and shrubs, including crepe myrtles, to enhance the outdoor space. Ocean Ridge Plantation residents enjoy an exceptional array of amenities, including a private oceanfront beach club on Sunset Beach, 72 holes of championship golf, indoor and outdoor pools, fitness facilities, tennis and pickleball courts, walking and biking trails, nature areas, community gardens, and a variety of clubs and social activities. With its flexible floor plan, thoughtful improvements, private pond-front setting, and extensive community amenities, this home offers a comfortable coastal lifestyle in one of the area's most amenity-rich communities....
Contact an agent
Home facts
- Year built:2024
- Subdivision & Development:Ocean Ridge Plantation
- Listing ID #:100606409
- Added:1 day(s) ago
- Updated:September 27, 2026 at 10:22 AM
Rooms and interior
- Bedrooms:3
- Total bathrooms:3
- Full bathrooms:3
- Rooms Total:7
- Flooring:Carpet, Tile
- Bathrooms Description:Walk-in Shower
- Kitchen Description:Dishwasher, Disposal, Kitchen Island, Pantry, Refrigerator
- Bedroom Description:Walk-In Closet(s)
- Living area:2,267 sq. ft.
Heating and cooling
- Cooling:Central Air
- Heating:Electric, Heat Pump, Heating
- Central air:Yes
Structure and exterior
- Roof:Architectural Shingle
- Year built:2024
- Building area:2,267 sq. ft.
- Lot area:0.29 Acres
- Construction Materials:Fiber Cement, Wood Frame
- Exterior Features:Patio, Screened
- Foundation Description:Raised, Slab
- Levels:2 Story
Schools
- High school:West Brunswick
- Middle school:Shallotte Middle
- Elementary school:Jessie Mae Monroe Elementary
Finances and disclosures
- Price:$669,000
- Price per sq. ft.:$295.1
Features and amenities
- Appliances:Dishwasher, Disposal, Refrigerator
- Laundry features:Laundry Room, Washer Hookup
- Amenities:Beach Access, Ceiling Fan(s), Clubhouse, Comm Garden, Community Pool, Fitness Center, Golf Course, Indoor Pool, Management, Meeting Room, Party Room, Pickleball, Street Lights, Tennis Court(s), Tray Ceiling(s), Vaulted Ceiling(s), Walk-In Closet(s)
- Pool features:Community Pool, Indoor Pool
Parking
- Total parking spaces:2
- Parking description:Attached Garage, Garage, On Site, Paved
- Garage:Yes
- Garage spaces:2

New listings near 1019 Crosby Circle Sw
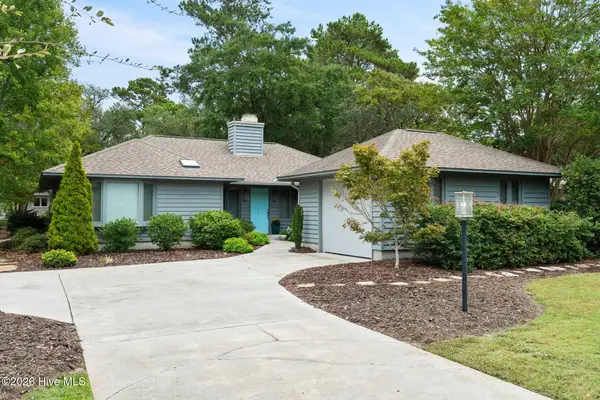 $389,900Pending2 beds 2 baths1,615 sq. ft.
606 Wisteria Drive, Sunset Beach, NC 28468
MLS# 100606372Listed by: COLDWELL BANKER SEA COAST ADVANTAGE- New
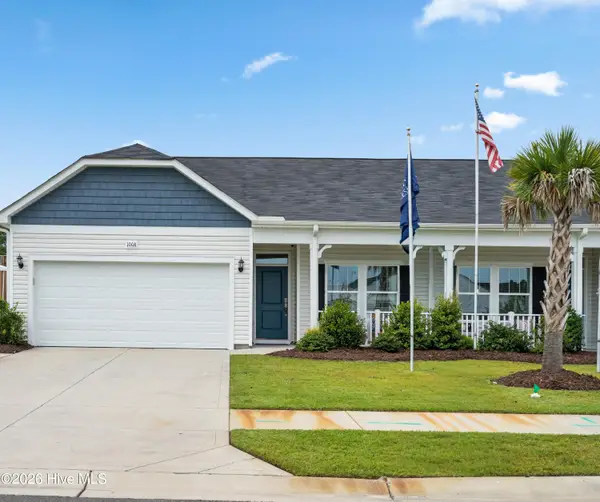 $349,990Active2 beds 3 baths3,938 sq. ft.
136a Arnette Drive Sw #17a, Ocean Isle Beach, NC 28469
MLS# 100606347Listed by: DREAM FINDERS REALTY LLC - New
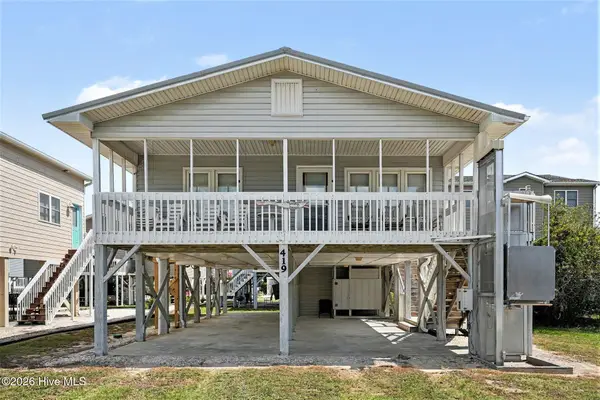 $669,900Active3 beds 2 baths1,273 sq. ft.
419 1st Street, Sunset Beach, NC 28468
MLS# 100605870Listed by: KING ONE PROPERTIES INTERNATIONAL LLC - New
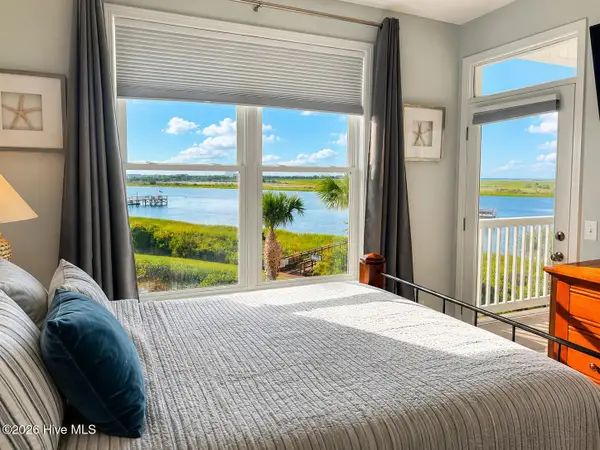 $408,000Active3 beds 2 baths1,285 sq. ft.
1135 Park Road Sw #2203, Sunset Beach, NC 28468
MLS# 100605613Listed by: COMPASS CAROLINAS LLC 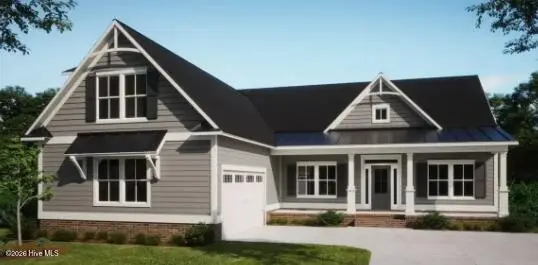 $661,540Pending3 beds 3 baths2,408 sq. ft.
1056 Mayfair Way Sw #103, Sunset Beach, NC 28468
MLS# 100605182Listed by: COLDWELL BANKER SEA COAST ADVANTAGE- New
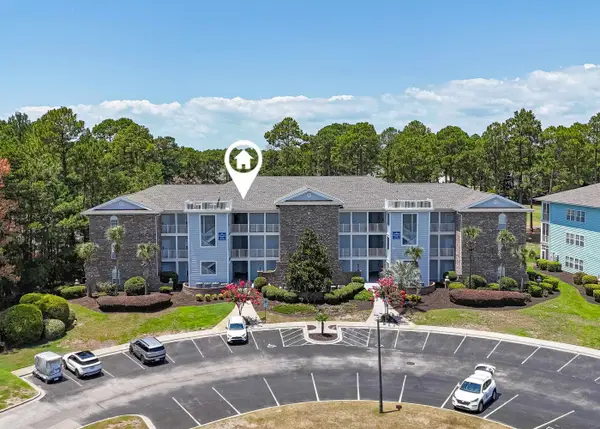 $309,900Active2 beds 2 baths1,305 sq. ft.
142 Avian Dr. #3914, Sunset Beach, NC 28468
MLS# 2623356Listed by: RE/MAX AT THE BEACH / CALABASH - New
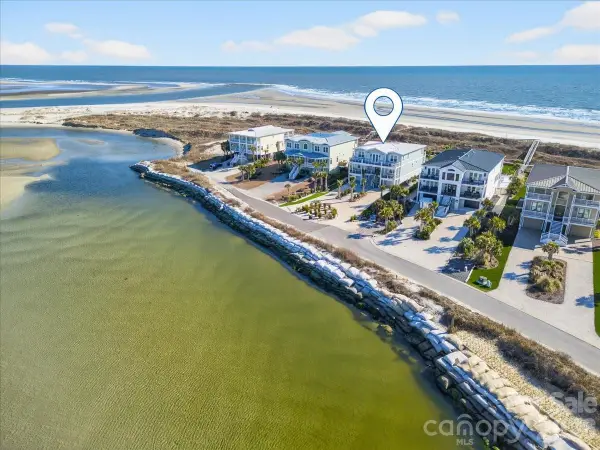 $4,490,000Active7 beds 9 baths5,652 sq. ft.
1842 E Main Street, Sunset Beach, NC 28468
MLS# 4426798Listed by: PETERS & ASSOCIATES, INC - New
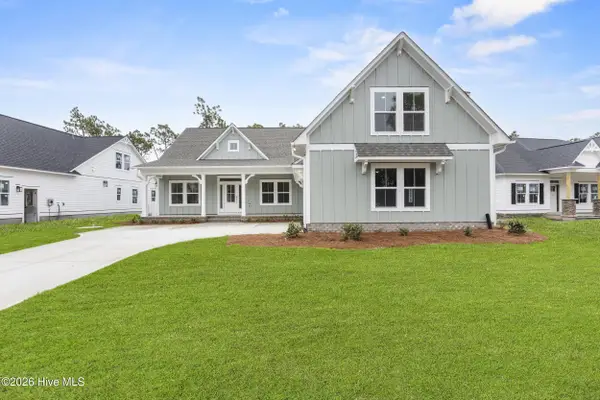 $659,900Active3 beds 3 baths2,408 sq. ft.
7541 Haddington Place Sw #79, Sunset Beach, NC 28468
MLS# 100605126Listed by: COLDWELL BANKER SEA COAST ADVANTAGE - New
 $759,900Active3 beds 4 baths2,831 sq. ft.
194 Edgewater Circle, Sunset Beach, NC 28468
MLS# 100604890Listed by: COLDWELL BANKER SEA COAST ADVANTAGE


Protect your home and budget from life's surprises with an Assurant Home Warranty, backed by a partner that supports you through every step of homeownership. Explore Plans.
© 2023 - 2026 ERA Franchise Systems LLC. All rights reserved. ERA Franchise Systems LLC fully supports the principles of the Fair Housing Act and the Equal Opportunity Act. ERA, ERA Real Estate powered, and their respective logos are registered service marks of ERA Franchise Systems LLC. Each office is independently owned and operated.