
516 Twisted Oak Lane, Sunset Beach, NC 28468
Local realty services provided by:ERA Wilder Realty
516 Twisted Oak Lane,Sunset Beach, NC 28468
$1,959,000
- 3 Beds
- 3 Baths
- 2,583 sq. ft.
- Single family
- Active
Listed by: tori humphrey
Office: seaside appraisals and realty centre
MLS#:100606880
Source:NC_CCAR
Price summary
- Price:$1,959,000
- Price per sq. ft.:$758.42
About this home
This beautiful custom-built home offers exceptional Intracoastal Waterway frontage and expansive water views. A long, golf-cart-accessible dock makes it easy to transport fishing gear, boating equipment, and leisure supplies to the covered dock area and boat lift which was constructed 5 years ago.
Designed to showcase its waterfront setting, the home's thoughtful layout captures stunning Intracoastal views throughout. The kitchen was beautifully remodeled in 2015 with upgraded appliances, cabinetry, and hardware, combining comfort, functionality, and coastal living and features a waterfront Breakfast dining area.
The bottom level is designed to be a very large garage with two oversized doors. There's a section that can be a second kitchen or prep kitchen as there is a sink and some cabinets. There is a game room area. There is a bedroom and a bath located on this bottom level, which are not counted in the main portion of the house. The area is conditioned with the main trunk lines being in the bottom level. It is not a basement but is designed with half of it looking like a basement. There is also a large amount of storage, very organized for fishing gear or tools or both.
The home features an elevator, providing convenient access between levels and adding the overall functionality of the property. The professionally appointed landscape is supported by an irrigation system and is well maintained. The spacious backyard offers ample room for outdoor enjoyment and the potential to add a swimming pool. interior floors in all the living areas are hardwood with the baths on the main level offering tile flooring. There is a magnificent pantry off of the kitchen area.
The home is well appointed to make this your permanent home or second home to enjoy....
Contact an agent
Home facts
- Year built:1995
- Subdivision & Development:Waterway Oaks
- Listing ID #:100606880
- Added:1 day(s) ago
- Updated:September 29, 2026 at 07:58 PM
Rooms and interior
- Bedrooms:3
- Total bathrooms:3
- Full bathrooms:2
- Half bathrooms:1
- Rooms Total:10
- Flooring:Tile, Wood
- Bathrooms Description:Whirlpool
- Kitchen Description:Dishwasher, Disposal, Refrigerator
- Bedroom Description:Master Downstairs
- Living area:2,583 sq. ft.
Heating and cooling
- Cooling:Central Air, Heat Pump
- Heating:Electric, Heat Pump, Heating
- Central air:Yes
Structure and exterior
- Roof:Shingle
- Year built:1995
- Building area:2,583 sq. ft.
- Lot area:1.72 Acres
- Construction Materials:Block, Concrete, Fiber Cement
- Exterior Features:Covered, Deck, Irrigation System, Porch, Screened
- Foundation Description:Block, Brick/Mortar, Pilings
- Levels:1 Story
Schools
- High school:West Brunswick
- Middle school:Shallotte Middle
- Elementary school:Jessie Mae Monroe Elementary
Utilities
- Water:County Water, Water Connected
- Sewer:Sewer Connected
Finances and disclosures
- Price:$1,959,000
- Price per sq. ft.:$758.42
Features and amenities
- Appliances:Dishwasher, Disposal, Dryer, Refrigerator, Washer
- Laundry features:Dryer, Laundry Closet, Washer, Washer Hookup
- Amenities:Blinds/Shades, Ceiling Fan(s), Tray Ceiling(s)
Parking
- Total parking spaces:4
- Parking description:Additional Parking, Attached Garage, Garage, Golf Cart Garage
- Garage:Yes
- Garage spaces:2

New listings near 516 Twisted Oak Lane
- Open Sat, 10am to 12pmNew
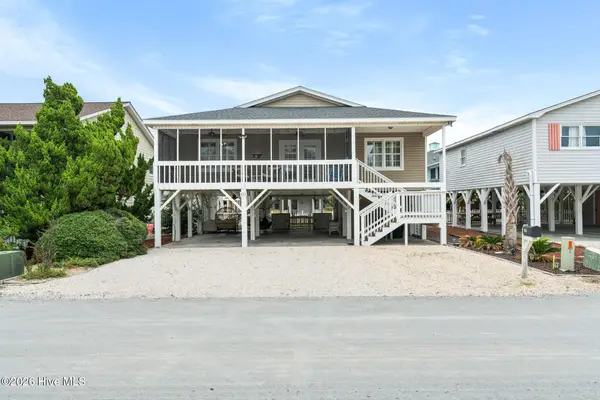 $775,000Active4 beds 2 baths1,216 sq. ft.
417 4th Street, Sunset Beach, NC 28468
MLS# 100606673Listed by: COLDWELL BANKER SEA COAST ADVANTAGE - New
 $299,990Active3 beds 3 baths1,818 sq. ft.
349 Parkington Lane #95a, Ocean Isle Beach, NC 28469
MLS# 100606652Listed by: DREAM FINDERS REALTY LLC - New
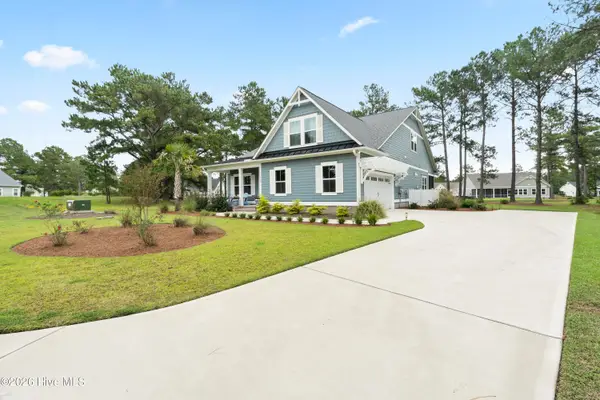 $669,000Active3 beds 3 baths2,267 sq. ft.
1019 Crosby Circle Sw, Sunset Beach, NC 28468
MLS# 100606409Listed by: COLDWELL BANKER SEA COAST ADVANTAGE 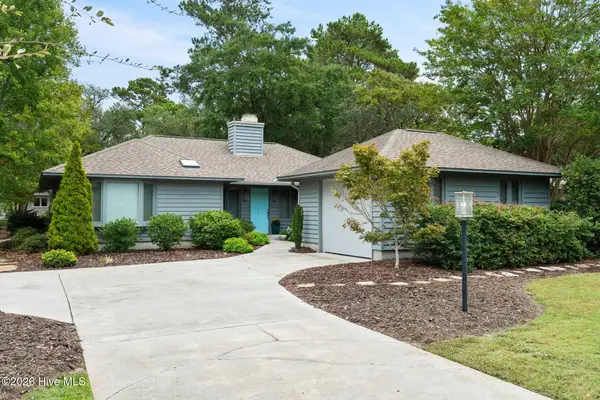 $389,900Pending2 beds 2 baths1,615 sq. ft.
606 Wisteria Drive, Sunset Beach, NC 28468
MLS# 100606372Listed by: COLDWELL BANKER SEA COAST ADVANTAGE- New
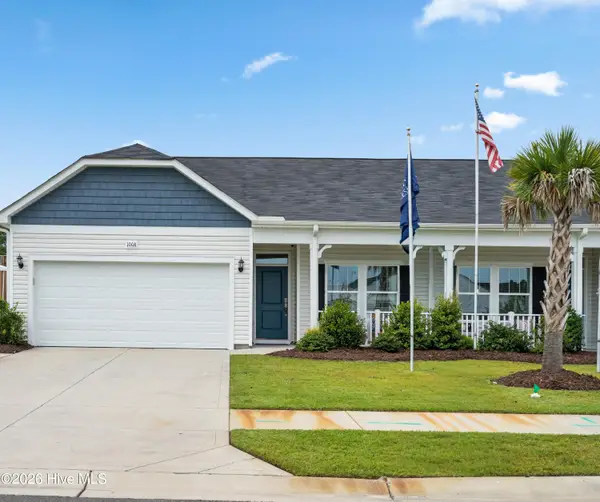 $349,990Active2 beds 3 baths3,938 sq. ft.
136a Arnette Drive Sw #17a, Ocean Isle Beach, NC 28469
MLS# 100606347Listed by: DREAM FINDERS REALTY LLC - New
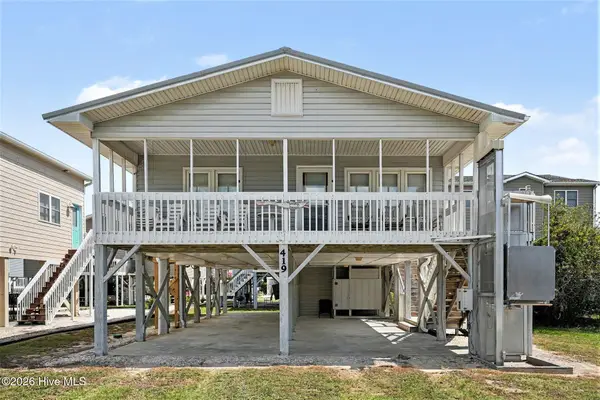 $669,900Active3 beds 2 baths1,273 sq. ft.
419 1st Street, Sunset Beach, NC 28468
MLS# 100605870Listed by: KING ONE PROPERTIES INTERNATIONAL LLC - New
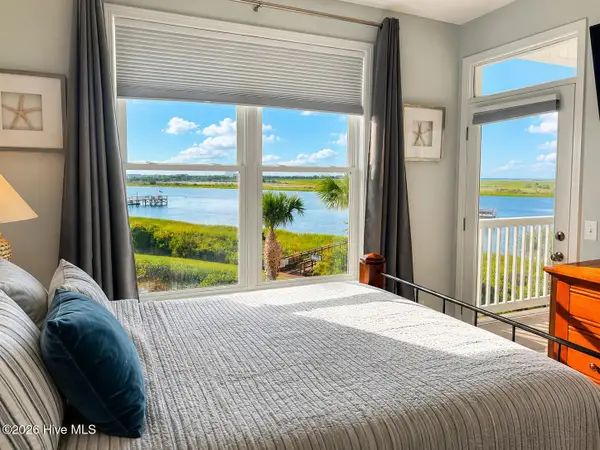 $408,000Active3 beds 2 baths1,285 sq. ft.
1135 Park Road Sw #2203, Sunset Beach, NC 28468
MLS# 100605613Listed by: COMPASS CAROLINAS LLC 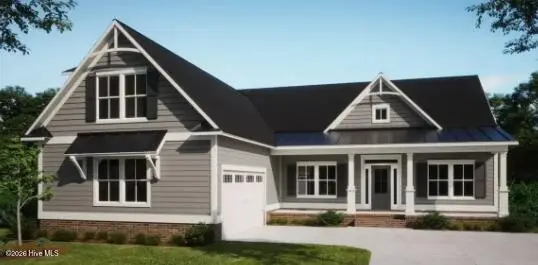 $661,540Pending3 beds 3 baths2,408 sq. ft.
1056 Mayfair Way Sw #103, Sunset Beach, NC 28468
MLS# 100605182Listed by: COLDWELL BANKER SEA COAST ADVANTAGE- New
 $309,900Active2 beds 2 baths1,305 sq. ft.
142 Avian Dr. #3914, Sunset Beach, NC 28468
MLS# 2623356Listed by: RE/MAX AT THE BEACH / CALABASH


Protect your home and budget from life's surprises with an Assurant Home Warranty, backed by a partner that supports you through every step of homeownership. Explore Plans.
© 2023 - 2026 ERA Franchise Systems LLC. All rights reserved. ERA Franchise Systems LLC fully supports the principles of the Fair Housing Act and the Equal Opportunity Act. ERA, ERA Real Estate powered, and their respective logos are registered service marks of ERA Franchise Systems LLC. Each office is independently owned and operated.