
538 Medcalf Drive Sw, Sunset Beach, NC 28468
Local realty services provided by:ERA Strother Real Estate
538 Medcalf Drive Sw,Sunset Beach, NC 28468
$525,000
- 3 Beds
- 3 Baths
- 2,413 sq. ft.
- Single family
- Active
Listed by: debbie m morgan
Office: century 21 sunset realty
MLS#:100613213
Source:NC_CCAR
Price summary
- Price:$525,000
- Price per sq. ft.:$217.57
About this home
Enjoy the beauty of waterfront living in this 2,413-square-foot home overlooking Sunset Lakes in desirable Sunset Beach, North Carolina. Featuring three bedrooms, two-and-a-half baths, a flex room/office, and a one-car garage, this thoughtfully designed home offers comfort, convenience, and scenic surroundings. The first floor features two bedrooms connected by a Jack-and-Jill bathroom, a dedicated laundry room, a versatile flex room or home office, and convenient garage access. A three-stop elevator provides easy access between levels. The reverse floor plan places the main living spaces on the upper level, maximizing the opportunity to enjoy the beautiful lake setting. The spacious, open-concept kitchen, dining, and living areas feature hardwood floors, custom lighting, and an inviting atmosphere ideal for entertaining or relaxing at home. Step outside onto the large deck and take in the peaceful waterfront surroundings. The primary suite offers a special touch of luxury with its own fireplace, while the primary bathroom features a second fireplace, creating a warm and relaxing retreat. With three fireplaces throughout the home, there is no shortage of charm and ambiance. Additional highlights include propane that services a gas range, a gas grill hookup, and a heat pump HVAC system as well as the 3 fireplaces. Recent updates provide added peace of mind, including a new roof in 2025, an upstairs HVAC replacement in 2021, and a downstairs HVAC system and air handler replacement in 2024. The refrigerator is approximately two years old. Whether you are seeking a full-time residence, a coastal getaway, or a place to enjoy the tranquility of waterfront living, this Sunset Lakes home offers a distinctive combination of thoughtful design, modern conveniences, and a beautiful Sunset Beach setting as well as 4 mile proximity to the white sands of Sunset Beach Island....
Contact an agent
Home facts
- Year built:2007
- Subdivision & Development:Sunset Lakes
- Listing ID #:100613213
- Added:1 day(s) ago
- Updated:October 29, 2026 at 11:02 PM
Rooms and interior
- Bedrooms:3
- Total bathrooms:3
- Full bathrooms:2
- Half bathrooms:1
- Rooms Total:5
- Flooring:Carpet, Marble, Tile, Wood
- Bathrooms Description:Walk-in Shower
- Kitchen Description:Dishwasher, Gas Range, Refrigerator
- Living area:2,413 sq. ft.
Heating and cooling
- Cooling:Central Air
- Heating:Heat Pump, Heating, Propane
- Central air:Yes
Structure and exterior
- Roof:Architectural Shingle
- Year built:2007
- Building area:2,413 sq. ft.
- Lot area:0.26 Acres
- Construction Materials:Vinyl Siding, Wood Frame
- Exterior Features:Deck, Gas Grill, Open, Thermal Doors
- Foundation Description:Block, Crawl Space
- Levels:2 Story
Schools
- High school:West Brunswick
- Middle school:Shallotte Middle
- Elementary school:Jessie Mae Monroe Elementary
Utilities
- Water:Water Connected
- Sewer:Sewer Connected
Finances and disclosures
- Price:$525,000
- Price per sq. ft.:$217.57
Features and amenities
- Appliances:Dishwasher, Dryer, Refrigerator, Washer
- Laundry features:Dryer, Laundry Room, Washer
- Amenities:Blinds/Shades, Ceiling Fan(s), Central Vacuum, Solid Surface, Vaulted Ceiling(s)
Parking
- Total parking spaces:1
- Parking description:Attached Garage, On Site, Paved
- Garage:Yes
- Garage spaces:1

New listings near 538 Medcalf Drive Sw
- New
 $240,000Active2 beds 2 baths1,187 sq. ft.
520 Magnolia Drive, Sunset Beach, NC 28468
MLS# 100613297Listed by: CENTURY 21 SUNSET REALTY - New
 $199,900Active3 beds 2 baths980 sq. ft.
814 Dogwood Drive, Sunset Beach, NC 28468
MLS# 100613348Listed by: CENTURY 21 SUNSET REALTY - New
 $409,900Active4 beds 3 baths1,864 sq. ft.
8948 Tranquility Lane Sw, Sunset Beach, NC 28468
MLS# 100613217Listed by: BLUE STRAND REAL ESTATE GROUP 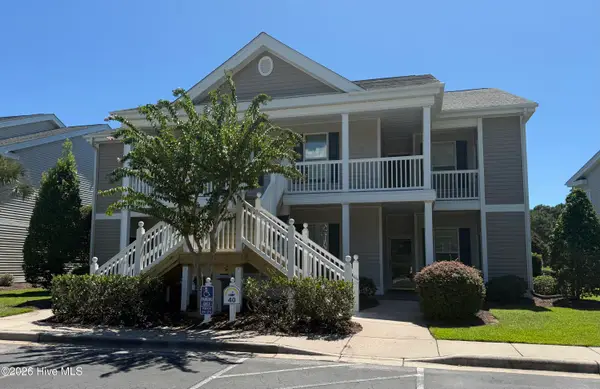 $269,777Active3 beds 2 baths1,335 sq. ft.
996 Great Egret Circle Sw #40c, Sunset Beach, NC 28468
MLS# 100601545Listed by: DONOVAN REALTY, LLC.- New
 $284,900Active3 beds 2 baths1,383 sq. ft.
506 Dogwood Drive, Sunset Beach, NC 28468
MLS# 100612790Listed by: COLDWELL BANKER SEA COAST ADVANTAGE - New
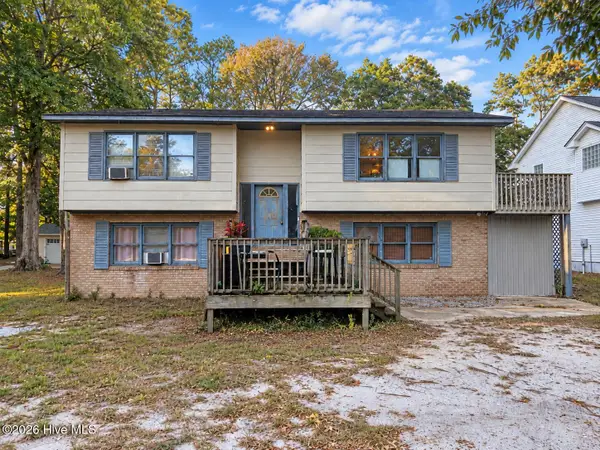 $250,000Active3 beds 2 baths2,101 sq. ft.
517 Great Oak Circle, Sunset Beach, NC 28468
MLS# 100612769Listed by: EXP REALTY - New
 $425,000Active3 beds 3 baths1,430 sq. ft.
186 Clubhouse Road #Apt 4, Sunset Beach, NC 28468
MLS# 100611993Listed by: THE SALTWATER AGENCY - New
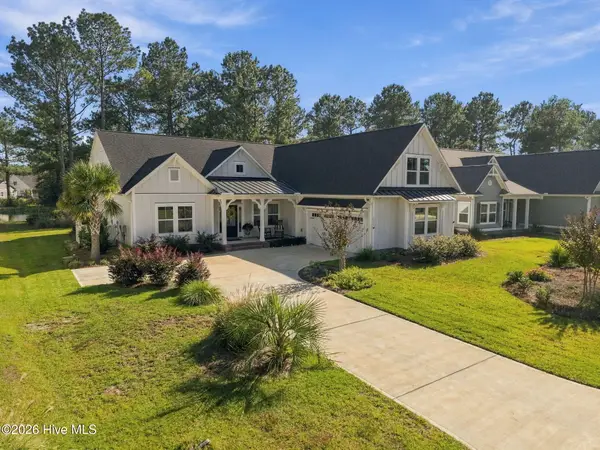 $735,000Active4 beds 4 baths2,756 sq. ft.
1027 Crosby Circle Sw, Sunset Beach, NC 28468
MLS# 100612026Listed by: KELLER WILLIAMS INNOVATE-OIB MAINLAND - New
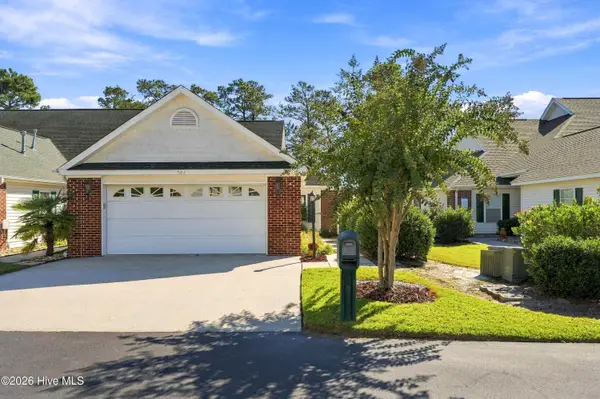 $315,000Active3 beds 2 baths1,708 sq. ft.
507 Sunset Oaks Lane, Sunset Beach, NC 28468
MLS# 100611803Listed by: INNOVATE REAL ESTATE


Protect your home and budget from life's surprises with an Assurant Home Warranty, backed by a partner that supports you through every step of homeownership. Explore Plans.
© 2023 - 2026 ERA Franchise Systems LLC. All rights reserved. ERA Franchise Systems LLC fully supports the principles of the Fair Housing Act and the Equal Opportunity Act. ERA, ERA Real Estate powered, and their respective logos are registered service marks of ERA Franchise Systems LLC. Each office is independently owned and operated.