
814 Dogwood Drive, Sunset Beach, NC 28468
Local realty services provided by:ERA Strother Real Estate
814 Dogwood Drive,Sunset Beach, NC 28468
$199,900
- 3 Beds
- 2 Baths
- 980 sq. ft.
- Mobile / Manufactured
- Active
Listed by: debbie l kinlaw
Office: century 21 sunset realty
MLS#:100613348
Source:NC_CCAR
Price summary
- Price:$199,900
- Price per sq. ft.:$203.98
About this home
Coastal Charm & Convenient Living in Beautiful Sunset Beach, NC! Discover the charm of this cozy three-bedroom home in beautiful Sunset Beach! From the inviting front porch with vinyl railings to the comfortable, open interior, this home offers a welcoming atmosphere and an easygoing coastal lifestyle. Step inside to a vaulted ceiling and an open living area that flows seamlessly into the spacious kitchen and dining area. The kitchen offers abundant cabinetry and counter space, an eat-in bar with a built-in wine rack, a pantry, a built-in desk area, and an additional built-in cabinet area for extra storage and convenience. A new stove adds a fresh touch, and the washer and dryer convey with the home. The owner's suite features a walk-in closet and private bath, while two additional bedrooms provide comfortable space for guests, family, or a home office. New vinyl windows in the living and dining rooms bring added appeal, and a convenient coat closet provides extra storage. Additional features include a gas-pack heating system, a supplemental wall heater, a recently painted exterior, and a concrete driveway. Enjoy the best of coastal living! This home is within golf-cart-riding distance of Sunset Beach Island, shopping, dining, medical facilities, and golf courses. Whether you're looking for a full-time residence, a coastal getaway, or a place to enjoy a more relaxed lifestyle, this inviting home offers comfort, convenience, and a wonderful location close to everything that makes the area special. Come discover your own little getaway full of coastal Carolina living!...
Contact an agent
Home facts
- Year built:1986
- Subdivision & Development:Seaside Station
- Listing ID #:100613348
- Added:1 day(s) ago
- Updated:October 30, 2026 at 04:51 AM
Rooms and interior
- Bedrooms:3
- Total bathrooms:2
- Full bathrooms:2
- Rooms Total:6
- Flooring:Carpet, Vinyl
- Dining Description:Eat-in Kitchen
- Bathrooms Description:Walk-in Shower
- Kitchen Description:Dishwasher, Eat-in Kitchen, Refrigerator
- Bedroom Description:Walk-In Closet(s)
- Living area:980 sq. ft.
Heating and cooling
- Cooling:Heat Pump
- Heating:Gas Pack, Heat Pump, Heating, Propane
Structure and exterior
- Roof:Metal
- Year built:1986
- Building area:980 sq. ft.
- Lot area:0.21 Acres
- Construction Materials:Aluminum Siding
- Exterior Features:Deck, Open, Wrap Around
- Foundation Description:Crawl Space
- Levels:1 Story
Schools
- High school:West Brunswick
- Middle school:Shallotte Middle
- Elementary school:Jessie Mae Monroe Elementary
Utilities
- Water:Water Connected
- Sewer:Sewer Connected
Finances and disclosures
- Price:$199,900
- Price per sq. ft.:$203.98
Features and amenities
- Appliances:Dishwasher, Refrigerator
- Laundry features:Laundry Room
- Amenities:Blinds/Shades, Ceiling Fan(s), Walk-In Closet(s)
Parking
- Parking description:On Site

New listings near 814 Dogwood Drive
- New
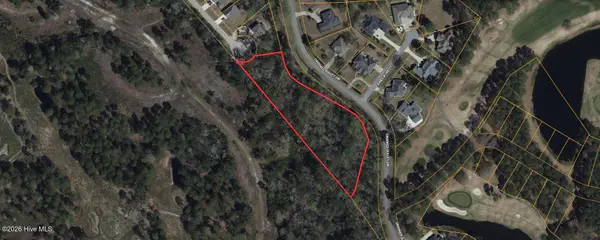 $200,000Active2.19 Acres
0 Sea Bourne Way, Sunset Beach, NC 28468
MLS# 100613365Listed by: COLDWELL BANKER PREFERRED PROPERTIES - New
 $240,000Active2 beds 2 baths1,187 sq. ft.
520 Magnolia Drive, Sunset Beach, NC 28468
MLS# 100613297Listed by: CENTURY 21 SUNSET REALTY - New
 $525,000Active3 beds 3 baths2,413 sq. ft.
538 Medcalf Drive Sw, Sunset Beach, NC 28468
MLS# 100613213Listed by: CENTURY 21 SUNSET REALTY - New
 $409,900Active4 beds 3 baths1,864 sq. ft.
8948 Tranquility Lane Sw, Sunset Beach, NC 28468
MLS# 100613217Listed by: BLUE STRAND REAL ESTATE GROUP 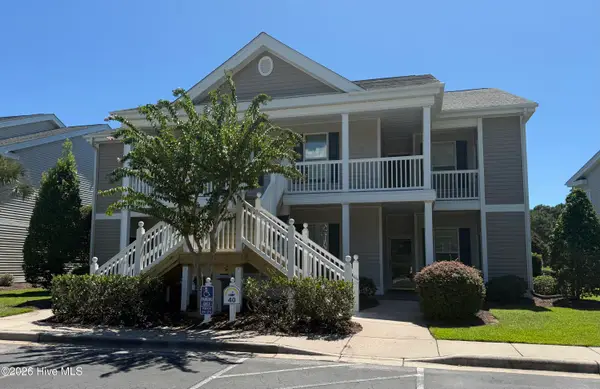 $269,777Active3 beds 2 baths1,335 sq. ft.
996 Great Egret Circle Sw #40c, Sunset Beach, NC 28468
MLS# 100601545Listed by: DONOVAN REALTY, LLC.- New
 $284,900Active3 beds 2 baths1,383 sq. ft.
506 Dogwood Drive, Sunset Beach, NC 28468
MLS# 100612790Listed by: COLDWELL BANKER SEA COAST ADVANTAGE - New
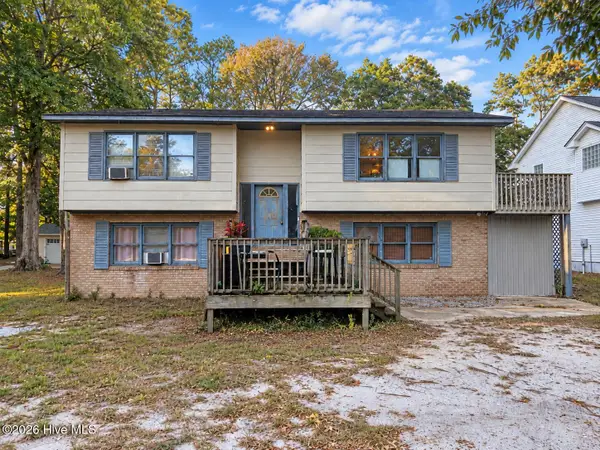 $250,000Active3 beds 2 baths2,101 sq. ft.
517 Great Oak Circle, Sunset Beach, NC 28468
MLS# 100612769Listed by: EXP REALTY - New
 $425,000Active3 beds 3 baths1,430 sq. ft.
186 Clubhouse Road #Apt 4, Sunset Beach, NC 28468
MLS# 100611993Listed by: THE SALTWATER AGENCY - New
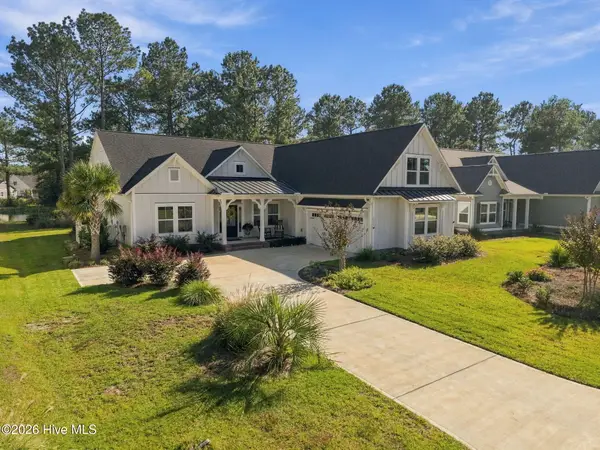 $735,000Active4 beds 4 baths2,756 sq. ft.
1027 Crosby Circle Sw, Sunset Beach, NC 28468
MLS# 100612026Listed by: KELLER WILLIAMS INNOVATE-OIB MAINLAND


Protect your home and budget from life's surprises with an Assurant Home Warranty, backed by a partner that supports you through every step of homeownership. Explore Plans.
© 2023 - 2026 ERA Franchise Systems LLC. All rights reserved. ERA Franchise Systems LLC fully supports the principles of the Fair Housing Act and the Equal Opportunity Act. ERA, ERA Real Estate powered, and their respective logos are registered service marks of ERA Franchise Systems LLC. Each office is independently owned and operated.