
642 Kings Trail, Sunset Beach, NC 28468
Local realty services provided by:ERA Strother Real Estate
Upcoming open houses
- Sat, Nov 1411:00 am - 02:00 pm
Listed by: vincent s gogluicci
Office: coldwell banker sea coast advantage
MLS#:100615719
Source:NC_CCAR
Price summary
- Price:$639,900
- Price per sq. ft.:$309.43
About this home
Golf course views, a spacious wooded setting and the coast just minutes away—welcome to a home that makes everyday living feel like a getaway! Imagine starting your morning with a cup of coffee and beautiful views of the fairway, then spending the afternoon enjoying the sunshine and coastal breezes. Located along the 15th fairway of the Maples golf course in Sea Trail Plantation, this 3-bedroom, 2-bath home offers 2,068 square feet of inviting living space on a .4-acre lot along a dead-end street. Built by Bill Clark Homes, it features an open floor plan with a bright Carolina Room that showcases natural light and scenic views of the course. Coffered ceilings, granite countertops, built-in bookcases and a gas-log fireplace add warmth and character.
The first-floor primary suite features a spacious walk-in closet and walk-in shower. Two additional bedrooms offer flexibility for guests, hobbies or a home office. The screened porch is the perfect place to slow down, enjoy the sunset and unwind at the end of the day. Outside, mature trees frame the spacious backyard and paver patio creating a lovely setting for outdoor dining, entertaining friends or simply unwinding in the peaceful surroundings. Additional features include a two-car garage, outdoor shower, irrigation system, floored attic with permanent stairs and tankless water heater. The refrigerator, washer and dryer are also included.
Life in Sea Trail Plantation extends well beyond your front door. Enjoy an impressive collection of amenities including three 18-hole golf courses: the Maples, Jones and Byrd. The community also offers two outdoor pools, a fitness center, tennis and pickleball courts, a clubhouse, sauna, hot tubs, library, chapel, meeting and party rooms. A variety of clubs and social activities offer plenty of ways to stay active, explore new interests and connect with others, while on-site dining at Sunset Prime and 55 Bistro Bar add even more convenience and enjoyment to the Sea Trail lifestyle.
When you're ready to trade the fairway for the shoreline, beautiful Sunset Beach and the Atlantic Ocean are just minutes away. Hop on your golf cart and head to the island! Enjoy a morning stroll along the beach, spend an afternoon exploring the Intracoastal Waterway or head out for a relaxing day on the water. Sea Trail property owners enjoy access to a gated beach parking area making a spontaneous trip to the beach that much easier. With shopping and dining close by, everything you need to enjoy the coastal lifestyle is within easy reach. From peaceful mornings overlooking the golf course to sunset gatherings on the patio and carefree days by the ocean, this is an opportunity to enjoy all that makes the Sea Trail lifestyle so special!...
Contact an agent
Home facts
- Year built:2012
- Subdivision & Development:Sea Trail Plantation
- Listing ID #:100615719
- Added:1 day(s) ago
- Updated:November 12, 2026 at 01:08 PM
Rooms and interior
- Bedrooms:3
- Total bathrooms:2
- Full bathrooms:2
- Rooms Total:7
- Flooring:Tile, Wood
- Bathrooms Description:Walk-in Shower
- Kitchen Description:Dishwasher, Disposal, Kitchen Island, Pantry, Refrigerator
- Bedroom Description:Master Downstairs, Walk-In Closet(s)
- Living area:2,068 sq. ft.
Heating and cooling
- Cooling:Central Air, Heat Pump
- Heating:Electric, Fireplace(s), Heat Pump, Heating
- Central air:Yes
Structure and exterior
- Roof:Architectural Shingle, Shingle
- Year built:2012
- Building area:2,068 sq. ft.
- Lot area:0.4 Acres
- Lot Features:On Golf Course
- Construction Materials:Fiber Cement, Stone, Wood Frame
- Exterior Features:Covered, Enclosed, Irrigation System, Outdoor Shower, Patio, Screened
- Foundation Description:Slab
- Levels:1 Story
Schools
- High school:West Brunswick
- Middle school:Shallotte Middle
- Elementary school:Jessie Mae Monroe Elementary
Utilities
- Water:Water Connected
- Sewer:Sewer Connected
Finances and disclosures
- Price:$639,900
- Price per sq. ft.:$309.43
Features and amenities
- Appliances:Dishwasher, Disposal, Dryer, Refrigerator, Washer
- Laundry features:Dryer, Laundry Room, Washer, Washer Hookup
- Amenities:Barbecue, Blinds/Shades, Bookcases, Ceiling Fan(s), Clubhouse, Community Pool, Fitness Center, Golf Course, Management, Master Insure, Meeting Room, Owner Pets Only, Party Room, Pickleball, Picnic Area, Restaurant, Sauna, Sewer, Spa/Hot Tub, Street Lights, Tennis Court(s), Vaulted Ceiling(s), Walk-In Closet(s)
- Pool features:Community Pool
Parking
- Total parking spaces:2
- Parking description:Attached, Attached Garage, Concrete, Garage Door Opener, On Site
- Garage:Yes
- Garage spaces:2

New listings near 642 Kings Trail
- New
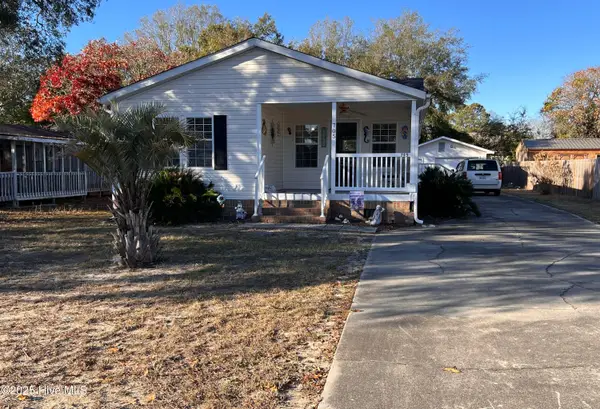 $290,000Active3 beds 2 baths1,430 sq. ft.
705 Live Oak Drive Sw, Sunset Beach, NC 28468
MLS# 100615850Listed by: CENTURY 21 SUNSET REALTY - New
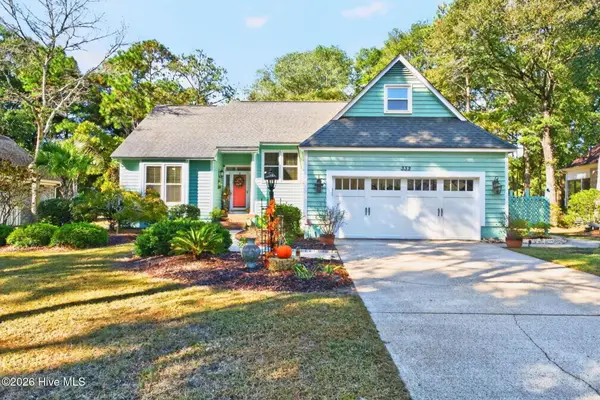 $550,000Active3 beds 3 baths2,654 sq. ft.
332 Heather Drive, Sunset Beach, NC 28468
MLS# 100615718Listed by: EXP REALTY - New
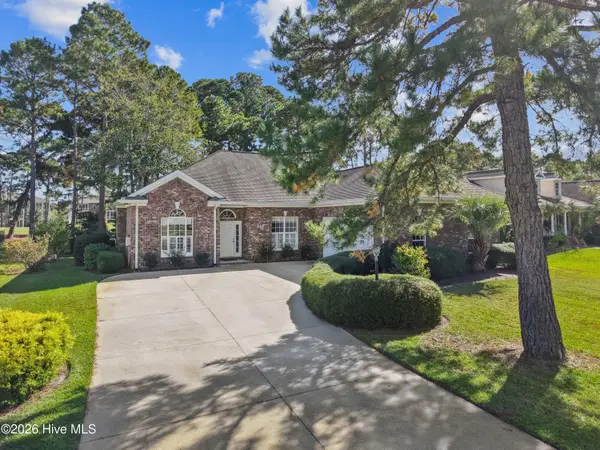 $515,000Active3 beds 2 baths2,224 sq. ft.
320 Crooked Gulley Circle, Sunset Beach, NC 28468
MLS# 100615415Listed by: SILVER COAST PROPERTIES - Open Sat, 1 to 3pmNew
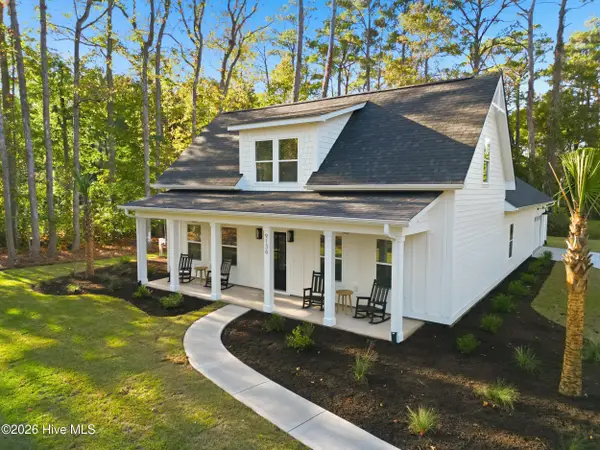 $625,000Active3 beds 3 baths2,508 sq. ft.
9136 Forest Drive Sw, Sunset Beach, NC 28468
MLS# 100615165Listed by: CAROLINA COASTAL REAL ESTATE - New
 $284,640Active3 beds 2 baths1,256 sq. ft.
3144 Tasso Drive #Lot 37- Lewis B, Sunset Beach, NC 28468
MLS# 100614719Listed by: D R HORTON, INC. - New
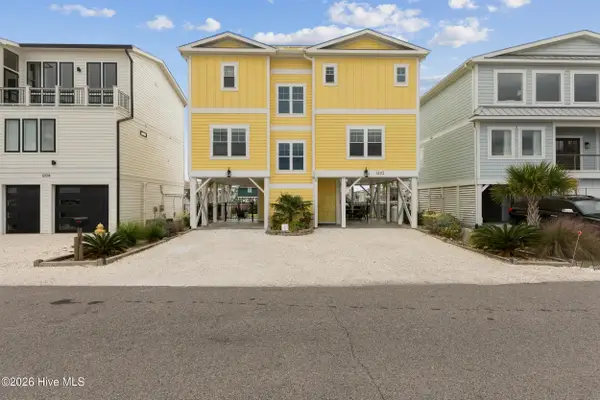 $1,600,450Active5 beds 4 baths2,027 sq. ft.
1202 Riverside Drive, Sunset Beach, NC 28468
MLS# 100614389Listed by: EXP REALTY - New
 $310,000Active2 beds 2 baths1,245 sq. ft.
217 Clubhouse Road # 302, Sunset Beach, NC 28468
MLS# 100614345Listed by: SELECT PREMIUM PROPERTIES INC. - New
 $360,000Active4 beds 3 baths2,433 sq. ft.
789 Landmark Cove, Calabash, NC 28467
MLS# 100614296Listed by: BEYCOME BROKERAGE REALTY LLC - New
 $479,000Active0.1 Acres
414 18th Street, Sunset Beach, NC 28468
MLS# 100614231Listed by: CENTURY 21 SUNSET REALTY


Protect your home and budget from life's surprises with an Assurant Home Warranty, backed by a partner that supports you through every step of homeownership. Explore Plans.
© 2023 - 2026 ERA Franchise Systems LLC. All rights reserved. ERA Franchise Systems LLC fully supports the principles of the Fair Housing Act and the Equal Opportunity Act. ERA, ERA Real Estate powered, and their respective logos are registered service marks of ERA Franchise Systems LLC. Each office is independently owned and operated.