
690 Fairway Drive E, Sunset Beach, NC 28468
Local realty services provided by:ERA Strother Real Estate
690 Fairway Drive E,Sunset Beach, NC 28468
$449,000
- 4 Beds
- 2 Baths
- 1,978 sq. ft.
- Single family
- Active
Listed by: suzanne m polino
Office: asap realty
MLS#:100609457
Source:NC_CCAR
Price summary
- Price:$449,000
- Price per sq. ft.:$227
About this home
Welcome to Sea Trail, where coastal living meets comfort and convenience! This beautifully renovated, pristine move-in-ready home offers nearly 2,000 heated square feet of one-level living, with 4 bedrooms, 2 full baths, and a Sunroom. Situated on a spacious corner lot along a quiet, mature tree-lined street, this home is ready for you to relax and enjoy the beach and golf lifestyle! Step inside to discover brand-new LVP flooring throughout the living areas and bedrooms, mostly new windows, and a fully renovated kitchen featuring granite countertops, stylish backsplash, and all-new stainless steel appliances. The spacious living room offers a cozy fireplace, while the sunroom has been opened up for a more functional, open feel. A recently added 4th bedroom with closet provides extra flexibility for guests, a home office, or additional living space. Home features brand new lighting throughout the entire home, new ceiling fans and blinds. Both interior and exterior of the home has been freshly painted. Natural light fills the home, creating a bright, welcoming atmosphere throughout. Enjoy outdoor living on the back patio, perfect for morning coffee or unwinding after a day at the beach. The spotless garage features freshly painted walls, brand-new epoxy flooring, and a new garage door opener. With extensive updates already complete, there's nothing left to do but move in and start enjoying! Sea Trail offers an incredible array of amenities, including multiple clubhouses, pools, Fitness Center, onsite restaurants, and private resident parking at Sunset Beach. Best of all, you're just a golf cart ride away from the beach, dining, and shopping! The location can't be beat! Whether you're looking for a full-time residence or a beach retreat, this beautifully updated home is a must-see. Schedule your showing today!...
Contact an agent
Home facts
- Year built:1989
- Subdivision & Development:Sea Trail Plantation
- Listing ID #:100609457
- Added:1 day(s) ago
- Updated:October 10, 2026 at 02:58 AM
Rooms and interior
- Bedrooms:4
- Total bathrooms:2
- Full bathrooms:2
- Rooms Total:7
- Flooring:Tile
- Bathrooms Description:Walk-in Shower
- Kitchen Description:Dishwasher, Pantry, Range, Refrigerator
- Bedroom Description:Master Downstairs, Walk-In Closet(s)
- Living area:1,978 sq. ft.
Heating and cooling
- Cooling:Heat Pump
- Heating:Electric, Fireplace(s), Heat Pump, Heating
Structure and exterior
- Roof:Architectural Shingle
- Year built:1989
- Building area:1,978 sq. ft.
- Lot area:0.22 Acres
- Lot Features:Corner Lot
- Construction Materials:Wood Frame, Wood Siding
- Exterior Features:Patio
- Foundation Description:Slab
- Levels:1 Story
Schools
- High school:West Brunswick
- Middle school:Shallotte Middle
- Elementary school:Jessie Mae Monroe Elementary
Utilities
- Water:County Water, Water Connected
- Sewer:Sewer Connected
Finances and disclosures
- Price:$449,000
- Price per sq. ft.:$227
Features and amenities
- Appliances:Dishwasher, Dryer, Range, Refrigerator, Washer
- Laundry features:Dryer, Washer, Washer Hookup
- Amenities:Blinds/Shades, Ceiling Fan(s), Clubhouse, Community Pool, Fitness Center, Game Room, Management, Meeting Room, Party Room, Pickleball, Street Lights, Tennis Court(s), Walk-In Closet(s)
- Pool features:Community Pool
Parking
- Total parking spaces:1
- Parking description:Attached Garage, Concrete, Garage, Garage Door Opener, Paved
- Garage:Yes
- Garage spaces:1

New listings near 690 Fairway Drive E
- Open Sat, 10am to 12pmNew
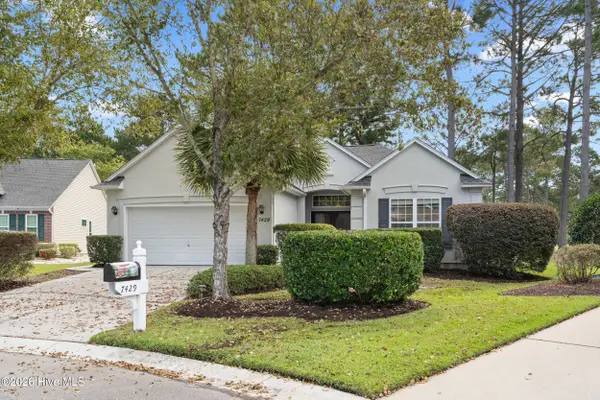 $436,000Active3 beds 2 baths2,062 sq. ft.
7429 Prestwick Court Sw, Sunset Beach, NC 28468
MLS# 100609492Listed by: COLDWELL BANKER SLOANE REALTY OIB - New
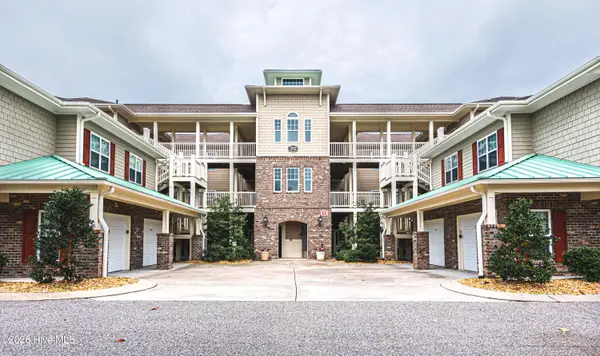 $327,900Active3 beds 2 baths1,604 sq. ft.
7825 High Market Street #304, Sunset Beach, NC 28468
MLS# 100609208Listed by: LOCAL TO COASTAL REALTY, INC - New
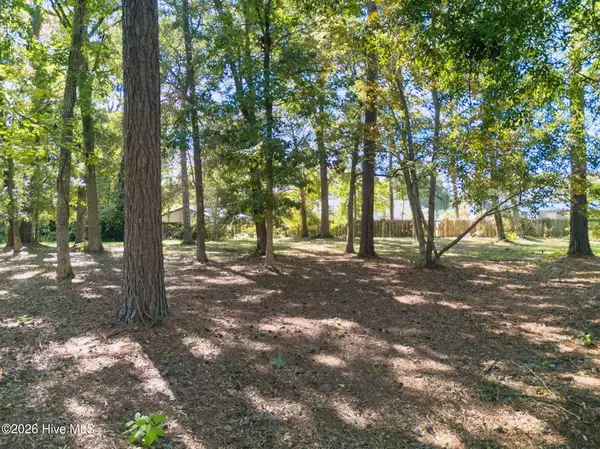 $110,000Active0.36 Acres
923 Oyster Pointe Drive, Sunset Beach, NC 28468
MLS# 100609101Listed by: CENTURY 21 SUNSET REALTY - New
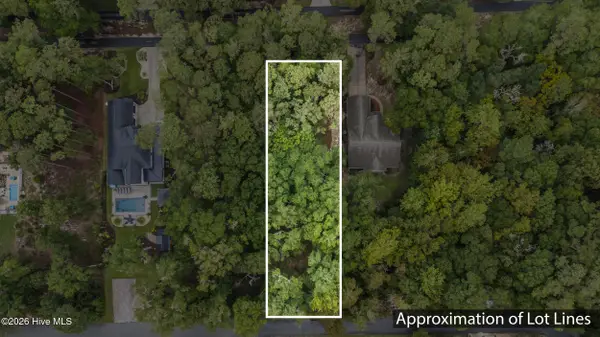 $175,000Active0.49 Acres
9033 Ocean Harbour Golf Club Road, Calabash, NC 28467
MLS# 100608688Listed by: IVESTER JACKSON CHRISTIE'S - New
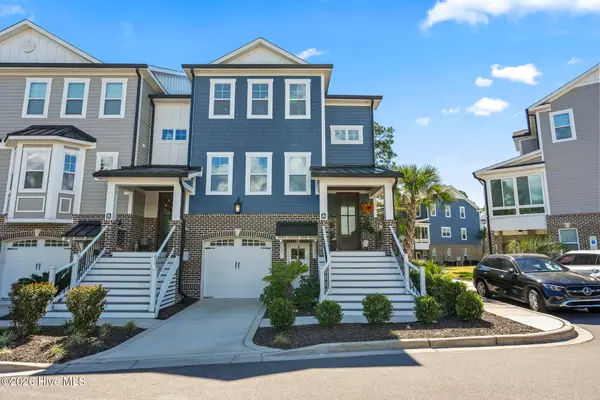 $650,000Active4 beds 4 baths2,647 sq. ft.
620 Eastwood Park Road #Unit 7a, Sunset Beach, NC 28468
MLS# 100608694Listed by: BETTER HOMES AND GARDENS REAL ESTATE PARACLE - New
 $246,500Active3 beds 2 baths1,250 sq. ft.
943 Wyndfall Drive Sw, Sunset Beach, NC 28468
MLS# 100608653Listed by: COASTAL GREEN PROPERTIES, INC. - New
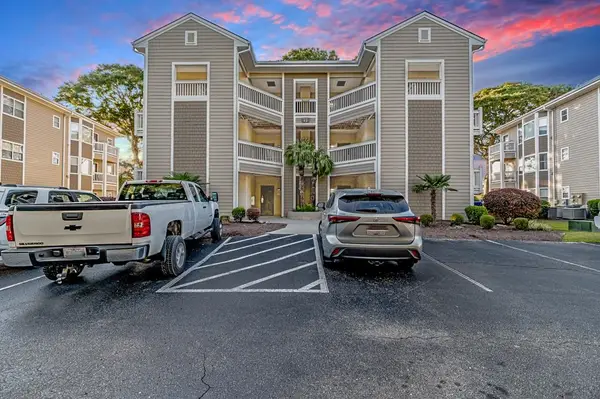 $295,000Active2 beds 2 baths1,452 sq. ft.
Address Withheld By Seller, Sunset Beach, NC 28468
MLS# 2624479Listed by: CB SEA COAST ADVANTAGE CF - New
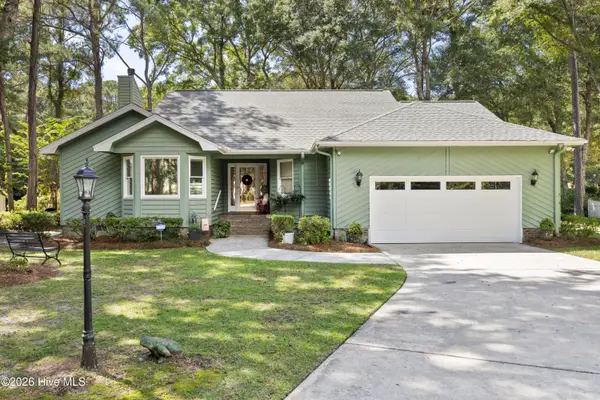 $545,000Active3 beds 2 baths2,236 sq. ft.
427 Egret Drive, Sunset Beach, NC 28468
MLS# 100608302Listed by: COLDWELL BANKER SEA COAST ADVANTAGE - Open Sat, 12 to 2pmNew
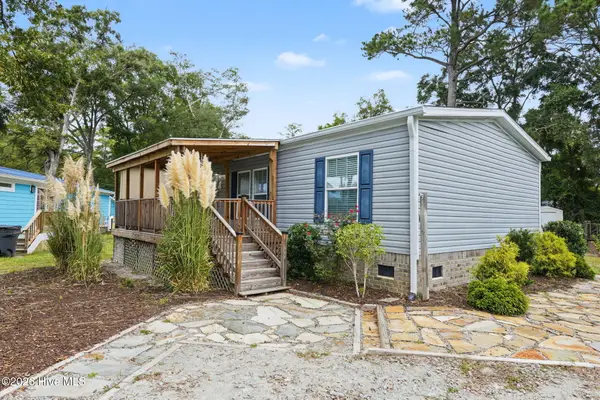 $220,000Active3 beds 2 baths1,056 sq. ft.
8990 Bonaparte Drive Sw, Sunset Beach, NC 28468
MLS# 100608140Listed by: THE SALTWATER AGENCY


Protect your home and budget from life's surprises with an Assurant Home Warranty, backed by a partner that supports you through every step of homeownership. Explore Plans.
© 2023 - 2026 ERA Franchise Systems LLC. All rights reserved. ERA Franchise Systems LLC fully supports the principles of the Fair Housing Act and the Equal Opportunity Act. ERA, ERA Real Estate powered, and their respective logos are registered service marks of ERA Franchise Systems LLC. Each office is independently owned and operated.