
943 Wyndfall Drive Sw, Sunset Beach, NC 28468
Local realty services provided by:ERA Strother Real Estate
943 Wyndfall Drive Sw,Sunset Beach, NC 28468
$246,500
- 3 Beds
- 2 Baths
- 1,250 sq. ft.
- Single family
- Active
Listed by: carly b forman
Office: coastal green properties, inc.
MLS#:100608653
Source:NC_CCAR
Price summary
- Price:$246,500
- Price per sq. ft.:$197.2
About this home
3BR, 2BA home with a sunroom in Wyndfall! This location puts you right in between OIB and Sunset Beach! This property is owned by the US DEPT OF HUD. HUD case ID-381-927980. Seller makes no representations, or warranties as to properties current condition and buyer must verify and confirm all property information. This property is FHA (IE) insurable. HUD homes are sold AS IS and are an equal housing opportunity.
Contact an agent
Home facts
- Year built:2003
- Subdivision & Development:Wyndfall
- Listing ID #:100608653
- Added:2 day(s) ago
- Updated:October 09, 2026 at 10:46 AM
Rooms and interior
- Bedrooms:3
- Total bathrooms:2
- Full bathrooms:2
- Rooms Total:6
- Flooring:Carpet, Vinyl
- Kitchen Description:Dishwasher, Refrigerator
- Living area:1,250 sq. ft.
Heating and cooling
- Cooling:Central Air
- Heating:Electric, Heat Pump, Heating
- Central air:Yes
Structure and exterior
- Roof:Shingle
- Year built:2003
- Building area:1,250 sq. ft.
- Lot area:0.15 Acres
- Construction Materials:Vinyl Siding, Wood Frame
- Exterior Features:Porch
- Foundation Description:Slab
- Levels:1 Story
Schools
- High school:West Brunswick
- Middle school:Shallotte Middle
- Elementary school:Jessie Mae Monroe Elementary
Finances and disclosures
- Price:$246,500
- Price per sq. ft.:$197.2
Features and amenities
- Appliances:Dishwasher, Refrigerator
- Amenities:Ceiling Fan(s)
Parking
- Total parking spaces:2
- Parking description:Attached Garage, Concrete
- Garage:Yes
- Garage spaces:2

New listings near 943 Wyndfall Drive Sw
- New
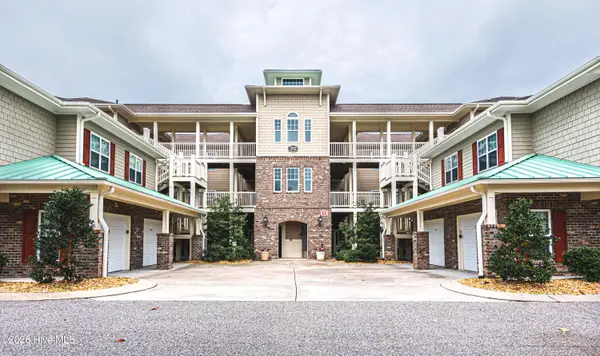 $327,900Active3 beds 2 baths1,604 sq. ft.
7825 High Market Street #304, Sunset Beach, NC 28468
MLS# 100609208Listed by: LOCAL TO COASTAL REALTY, INC - New
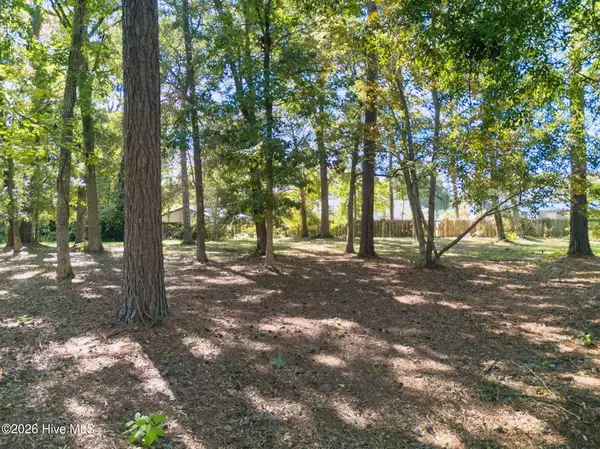 $110,000Active0.36 Acres
923 Oyster Pointe Drive, Sunset Beach, NC 28468
MLS# 100609101Listed by: CENTURY 21 SUNSET REALTY - New
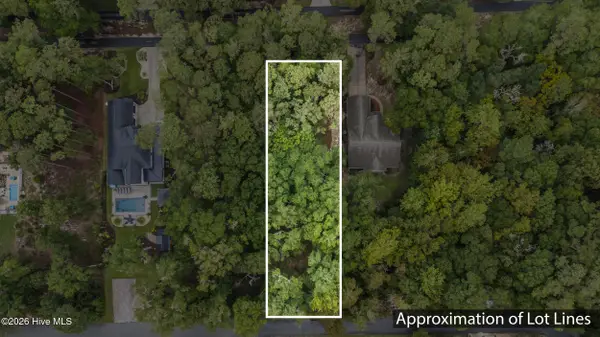 $175,000Active0.49 Acres
9033 Ocean Harbour Golf Club Road, Calabash, NC 28467
MLS# 100608688Listed by: IVESTER JACKSON CHRISTIE'S - New
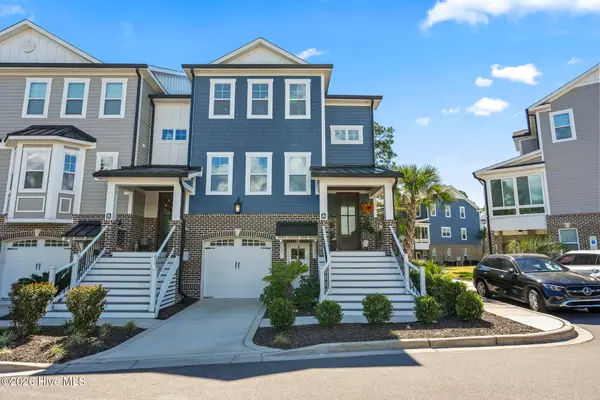 $650,000Active4 beds 4 baths2,647 sq. ft.
620 Eastwood Park Road #Unit 7a, Sunset Beach, NC 28468
MLS# 100608694Listed by: BETTER HOMES AND GARDENS REAL ESTATE PARACLE - New
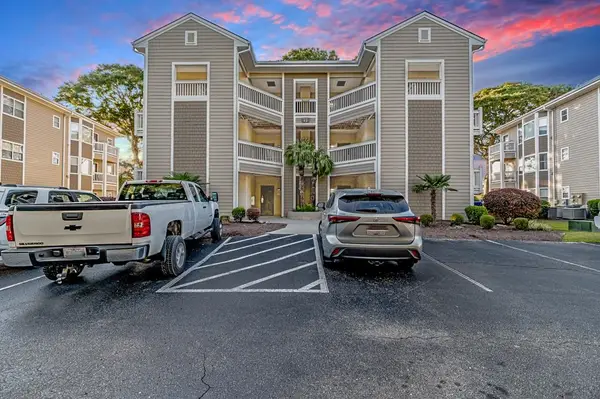 $295,000Active2 beds 2 baths1,452 sq. ft.
Address Withheld By Seller, Sunset Beach, NC 28468
MLS# 2624479Listed by: CB SEA COAST ADVANTAGE CF - New
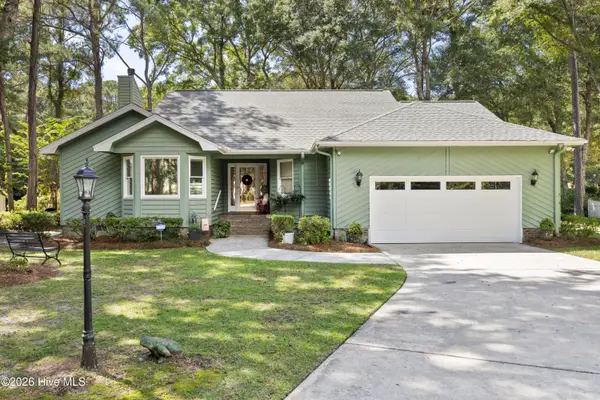 $545,000Active3 beds 2 baths2,236 sq. ft.
427 Egret Drive, Sunset Beach, NC 28468
MLS# 100608302Listed by: COLDWELL BANKER SEA COAST ADVANTAGE - New
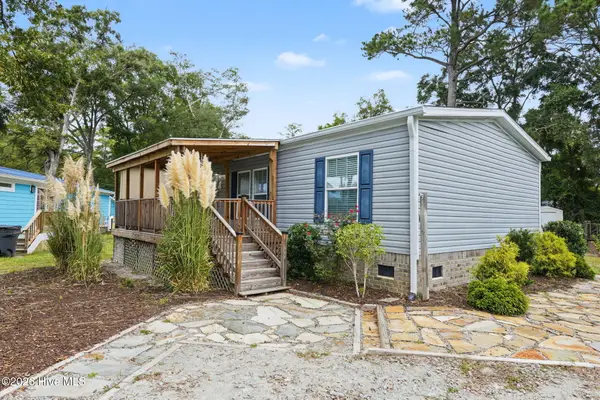 $220,000Active3 beds 2 baths1,056 sq. ft.
8990 Bonaparte Drive Sw, Sunset Beach, NC 28468
MLS# 100608140Listed by: THE SALTWATER AGENCY - New
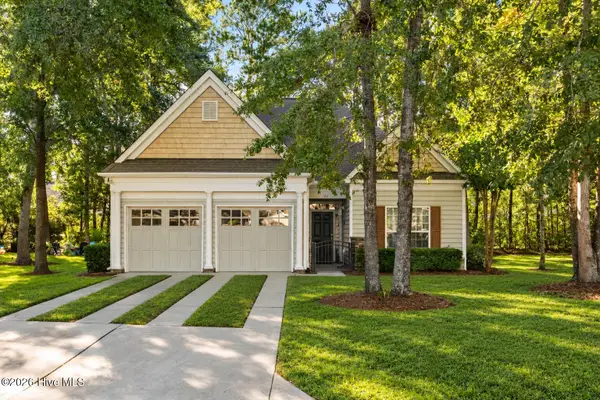 $389,900Active3 beds 2 baths1,540 sq. ft.
162 Bellwood Circle, Sunset Beach, NC 28468
MLS# 100608074Listed by: EVERHOME REALTY, LLC 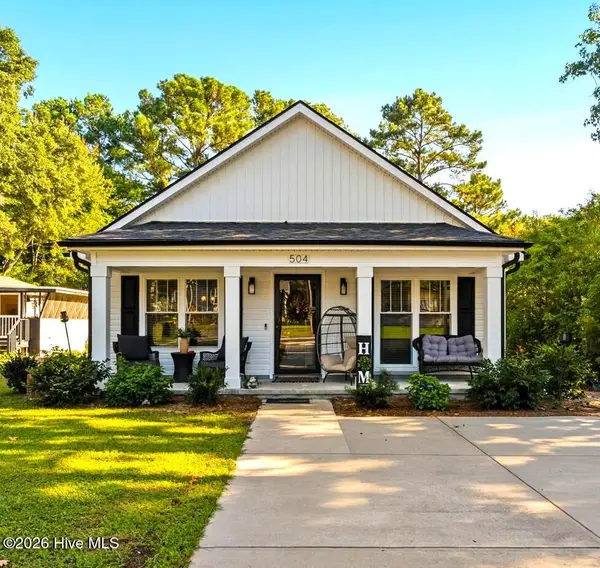 $325,000Pending3 beds 2 baths1,231 sq. ft.
504 Magnolia Drive, Sunset Beach, NC 28468
MLS# 100605904Listed by: COLDWELL BANKER SEA COAST ADVANTAGE-LELAND


Protect your home and budget from life's surprises with an Assurant Home Warranty, backed by a partner that supports you through every step of homeownership. Explore Plans.
© 2023 - 2026 ERA Franchise Systems LLC. All rights reserved. ERA Franchise Systems LLC fully supports the principles of the Fair Housing Act and the Equal Opportunity Act. ERA, ERA Real Estate powered, and their respective logos are registered service marks of ERA Franchise Systems LLC. Each office is independently owned and operated.