
1580 Pitt Court Sw, Supply, NC 28462
Local realty services provided by:ERA Strother Real Estate
1580 Pitt Court Sw,Supply, NC 28462
$270,000
- 3 Beds
- 2 Baths
- 1,304 sq. ft.
- Mobile / Manufactured
- Active
Listed by: karen g saunders
Office: southport realty, inc.
MLS#:100607811
Source:NC_CCAR
Price summary
- Price:$270,000
- Price per sq. ft.:$207.06
About this home
Beautiful 3-Bedroom, 2-Bath Double-Wide with Incredible Outdoor Space!
Welcome home to this well-maintained 3-bedroom, 2-bath double-wide mobile home offering sheetrock walls, crown molding, stylish built-ins and a spacious kitchen designed for gathering. The large kitchen island provides plenty of room for meal prep, casual dining, and entertaining, while the thoughtful built in storage adds both character and functionality throughout the home. This home includes a smart thermostat for convenient temperature control and energy-conscious living.
But the true showcase of this property is the backyard oasis! The outdoor space is designed for relaxing, entertaining, and enjoying everything your own private backyard has to offer.
The backyard features:
•A spacious shed for additional storage
•Two lean-tos, each with its own concrete pad, providing excellent covered space for equipment, hobbies, storage, or outdoor projects
•A beautiful concrete patio with a fire pit, perfect for evenings with family and friends
•A covered back porch with a concrete patio, creating another comfortable outdoor area to enjoy rain or shine
•An outdoor shower adds convenience, while the vinyl privacy fence creates a comfortable and inviting outdoor setting.
With three bedrooms, two full bathrooms, built-in features, a smart thermostat, and an exceptional backyard setup, this property offers both comfortable living and fantastic outdoor space.
Come see the backyard for yourself--you may find it's your favorite part of the property!...
Contact an agent
Home facts
- Year built:2021
- Subdivision & Development:Wood Duck Retreat
- Listing ID #:100607811
- Added:1 day(s) ago
- Updated:October 02, 2026 at 06:59 PM
Rooms and interior
- Bedrooms:3
- Total bathrooms:2
- Full bathrooms:2
- Rooms Total:5
- Flooring:Laminate
- Dining Description:Eat-in Kitchen
- Kitchen Description:Dishwasher, Eat-in Kitchen, Kitchen Island, Refrigerator
- Bedroom Description:Walk-In Closet(s)
- Living area:1,304 sq. ft.
Heating and cooling
- Cooling:Central Air
- Heating:Electric, Forced Air, Heating
- Central air:Yes
Structure and exterior
- Roof:Shingle
- Year built:2021
- Building area:1,304 sq. ft.
- Lot area:0.32 Acres
- Construction Materials:Steel Frame, Vinyl Siding
- Exterior Features:Covered, Outdoor Shower, Porch
- Foundation Description:Brick/Mortar
- Levels:1 Story
Schools
- High school:West Brunswick
- Middle school:Cedar Grove
- Elementary school:Virginia Williamson
Utilities
- Water:County Water, Water Connected
Finances and disclosures
- Price:$270,000
- Price per sq. ft.:$207.06
Features and amenities
- Appliances:Dishwasher, Refrigerator
- Laundry features:Laundry Closet
- Amenities:Blinds/Shades, Bookcases, Ceiling Fan(s), Management, Walk-In Closet(s)
Parking
- Parking description:Unpaved

New listings near 1580 Pitt Court Sw
- New
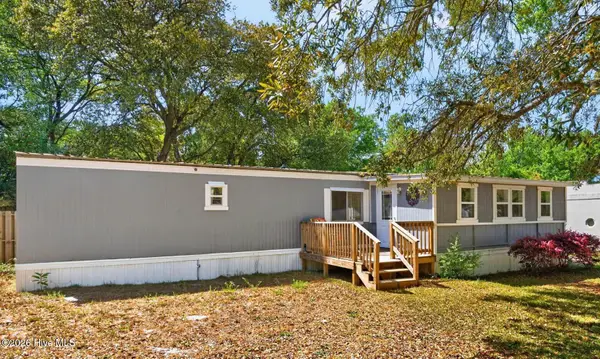 $144,900Active2 beds 1 baths780 sq. ft.
2495 Barracuda Street Sw, Supply, NC 28462
MLS# 100607819Listed by: COLDWELL BANKER SLOANE - New
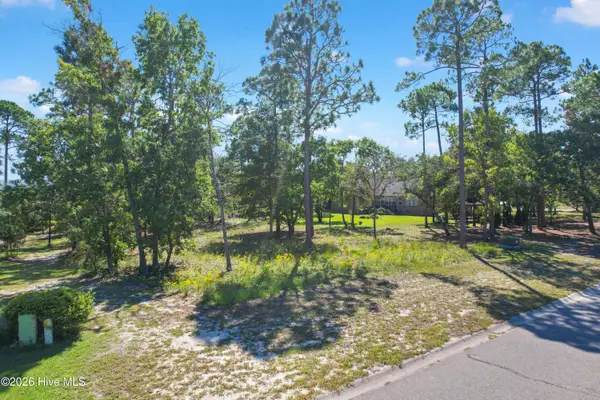 $38,000Active0.35 Acres
497 Kristen Lane Sw, Supply, NC 28462
MLS# 100607723Listed by: SALT AIR REALTY LLC - New
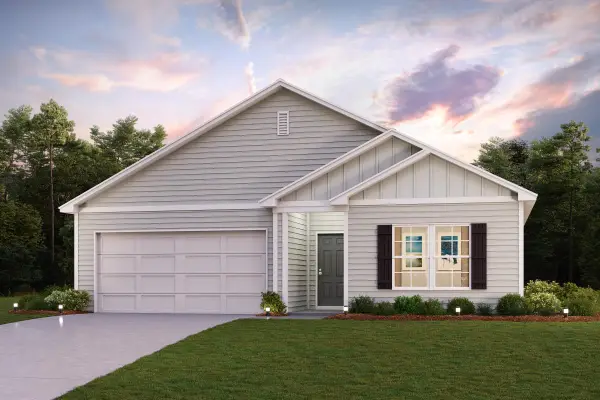 $280,990Active4 beds 2 baths1,773 sq. ft.
531 SW Hewett Landing Dr., Supply, SC 28462
MLS# 2624226Listed by: WJH LLC - New
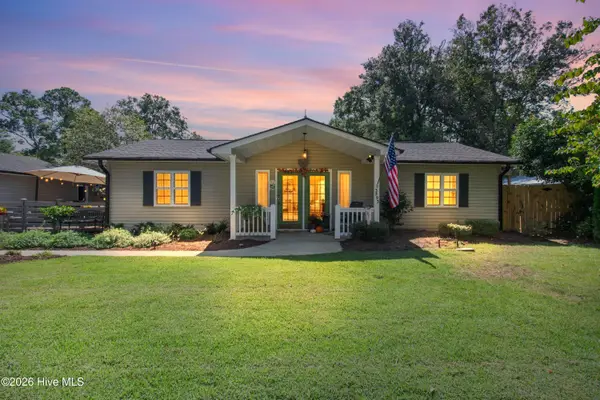 $335,000Active3 beds 2 baths1,625 sq. ft.
3593 Lakeview Drive Sw #118, Supply, NC 28462
MLS# 100607671Listed by: PROACTIVE REAL ESTATE - New
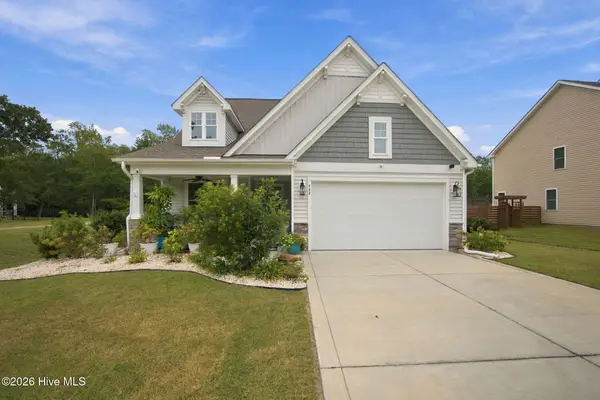 $425,000Active4 beds 3 baths2,294 sq. ft.
604 Sanctuary Point Sw, Supply, NC 28462
MLS# 100607630Listed by: NEST REALTY - New
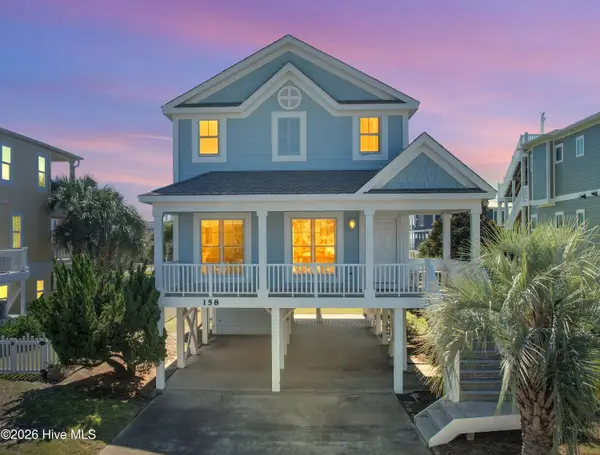 $755,000Active3 beds 3 baths1,679 sq. ft.
158 Brunswick Avenue E, Holden Beach, NC 28462
MLS# 100607632Listed by: KELLER WILLIAMS INNOVATE-OKI - New
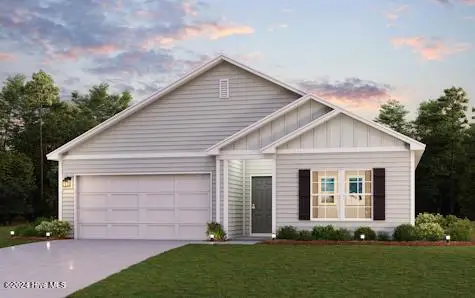 $276,990Active4 beds 2 baths1,773 sq. ft.
523 Hewett Landing Drive Sw, Supply, NC 28462
MLS# 100607585Listed by: WJH BROKERAGE NC LLC - New
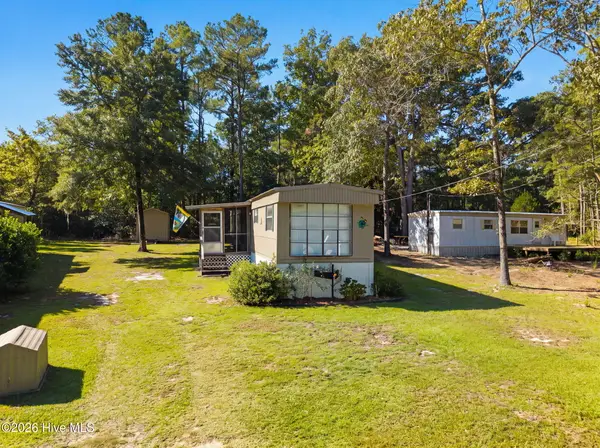 $140,000Active2 beds 1 baths768 sq. ft.
1178 Madera Place Sw, Supply, NC 28462
MLS# 100607424Listed by: EVERHOME REALTY, LLC - Open Sat, 11am to 1pmNew
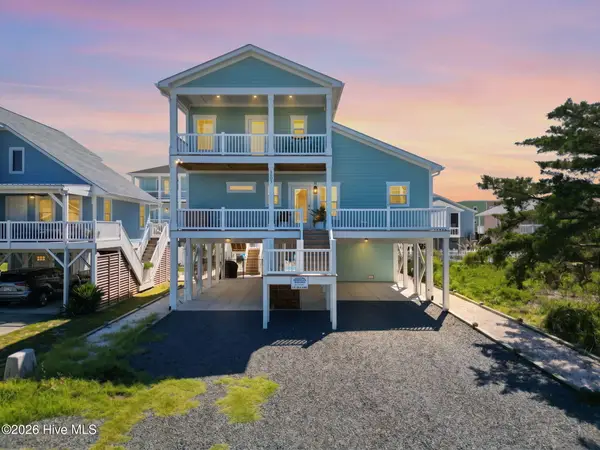 $998,000Active3 beds 4 baths1,721 sq. ft.
303 Sand Piper Lane, Holden Beach, NC 28462
MLS# 100607296Listed by: COMPASS CAROLINAS LLC


Protect your home and budget from life's surprises with an Assurant Home Warranty, backed by a partner that supports you through every step of homeownership. Explore Plans.
© 2023 - 2026 ERA Franchise Systems LLC. All rights reserved. ERA Franchise Systems LLC fully supports the principles of the Fair Housing Act and the Equal Opportunity Act. ERA, ERA Real Estate powered, and their respective logos are registered service marks of ERA Franchise Systems LLC. Each office is independently owned and operated.