
604 Sanctuary Point Sw, Supply, NC 28462
Local realty services provided by:ERA Strother Real Estate
604 Sanctuary Point Sw,Supply, NC 28462
$425,000
- 4 Beds
- 3 Baths
- 2,294 sq. ft.
- Single family
- Active
Listed by: desiree a whalen, the whalen team
Office: nest realty
MLS#:100607630
Source:NC_CCAR
Price summary
- Price:$425,000
- Price per sq. ft.:$185.27
About this home
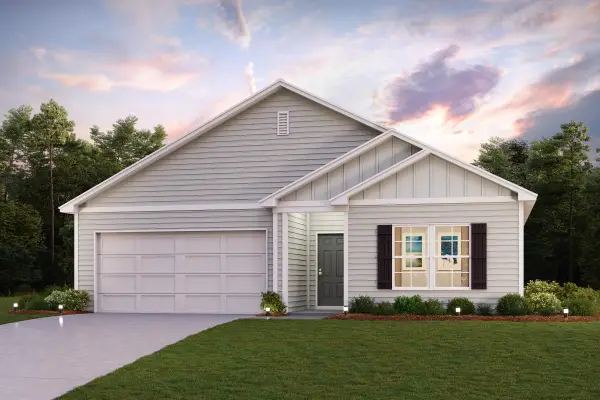
Meticulously maintained 4-bedroom, 2.5 bath home in gated Seaside Bay, Supply NC! Gardeners delight with large, lush-landscaped, fully fenced backyard with mature plants, flowers, 5 French drains, and 2 gardening sheds! Interior features include 1st floor primary bedroom with tray ceilings, tiled shower in ensuite bathroom, and large, spacious closet. Open floorplan concept with electric fireplace in living room, tiled backsplash, new dishwasher and garbage disposal, walk-in pantry, and granite countertops with center island in kitchen. Laundry room with cabinets and front-loading washing machine and dryer on pedestals. All new LVP throughout downstairs, new 5'' wood baseboards, new carpet on the stairs and upstairs, and a wall-in pest control system. Exterior features include, cozy front porch, screened in rear porch with an additional sealed, concrete pad, and speakers (wired) for entertaining. Amenities include boat launch and dock, picnic area, and streetlights! Call TODAY with offers - This Is The One!...
Contact an agent
Home facts
- Year built:2021
- Subdivision & Development:Seaside Bay
- Listing ID #:100607630
- Added:1 day(s) ago
- Updated:October 02, 2026 at 11:27 AM
Rooms and interior
- Bedrooms:4
- Total bathrooms:3
- Full bathrooms:2
- Half bathrooms:1
- Rooms Total:9
- Flooring:Carpet
- Kitchen Description:Dishwasher, Disposal, Refrigerator
- Bedroom Description:Master Downstairs
- Living area:2,294 sq. ft.
Heating and cooling
- Cooling:Central Air
- Heating:Electric, Forced Air, Heating
- Central air:Yes
Structure and exterior
- Roof:Shingle
- Year built:2021
- Building area:2,294 sq. ft.
- Lot area:0.46 Acres
- Construction Materials:Vinyl Siding, Wood Frame
- Exterior Features:Screened
- Foundation Description:Slab
- Levels:2 Story
Schools
- High school:West Brunswick
- Middle school:Cedar Grove
- Elementary school:Virginia Williamson
Utilities
- Water:County Water, Water Connected
Finances and disclosures
- Price:$425,000
- Price per sq. ft.:$185.27
Features and amenities
- Appliances:Dishwasher, Disposal, Refrigerator, Washer
- Laundry features:Laundry Room, Washer
- Amenities:Blinds/Shades, Boat Dock, Gated, Picnic Area, Ramp, Street Lights
Parking
- Total parking spaces:2
- Parking description:Attached Garage, Off Street
- Garage:Yes
- Garage spaces:2

New listings near 604 Sanctuary Point Sw
- New
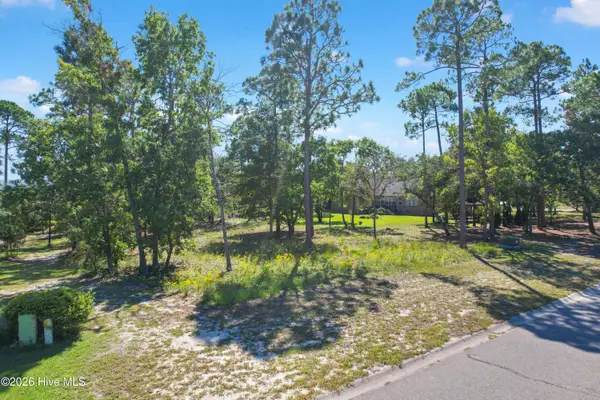 $38,000Active0.35 Acres
497 Kristen Lane Sw, Supply, NC 28462
MLS# 100607723Listed by: SALT AIR REALTY LLC - New
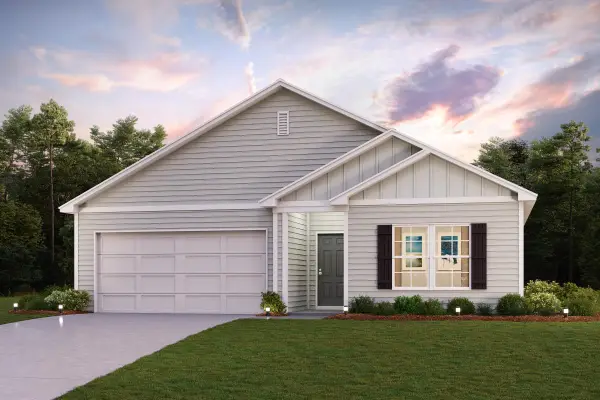 $280,990Active4 beds 2 baths1,773 sq. ft.
531 SW Hewett Landing Dr., Supply, SC 28462
MLS# 2624226Listed by: WJH LLC - New
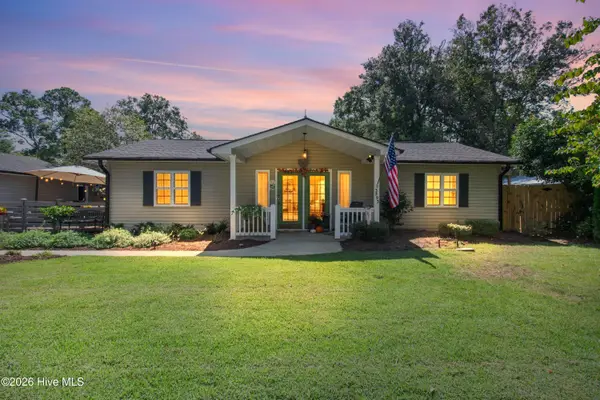 $335,000Active3 beds 2 baths1,625 sq. ft.
3593 Lakeview Drive Sw #118, Supply, NC 28462
MLS# 100607671Listed by: PROACTIVE REAL ESTATE - New
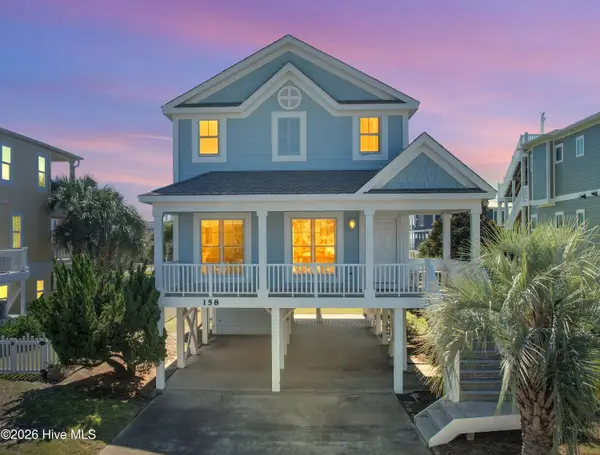 $755,000Active3 beds 3 baths1,679 sq. ft.
158 Brunswick Avenue E, Holden Beach, NC 28462
MLS# 100607632Listed by: KELLER WILLIAMS INNOVATE-OKI - New
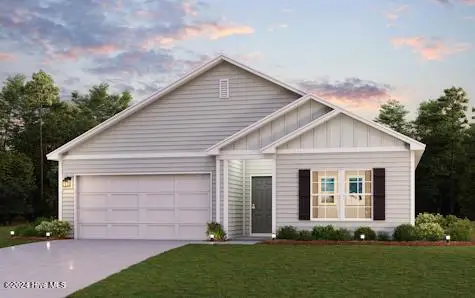 $276,990Active4 beds 2 baths1,773 sq. ft.
523 Hewett Landing Drive Sw, Supply, NC 28462
MLS# 100607585Listed by: WJH BROKERAGE NC LLC - New
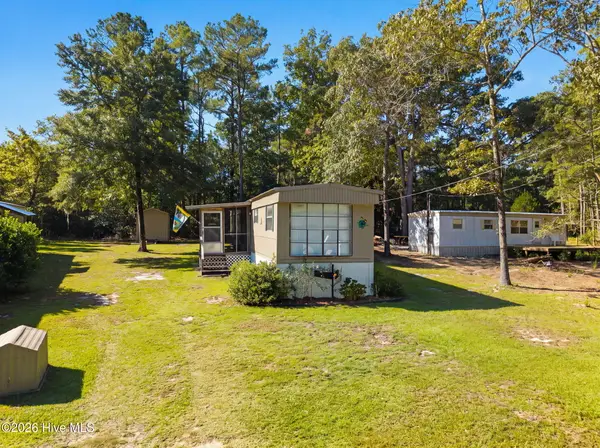 $140,000Active2 beds 1 baths768 sq. ft.
1178 Madera Place Sw, Supply, NC 28462
MLS# 100607424Listed by: EVERHOME REALTY, LLC - Open Sat, 11am to 1pmNew
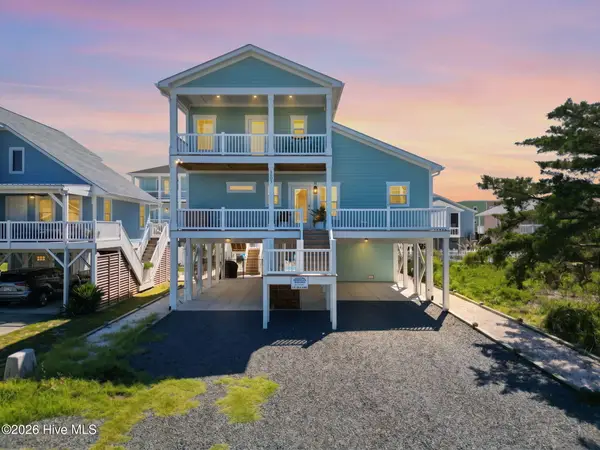 $998,000Active3 beds 4 baths1,721 sq. ft.
303 Sand Piper Lane, Holden Beach, NC 28462
MLS# 100607296Listed by: COMPASS CAROLINAS LLC - New
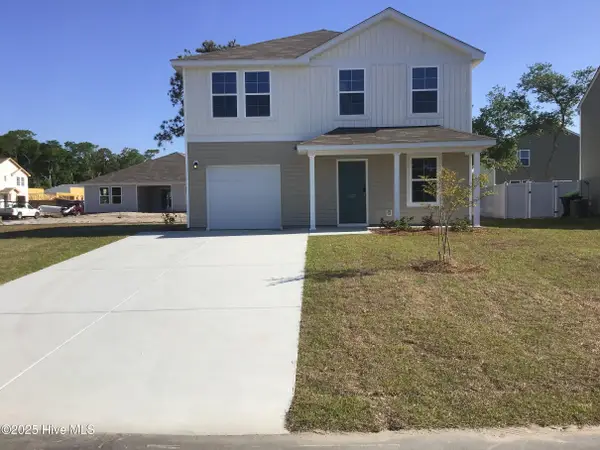 $253,990Active4 beds 3 baths1,765 sq. ft.
535 Hewett Landing Drive Sw, Supply, NC 28462
MLS# 100607147Listed by: WJH BROKERAGE NC LLC - New
 $277,990Active4 beds 2 baths1,773 sq. ft.
411 SW Fabi Dr, Supply, SC 28462
MLS# 2624017Listed by: WJH LLC


Protect your home and budget from life's surprises with an Assurant Home Warranty, backed by a partner that supports you through every step of homeownership. Explore Plans.
© 2023 - 2026 ERA Franchise Systems LLC. All rights reserved. ERA Franchise Systems LLC fully supports the principles of the Fair Housing Act and the Equal Opportunity Act. ERA, ERA Real Estate powered, and their respective logos are registered service marks of ERA Franchise Systems LLC. Each office is independently owned and operated.