
3047 Old Ferry Road Sw, Supply, NC 28462
Local realty services provided by:ERA Wilder Realty
3047 Old Ferry Road Sw,Supply, NC 28462
$595,000
- 3 Beds
- 2 Baths
- 1,713 sq. ft.
- Single family
- Active
Listed by: ceilidh a creech, charlene b cole
Office: southern realty advantage llc.
MLS#:100564192
Source:NC_CCAR
Price summary
- Price:$595,000
- Price per sq. ft.:$347.34
About this home
NEWLY COMPLETED & MOVE-IN READY - JUST MINUTES FROM HOLDEN BEACH! Discover coastal living in this beautifully finished 3-bedroom, 2-bath piling home offering 1,713 square feet of single-level living, an ELEVATOR, NO HOA and a desirable FLOOD ZONE X location. With no vacation rental restrictions, this property offers flexibility as a primary residence, coastal getaway or investment opportunity. The attractive exterior features fiber cement siding and a spacious covered front porch, perfect for enjoying the coastal breezes. Inside, an open, airy floor plan welcomes you with vaulted and tray ceilings, attractive trim details, abundant natural light and durable LVP flooring throughout—no carpet! The kitchen features beautiful quartz countertops, white cabinetry, subway tile backsplash, stainless steel appliances, pantry and a generous center island with seating. The primary suite offers a walk-in closet and private bath with dual vanities and an oversized tiled walk-in shower. Two additional bedrooms and a full guest bath provide comfortable accommodations for family and visitors. A tankless water heater adds everyday convenience. An ELEVATOR provides easy access from the ground level to the main living area. Relax on the screened rear porch overlooking the wooded setting or enjoy the covered front porch. An outdoor shower is ideal after a day at the beach. The piling construction provides generous covered parking and storage underneath, with room for vehicles, a golf cart, boat and beach gear. The ground-level storage area is also pre-plumbed for a possible future bathroom. Conveniently located near shopping, dining, grocery stores and the bridge to Holden Beach, this newly completed home offers the perfect combination of coastal style, comfort and convenience. Schedule your showing today!...
Contact an agent
Home facts
- Year built:2026
- Subdivision & Development:Not In Subdivision
- Listing ID #:100564192
- Added:223 day(s) ago
- Updated:November 12, 2026 at 12:06 PM
Rooms and interior
- Bedrooms:3
- Total bathrooms:2
- Full bathrooms:2
- Rooms Total:6
- Dining Description:Eat-in Kitchen
- Bathrooms Description:Walk-in Shower
- Kitchen Description:Dishwasher, Eat-in Kitchen, Kitchen Island, Pantry, Refrigerator
- Bedroom Description:Walk-In Closet(s)
- Living area:1,713 sq. ft.
Heating and cooling
- Cooling:Central Air
- Heating:Electric, Forced Air, Heat Pump, Heating
- Central air:Yes
Structure and exterior
- Roof:Architectural Shingle
- Year built:2026
- Building area:1,713 sq. ft.
- Lot area:0.25 Acres
- Lot Features:Wooded
- Construction Materials:Fiber Cement, Wood Frame
- Exterior Features:Outdoor Shower, Screened
- Foundation Description:Pilings
- Levels:1 Story
Schools
- High school:West Brunswick
- Middle school:Cedar Grove
- Elementary school:Virginia Williamson
Utilities
- Water:County Water, Water Connected
Finances and disclosures
- Price:$595,000
- Price per sq. ft.:$347.34
Features and amenities
- Appliances:Dishwasher, Refrigerator
- Laundry features:Laundry Room
- Amenities:Ceiling Fan(s), Solid Surface, Tray Ceiling(s), Vaulted Ceiling(s), Walk-In Closet(s)
Parking
- Parking description:Concrete, Off Street, Paved
- Garage spaces:6

New listings near 3047 Old Ferry Road Sw
- New
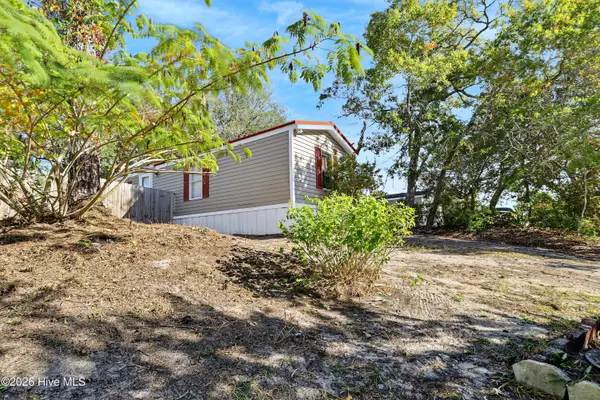 $164,900Active3 beds 2 baths1,059 sq. ft.
1890 Vale Street Sw, Supply, NC 28462
MLS# 100615933Listed by: COLDWELL BANKER SEA COAST ADVANTAGE - New
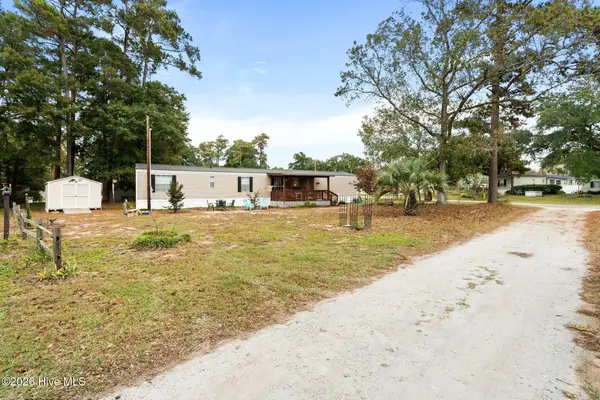 $200,000Active3 beds 2 baths1,156 sq. ft.
2408 Carol Drive Sw, Supply, NC 28462
MLS# 100615663Listed by: COLDWELL BANKER SEA COAST ADVANTAGE - New
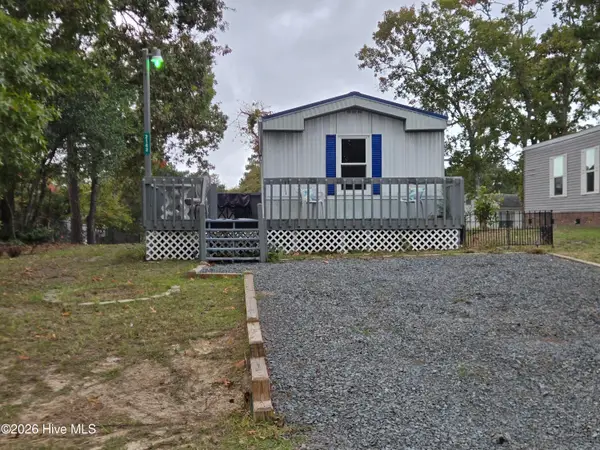 $159,000Active2 beds 2 baths1,000 sq. ft.
2143 Trout Avenue Sw, Supply, NC 28462
MLS# 100615665Listed by: SEA GATE REALTY, INC. - New
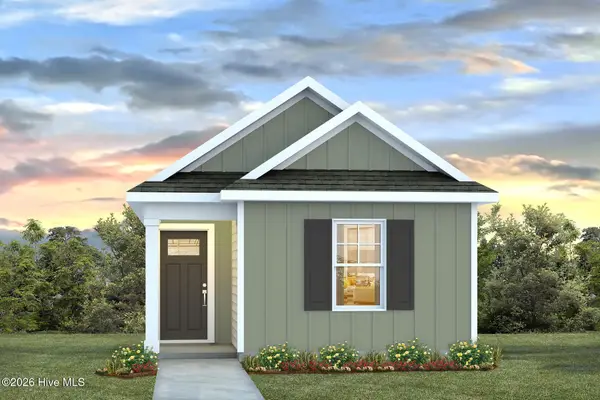 $206,990Active2 beds 2 baths989 sq. ft.
518 Fox Grove Road Sw, Supply, NC 28462
MLS# 100615624Listed by: D R HORTON, INC. - New
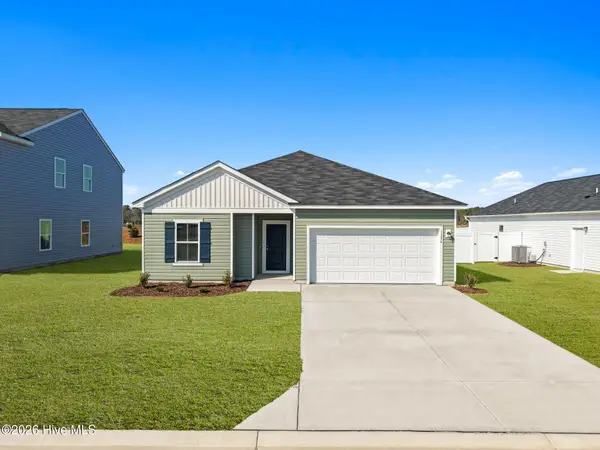 $292,990Active4 beds 3 baths1,842 sq. ft.
1136 Garland Lake Circle Sw, Supply, NC 28462
MLS# 100615594Listed by: COLDWELL BANKER SEA COAST ADVANTAGE - New
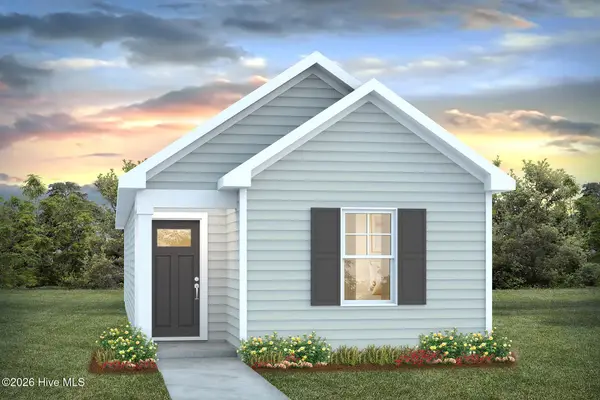 $216,490Active3 beds 2 baths1,130 sq. ft.
4118 Deep Burrow Lane Sw, Supply, NC 28462
MLS# 100615610Listed by: D R HORTON, INC. - New
 $45,000Active0.16 Acres
2536 T Street Sw, Supply, NC 28462
MLS# 100615451Listed by: COLDWELL BANKER PREFERRED PROPERTIES - New
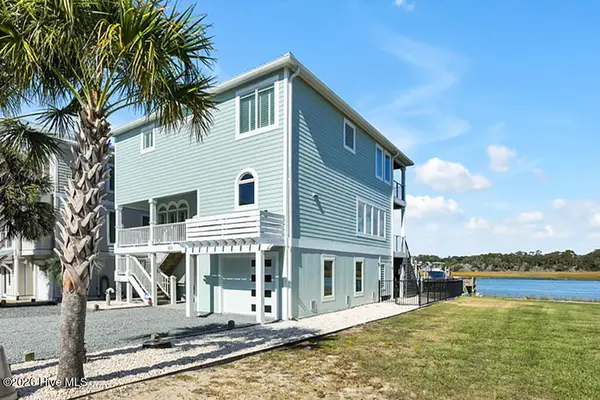 $1,985,000Active4 beds 3 baths2,953 sq. ft.
223 Lois Avenue, Holden Beach, NC 28462
MLS# 100615200Listed by: SOUTHPORT REALTY, INC. - New
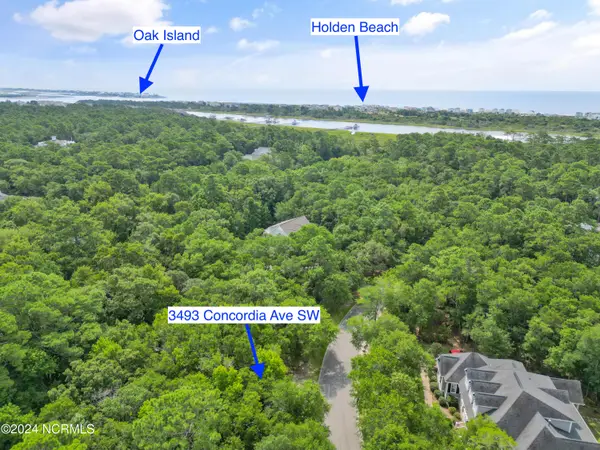 $62,000Active0.55 Acres
3493 Concordia Avenue Sw, Supply, NC 28462
MLS# 100615178Listed by: PROACTIVE REAL ESTATE - New
 $165,000Active3 beds 2 baths1,073 sq. ft.
1935 Quail Roost Drive Sw, Supply, NC 28462
MLS# 100614990Listed by: CENTURY 21 COLLECTIVE


Protect your home and budget from life's surprises with an Assurant Home Warranty, backed by a partner that supports you through every step of homeownership. Explore Plans.
© 2023 - 2026 ERA Franchise Systems LLC. All rights reserved. ERA Franchise Systems LLC fully supports the principles of the Fair Housing Act and the Equal Opportunity Act. ERA, ERA Real Estate powered, and their respective logos are registered service marks of ERA Franchise Systems LLC. Each office is independently owned and operated.