
507 Fox Grove Road Sw, Supply, NC 28462
Local realty services provided by:ERA Wilder Realty
507 Fox Grove Road Sw,Supply, NC 28462
$233,490
- 3 Beds
- 4 Baths
- 1,582 sq. ft.
- Single family
- Active
Listed by: lisa m lang, linnea l aurilia
Office: d r horton, inc.
MLS#:100576465
Source:NC_CCAR
Price summary
- Price:$233,490
- Price per sq. ft.:$147.59
About this home
Welcome to Fox Run, offering new homes with thoughtful details and smart designs plus a convenient location.
The Newport floor plan features an open flow between the kitchen, dining and living area that is great for entertaining or comfortably interacting. The well-designed floorplan offers the open concept layout and a space that can be decorated and lived-in in many ways. The kitchen comes complete with a center island, granite countertops, 36'' cabinets and stainless steel appliances including a refrigerator! Beautiful vinyl flooring throughout the first level main living areas! A bedroom with en suite bathroom that features a 5' walk-in shower is conveniently located on the first floor. Two additional bedrooms each with an en suite full bathroom and walk in closets provide a private space for each room. The upstairs also features a flex loft space that would a great game room or hang out space. 2'' faux wood blinds on all standard windows. Enjoy the coastal breezes on the covered back porch. This is America's Smart Home! Each of our homes comes with an industry leading smart home technology package that will allow you to control the thermostat, front door light and lock, and video doorbell from your smartphone.
*Photos are of a similar Newport home.
(Home and community information, including pricing, included features, terms, availability and amenities, are subject to change prior to sale at any time without notice or obligation. Square footages are approximate. Pictures, photographs, colors, features, and sizes are for illustration purposes only and will vary from the homes as built. Equal housing opportunity builder.)...
Contact an agent
Home facts
- Year built:2026
- Subdivision & Development:Fox Run
- Listing ID #:100576465
- Added:105 day(s) ago
- Updated:September 07, 2026 at 10:28 AM
Rooms and interior
- Bedrooms:3
- Total bathrooms:4
- Full bathrooms:3
- Half bathrooms:1
- Rooms Total:7
- Flooring:Carpet, Vinyl
- Bathrooms Description:Walk-in Shower
- Kitchen Description:Dishwasher, Disposal, Kitchen Island, Range, Refrigerator
- Bedroom Description:Walk-In Closet(s)
- Living area:1,582 sq. ft.
Heating and cooling
- Cooling:Central Air, Heat Pump
- Heating:Electric, Heat Pump, Heating
- Central air:Yes
Structure and exterior
- Roof:Shingle
- Year built:2026
- Building area:1,582 sq. ft.
- Lot area:0.07 Acres
- Construction Materials:Vinyl Siding, Wood Frame
- Exterior Features:Covered, Porch
- Foundation Description:Slab
- Levels:2 Story
Schools
- High school:West Brunswick
- Middle school:Cedar Grove
- Elementary school:Supply
Finances and disclosures
- Price:$233,490
- Price per sq. ft.:$147.59
Features and amenities
- Appliances:Dishwasher, Disposal, Range, Refrigerator
- Laundry features:Laundry Room, Washer Hookup
- Amenities:Blinds/Shades, Community Pool, Management, Solid Surface, Street Lights, Walk-In Closet(s)
- Pool features:Community Pool
- Smart home:Yes
Parking
- Total parking spaces:2
- Parking description:Parking Pad

New listings near 507 Fox Grove Road Sw
- New
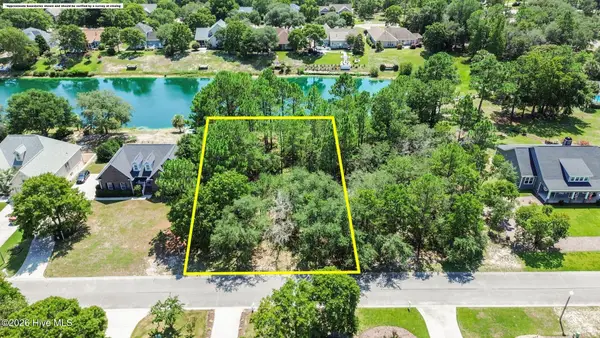 $69,000Active0.43 Acres
2638 Jessica Lane Sw, Supply, NC 28462
MLS# 100601799Listed by: COLDWELL BANKER SEA COAST ADVANTAGE - New
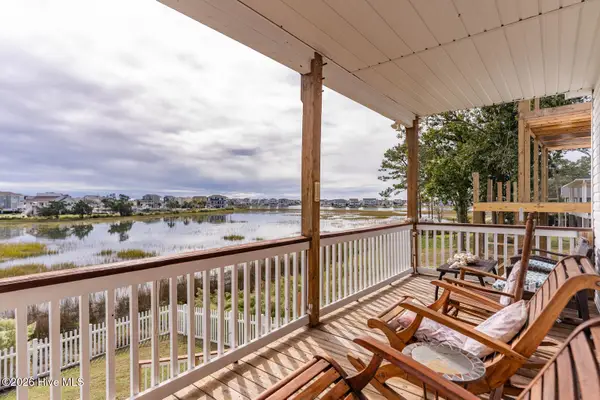 $535,000Active3 beds 3 baths1,944 sq. ft.
1977 Styrons Landing Road Sw, Supply, NC 28462
MLS# 100601688Listed by: NEXTHOME CAPE FEAR - New
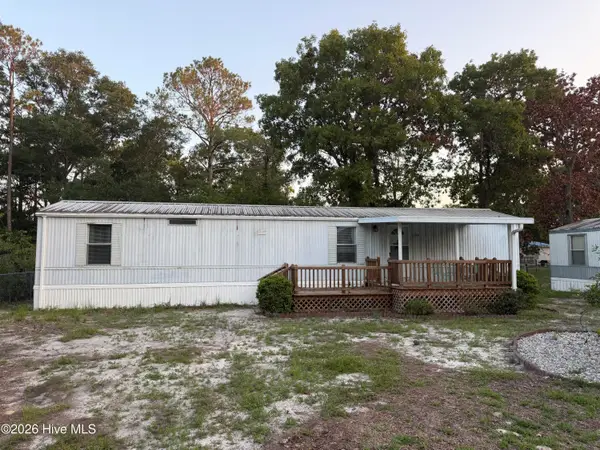 $250,000Active2 beds 1 baths798 sq. ft.
Address Withheld By Seller, Supply, NC 28462
MLS# 100601521Listed by: NORTHGROUP REAL ESTATE LLC - New
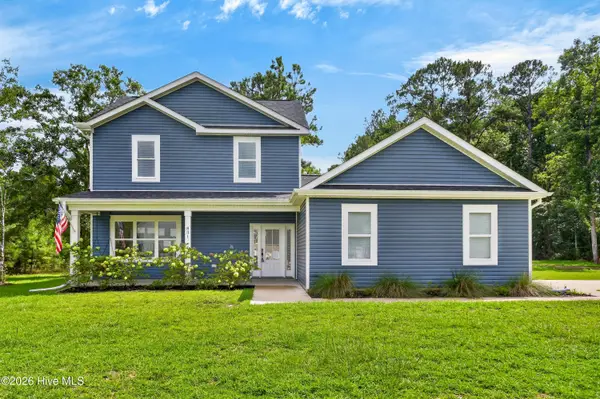 $350,000Active4 beds 3 baths2,163 sq. ft.
831 Treasure Cove Lane Sw, Supply, NC 28462
MLS# 100601407Listed by: BERKSHIRE HATHAWAY HOMESERVICES CAROLINA PREMIER PROPERTIES - New
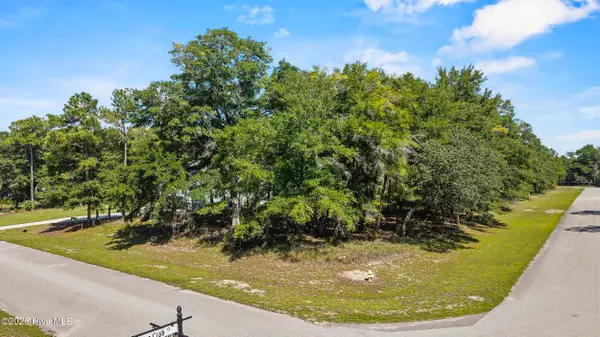 $85,000Active0.71 Acres
3362 Stone Crab Court Sw, Supply, NC 28462
MLS# 100601395Listed by: COLDWELL BANKER SEA COAST ADVANTAGE - New
 $724,900Active4 beds 4 baths2,530 sq. ft.
3315 Four Water Lane Sw, Supply, NC 28462
MLS# 100601248Listed by: HOWARD HANNA ALLEN TATE|HORIZON REALTY GROUP - New
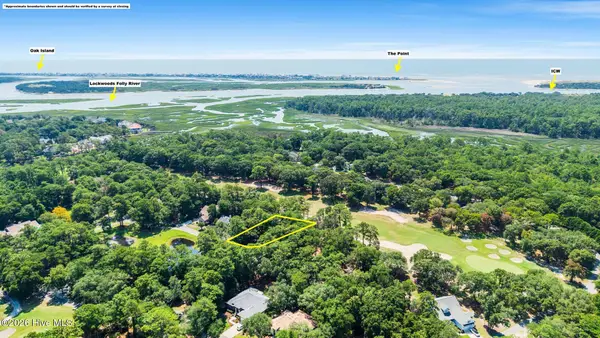 $69,000Active0.28 Acres
3167 Fairway 3 Court Sw, Supply, NC 28462
MLS# 100600997Listed by: COLDWELL BANKER SEA COAST ADVANTAGE - New
 $374,900Active3 beds 2 baths1,905 sq. ft.
845 Compass Rose Lane Sw, Supply, NC 28462
MLS# 100600088Listed by: BERKSHIRE HATHAWAY HOMESERVICES CAROLINA PREMIER PROPERTIES - New
 $277,990Active4 beds 2 baths1,773 sq. ft.
395 Fabi Drive Sw, Supply, NC 28462
MLS# 100600739Listed by: WJH BROKERAGE NC LLC - New
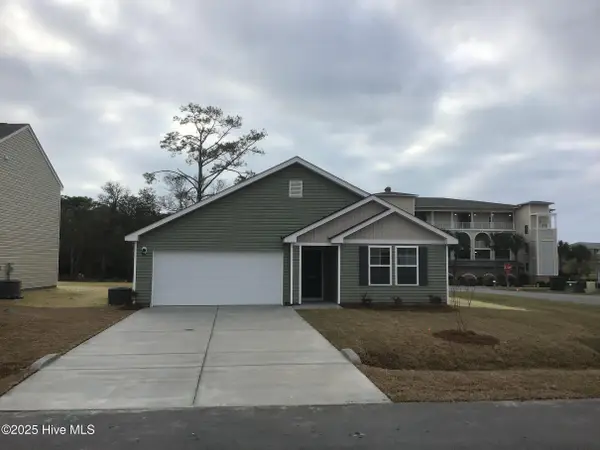 $283,990Active4 beds 2 baths1,773 sq. ft.
1076 Maple View Road Sw, Supply, NC 28462
MLS# 100600717Listed by: WJH BROKERAGE NC LLC


Protect your home and budget from life's surprises with an Assurant Home Warranty, backed by a partner that supports you through every step of homeownership. Explore Plans.
© 2023 - 2026 ERA Franchise Systems LLC. All rights reserved. ERA Franchise Systems LLC fully supports the principles of the Fair Housing Act and the Equal Opportunity Act. ERA, ERA Real Estate powered, and their respective logos are registered service marks of ERA Franchise Systems LLC. Each office is independently owned and operated.