
681 Squirrel Run Drive Sw, Supply, NC 28462
Local realty services provided by:ERA Wilder Realty
681 Squirrel Run Drive Sw,Supply, NC 28462
$450,000
- 3 Beds
- 3 Baths
- 2,216 sq. ft.
- Single family
- Active
Listed by: helen j wils
Office: corcoran hm properties
MLS#:100577752
Source:NC_CCAR
Price summary
- Price:$450,000
- Price per sq. ft.:$203.07
About this home
Built by Red Arrow with an impressive level of thoughtfulness and craftsmanship, 681 Squirrel Run Drive feels like the builder took years of buyer feedback and incorporated it all into one beautifully executed home. Set on a spacious homesite with beautiful landscaping, a long driveway, and welcoming covered front porch with wood columns, the home immediately stands apart with its custom feel and attention to detail.
From the moment you walk inside, natural light pours through the home while views of greenery create an immediate sense of calm. High-end and durable laminate flooring in the perfect wood tone runs throughout the main living areas, complemented by attractive craftsman trim and custom lighting and fans throughout. A bright front office with barn doors offers privacy while still feeling open and airy.
The spacious living room is anchored by a shiplapped fireplace flanked by square windows. The extended dining area feels both functional and elevated with a unique statement light fixture and room to truly gather.
The kitchen is undeniably the main event. Custom cabinetry in a rich wood stain pairs beautifully with glass-front accents and a stunning green island. Soft-close cabinets and drawers, with additional lower drawers elevate the space and its functionality. Thoughtful upgrades include under-cabinet lighting, gorgeous glass pendant lights, beautiful backsplash and countertops, an upgraded sink with prep accessories for easy cooking and cleanup, a vent hood instead of a microwave over the range, and a frosted glass pantry door leading to a pantry complete with a window and solid wood shelving -- not a wire shelf in sight.
Just off the kitchen is a tiled powder room featuring toe-kick and motion-sensor lighting. A pocket door leads to the drop zone area with additional closet space and access to the painted garage with its own extra storage closet.
Upstairs, the attention to detail continues with wood stairs, wood railings, and metal balusters instead of standard drywall half walls. The loft space with continued LVP flooring creates the perfect reading nook or cozy flex space. Two bright guest bedrooms feature large closets, while the guest bath includes tile flooring, a lovely vanity, updated lighting, tub, and linen closet just outside.
The primary suite feels like a retreat with its tray ceiling and spa-like ensuite featuring an extended soaking tub that fits an actual adult, stylish tiled shower with recessed niche and glass enclosure, dual vanity, toe-kick lighting, water closet, and a truly exceptional walk-in closet complete with a pocket door, window, and abundant wood shelving.
Some of the best features are the ones you may not immediately notice but will absolutely appreciate over time: soundproof walls, trimless vents that blend right in, upgraded custom plumbing lines, architectural shingles on the roof, gutters, a termite bond, black window frames, and beautifully finished J-channel detailing around the windows that elevate the exterior craftsmanship.
Out back, enjoy a covered patio overlooking rose bushes, a large flat grassy yard, and a peaceful wooded buffer that creates both privacy and a serene natural backdrop.
Located within the gated community of Seaside Bay, residents enjoy a scenic path leading to the private boat launch on the Lockwood Folly River, along with a covered pavilion featuring a grill and fire pit. One of the most charming aspects of Seaside Bay is that every home feels unique, with generous spacing between homes and natural landscaping that creates a relaxed, custom neighborhood feel....
Contact an agent
Home facts
- Year built:2026
- Subdivision & Development:Seaside Bay
- Listing ID #:100577752
- Added:100 day(s) ago
- Updated:September 07, 2026 at 10:27 AM
Rooms and interior
- Bedrooms:3
- Total bathrooms:3
- Full bathrooms:2
- Half bathrooms:1
- Rooms Total:8
- Flooring:Carpet, Tile
- Bathrooms Description:Walk-in Shower
- Kitchen Description:Dishwasher, Kitchen Island, Pantry
- Bedroom Description:Walk-In Closet(s)
- Living area:2,216 sq. ft.
Heating and cooling
- Cooling:Central Air
- Heating:Electric, Heat Pump, Heating
- Central air:Yes
Structure and exterior
- Roof:Architectural Shingle
- Year built:2026
- Building area:2,216 sq. ft.
- Lot area:0.46 Acres
- Lot Features:Corner Lot
- Construction Materials:Vinyl Siding, Wood Frame
- Foundation Description:Raised, Slab
- Levels:2 Story
Schools
- High school:West Brunswick
- Middle school:Cedar Grove
- Elementary school:Virginia Williamson
Utilities
- Sewer:Sewer Connected
Finances and disclosures
- Price:$450,000
- Price per sq. ft.:$203.07
Features and amenities
- Appliances:Dishwasher
- Laundry features:Laundry Room
- Amenities:Ceiling Fan(s), Gated, Picnic Area, Ramp, Street Lights, Tray Ceiling(s), Walk-In Closet(s)
Parking
- Total parking spaces:2
- Parking description:Attached Garage, Concrete, Garage Door Opener
- Garage:Yes
- Garage spaces:2

New listings near 681 Squirrel Run Drive Sw
- New
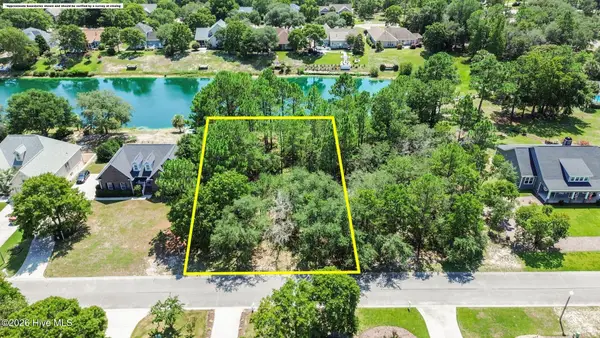 $69,000Active0.43 Acres
2638 Jessica Lane Sw, Supply, NC 28462
MLS# 100601799Listed by: COLDWELL BANKER SEA COAST ADVANTAGE - New
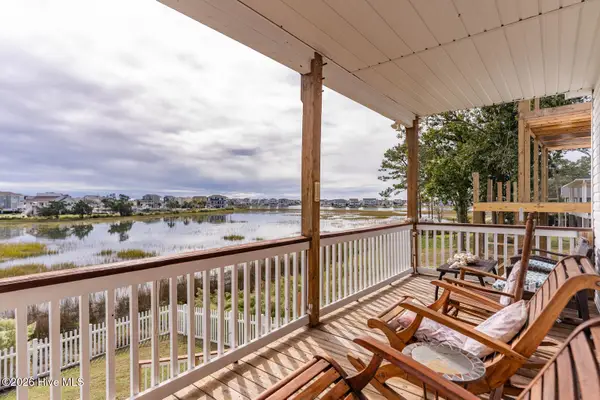 $535,000Active3 beds 3 baths1,944 sq. ft.
1977 Styrons Landing Road Sw, Supply, NC 28462
MLS# 100601688Listed by: NEXTHOME CAPE FEAR - New
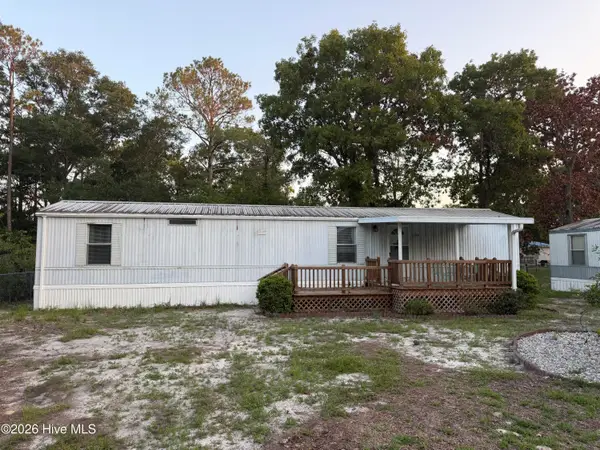 $250,000Active2 beds 1 baths798 sq. ft.
Address Withheld By Seller, Supply, NC 28462
MLS# 100601521Listed by: NORTHGROUP REAL ESTATE LLC - New
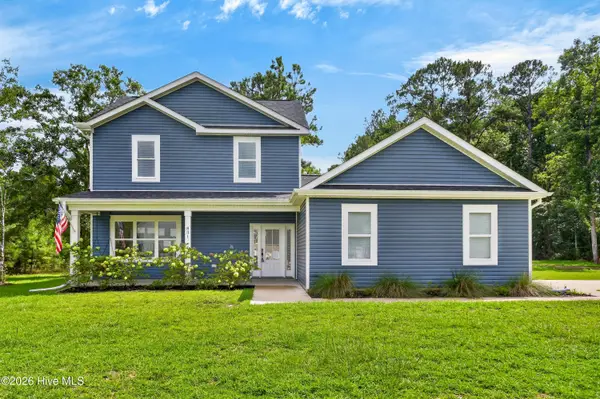 $350,000Active4 beds 3 baths2,163 sq. ft.
831 Treasure Cove Lane Sw, Supply, NC 28462
MLS# 100601407Listed by: BERKSHIRE HATHAWAY HOMESERVICES CAROLINA PREMIER PROPERTIES - New
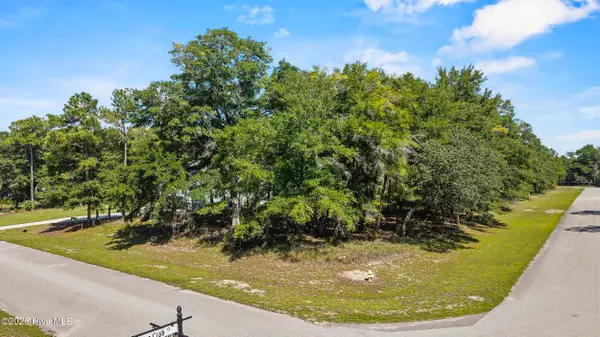 $85,000Active0.71 Acres
3362 Stone Crab Court Sw, Supply, NC 28462
MLS# 100601395Listed by: COLDWELL BANKER SEA COAST ADVANTAGE - New
 $724,900Active4 beds 4 baths2,530 sq. ft.
3315 Four Water Lane Sw, Supply, NC 28462
MLS# 100601248Listed by: HOWARD HANNA ALLEN TATE|HORIZON REALTY GROUP - New
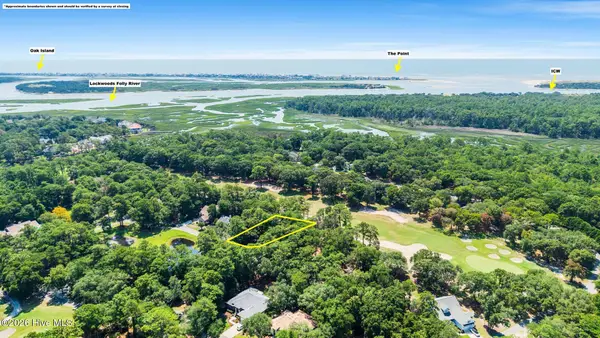 $69,000Active0.28 Acres
3167 Fairway 3 Court Sw, Supply, NC 28462
MLS# 100600997Listed by: COLDWELL BANKER SEA COAST ADVANTAGE - New
 $374,900Active3 beds 2 baths1,905 sq. ft.
845 Compass Rose Lane Sw, Supply, NC 28462
MLS# 100600088Listed by: BERKSHIRE HATHAWAY HOMESERVICES CAROLINA PREMIER PROPERTIES - New
 $277,990Active4 beds 2 baths1,773 sq. ft.
395 Fabi Drive Sw, Supply, NC 28462
MLS# 100600739Listed by: WJH BROKERAGE NC LLC - New
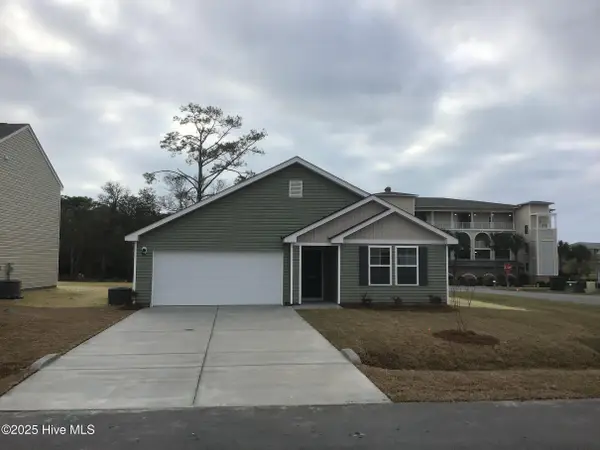 $283,990Active4 beds 2 baths1,773 sq. ft.
1076 Maple View Road Sw, Supply, NC 28462
MLS# 100600717Listed by: WJH BROKERAGE NC LLC


Protect your home and budget from life's surprises with an Assurant Home Warranty, backed by a partner that supports you through every step of homeownership. Explore Plans.
© 2023 - 2026 ERA Franchise Systems LLC. All rights reserved. ERA Franchise Systems LLC fully supports the principles of the Fair Housing Act and the Equal Opportunity Act. ERA, ERA Real Estate powered, and their respective logos are registered service marks of ERA Franchise Systems LLC. Each office is independently owned and operated.