
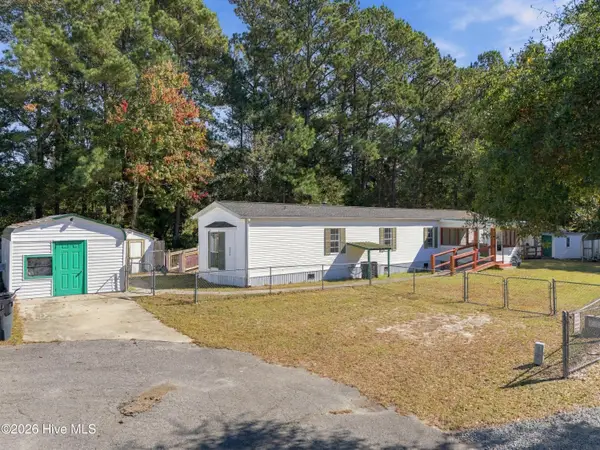
95 Maymont Street Nw, Supply, NC 28462
Local realty services provided by:ERA Wilder Realty
95 Maymont Street Nw,Supply, NC 28462
$263,990
- 3 Beds
- 2 Baths
- 1,721 sq. ft.
- Single family
- Active
Upcoming open houses
- Fri, Nov 1301:00 pm - 05:00 pm
- Sat, Nov 1401:00 pm - 05:00 pm
- Sun, Nov 1501:00 pm - 05:00 pm
- Fri, Nov 2001:00 pm - 05:00 pm
- Sat, Nov 2101:00 pm - 05:00 pm
- Sun, Nov 2201:00 pm - 05:00 pm
- Fri, Nov 2701:00 pm - 05:00 pm
- Sat, Nov 2801:00 pm - 05:00 pm
- Sun, Nov 2901:00 pm - 05:00 pm
- Fri, Dec 0401:00 pm - 05:00 pm
- Sat, Dec 0501:00 pm - 05:00 pm
- Sun, Dec 0601:00 pm - 05:00 pm
- Fri, Dec 1101:00 pm - 05:00 pm
- Sat, Dec 1201:00 pm - 05:00 pm
- Sun, Dec 1301:00 pm - 05:00 pm
- Fri, Dec 1801:00 pm - 05:00 pm
- Sat, Dec 1901:00 pm - 05:00 pm
- Sun, Dec 2001:00 pm - 05:00 pm
- Fri, Dec 2501:00 pm - 05:00 pm
- Sat, Dec 2601:00 pm - 05:00 pm
- Sun, Dec 2701:00 pm - 05:00 pm
Listed by: brad d norris
Office: dream finders realty llc.
MLS#:100576880
Source:NC_CCAR
Price summary
- Price:$263,990
- Price per sq. ft.:$153.39
About this home
Exquisite Modern Living - This impeccably designed Escape floor plan seamlessly blends contemporary elegance with everyday functionality, offering a spacious and refined retreat perfect for modern living. Upon entry, a welcoming foyer sets the tone for sophistication, leading to four generous secondary bedrooms ideal for family, guests, or a private home office. Each bedroom boasts ample closet space, abundant natural light, and a thoughtfully designed layout to ensure both comfort and privacy. At the heart of the home, the open-concept living area exudes style and warmth. The expansive family room features large windows that fill the space with light, seamlessly connecting to a chef-inspired kitchen adorned with sleek cabinetry, quartz countertops, designer finishes, and a spacious island perfect for casual dining or entertaining. The adjoining dining area provides the ideal backdrop for both intimate meals and festive gatherings. A door off the family room opens to a charming covered porch, offering an inviting outdoor sanctuary for morning coffee, alfresco dining, or quiet relaxation in your treelined private oasis.. Convenience meets sophistication in the mudroom located off the garage entry--an elegant yet practical touch that keeps daily life organized. The laundry room, thoughtfully situated off the main hallway, ensures effortless accessibility for all. Tucked away at the rear of the home, the private primary suite is a true haven of tranquility. It features a spacious bedroom, a spa-like bathroom with dual vanities, an oversized walk-in shower, and a generous walk-in closet designed for luxury and functionality. Located on a private treelined lot, with its four-bedroom layout, open flow, and attention to detail, this home harmonizes beauty, comfort, and practicality. The Escape floor plan delivers the perfect balance of refined design and everyday livability--crafted to elevate every moment of your modern lifestyle....
Contact an agent
Home facts
- Year built:2026
- Subdivision & Development:Richmond Hills
- Listing ID #:100576880
- Added:168 day(s) ago
- Updated:November 12, 2026 at 12:05 PM
Rooms and interior
- Bedrooms:3
- Total bathrooms:2
- Full bathrooms:2
- Rooms Total:5
- Kitchen Description:Dishwasher, Refrigerator
- Bedroom Description:Walk-In Closet(s)
- Living area:1,721 sq. ft.
Heating and cooling
- Cooling:Central Air
- Heating:Electric, Heat Pump, Heating
- Central air:Yes
Structure and exterior
- Roof:Shingle
- Year built:2026
- Building area:1,721 sq. ft.
- Lot area:0.15 Acres
- Construction Materials:Vinyl Siding, Wood Frame
- Exterior Features:Patio
- Foundation Description:Slab
- Levels:1 Story
Schools
- High school:South Brunswick
- Middle school:Cedar Grove
- Elementary school:Supply
Finances and disclosures
- Price:$263,990
- Price per sq. ft.:$153.39
Features and amenities
- Appliances:Dishwasher, Dryer, Refrigerator, Washer
- Laundry features:Dryer, Washer
- Amenities:Blinds/Shades, Street Lights, Walk-In Closet(s)
Parking
- Total parking spaces:2
- Parking description:Attached Garage, Garage
- Garage:Yes
- Garage spaces:2

New listings near 95 Maymont Street Nw
- New
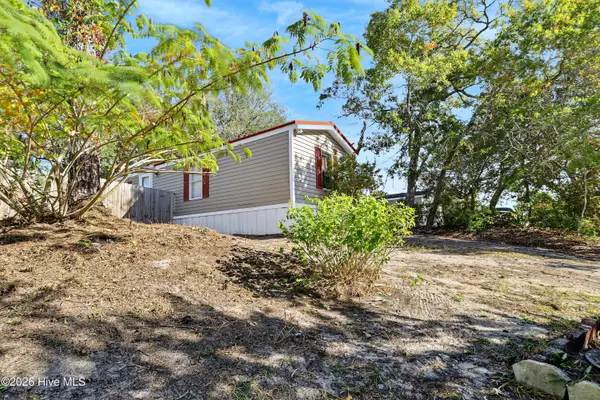 $164,900Active3 beds 2 baths1,059 sq. ft.
1890 Vale Street Sw, Supply, NC 28462
MLS# 100615933Listed by: COLDWELL BANKER SEA COAST ADVANTAGE - New
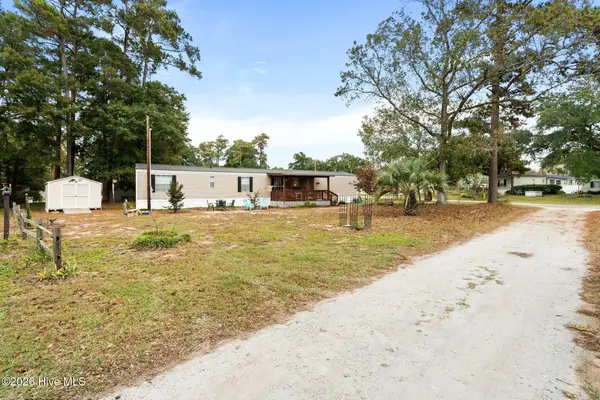 $200,000Active3 beds 2 baths1,156 sq. ft.
2408 Carol Drive Sw, Supply, NC 28462
MLS# 100615663Listed by: COLDWELL BANKER SEA COAST ADVANTAGE - New
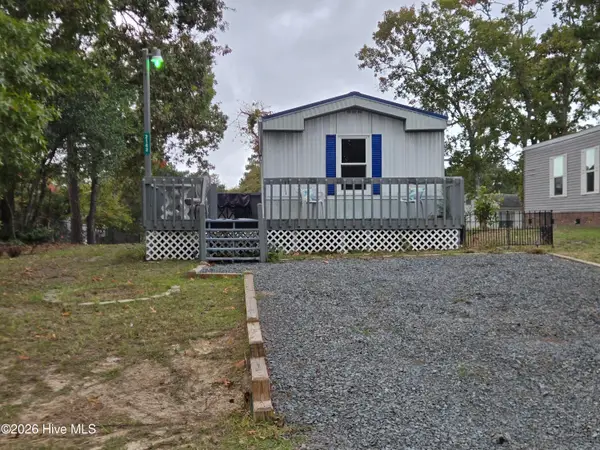 $159,000Active2 beds 2 baths1,000 sq. ft.
2143 Trout Avenue Sw, Supply, NC 28462
MLS# 100615665Listed by: SEA GATE REALTY, INC. - New
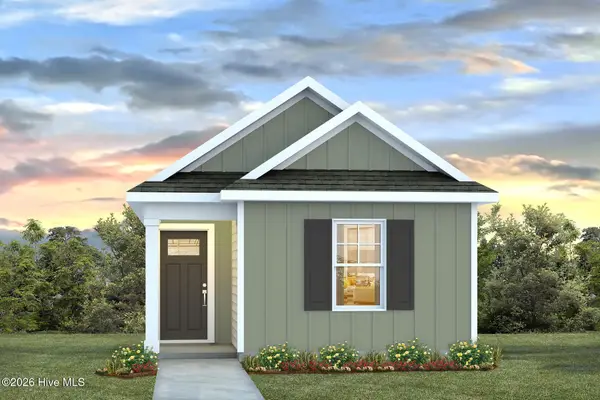 $206,990Active2 beds 2 baths989 sq. ft.
518 Fox Grove Road Sw, Supply, NC 28462
MLS# 100615624Listed by: D R HORTON, INC. - New
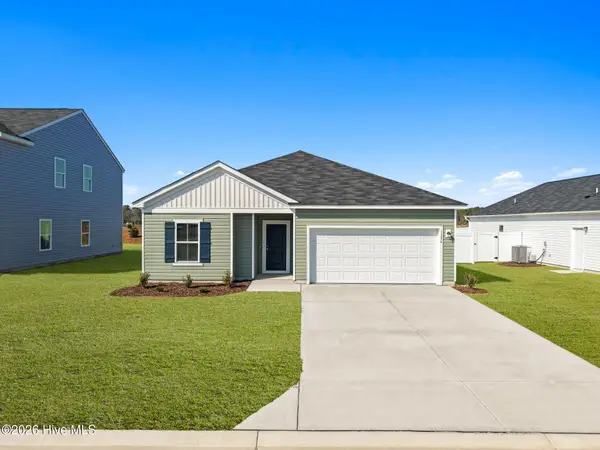 $292,990Active4 beds 3 baths1,842 sq. ft.
1136 Garland Lake Circle Sw, Supply, NC 28462
MLS# 100615594Listed by: COLDWELL BANKER SEA COAST ADVANTAGE - New
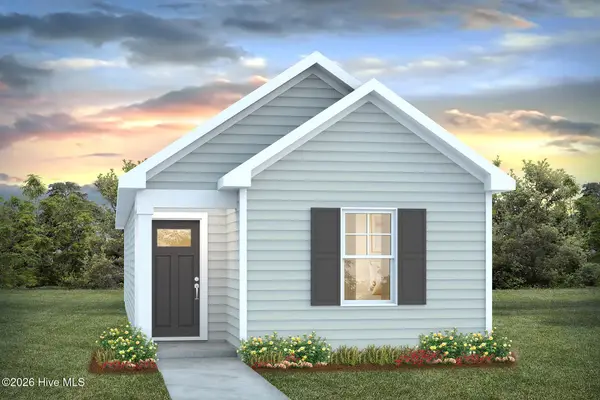 $216,490Active3 beds 2 baths1,130 sq. ft.
4118 Deep Burrow Lane Sw, Supply, NC 28462
MLS# 100615610Listed by: D R HORTON, INC. - New
 $45,000Active0.16 Acres
2536 T Street Sw, Supply, NC 28462
MLS# 100615451Listed by: COLDWELL BANKER PREFERRED PROPERTIES - New
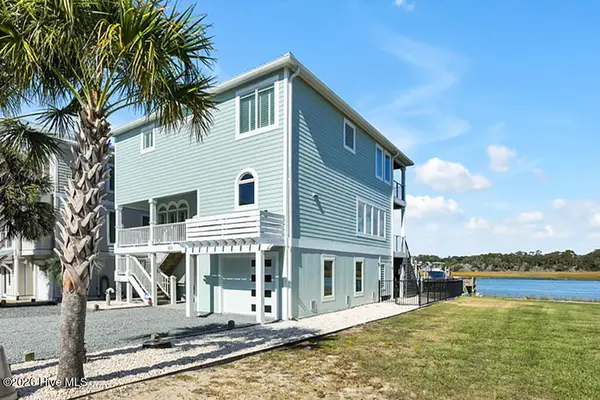 $1,985,000Active4 beds 3 baths2,953 sq. ft.
223 Lois Avenue, Holden Beach, NC 28462
MLS# 100615200Listed by: SOUTHPORT REALTY, INC. - New
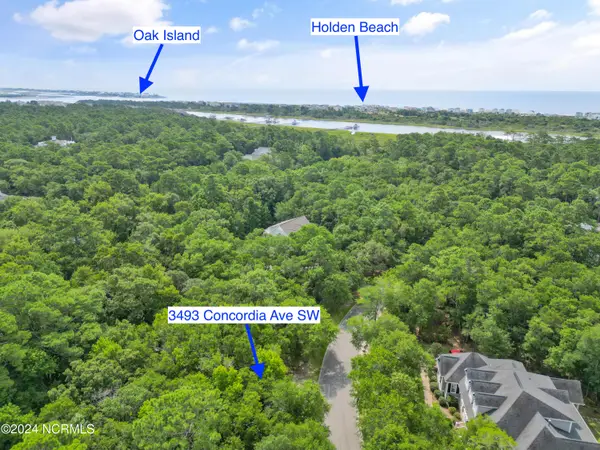 $62,000Active0.55 Acres
3493 Concordia Avenue Sw, Supply, NC 28462
MLS# 100615178Listed by: PROACTIVE REAL ESTATE - New
 $165,000Active3 beds 2 baths1,073 sq. ft.
1935 Quail Roost Drive Sw, Supply, NC 28462
MLS# 100614990Listed by: CENTURY 21 COLLECTIVE


Protect your home and budget from life's surprises with an Assurant Home Warranty, backed by a partner that supports you through every step of homeownership. Explore Plans.
© 2023 - 2026 ERA Franchise Systems LLC. All rights reserved. ERA Franchise Systems LLC fully supports the principles of the Fair Housing Act and the Equal Opportunity Act. ERA, ERA Real Estate powered, and their respective logos are registered service marks of ERA Franchise Systems LLC. Each office is independently owned and operated.