
421 N New River Drive #A, Surf City, NC 28445
Local realty services provided by:ERA Strother Real Estate
Listed by: streamline realty team, matt m jones
Office: real broker llc.
MLS#:100596945
Source:NC_CCAR
Price summary
- Price:$700,000
- Price per sq. ft.:$400.46
About this home
Perfectly positioned in the heart of Surf City, this 3-bedroom, 3-bath townhome offers 1,748 square feet of thoughtfully designed coastal living, shaped by water views, inviting outdoor spaces, and a location that captures the best of island life. Just a short walk from the beach and surrounded by many of Surf City's favorite restaurants, shops, and attractions, the property also includes a separate sound-front parcel--an increasingly unique opportunity in the heart of the island.
Designed with a reverse floor plan, the home's upper level brings the kitchen, dining, and living spaces together beneath vaulted ceilings, creating an open and airy setting for everyday living and entertaining. Rich wood flooring brings warmth and character to the main living spaces, while abundant windows fill the home with natural light and glimpses of the surrounding coastal landscape.
At the center of it all, the kitchen features granite countertops, a nine-foot eat-in bar, stainless steel appliances, and pantry storage, providing plenty of room for everything from casual mornings to evenings spent entertaining family and friends. The adjoining dining area flows naturally into the spacious living room, where vaulted ceilings and walls of windows reinforce the home's bright, relaxed coastal atmosphere.
Beyond the living room, glass doors open to a covered deck where surrounding water views and the Surf City skyline become the backdrop for morning coffee, afternoon conversations, and evenings spent outside. A guest bedroom with ocean views and an adjacent full bath completes the upper level.
The first floor shifts the focus from gathering to retreat, with two private bedroom suites thoughtfully separated from the home's main living spaces. The spacious primary suite stands out with rich wood floors and glass doors opening onto a private covered deck overlooking the marsh and surrounding water. Dual closets provide generous storage, while the adjoining en suite features a double vanity and walk-in shower.
A second guest suite offers its own private bath, creating a comfortable space for family and visitors, with a conveniently located laundry closet nearby.
At ground level, a tiled wet-weather entry provides a practical arrival point from the beach, carport, and backyard, with beadboard detailing adding a touch of coastal character. Outside, the fenced backyard creates a surprisingly private patch of green beneath the coastal canopy, while an enclosed hot-and-cold shower is waiting after sandy days at the beach.
Perhaps most compelling is the lifestyle this location makes possible. From mornings on the beach to evenings overlooking the water, 421 A N New River Drive places both within easy reach. Walk to the sand, restaurants, shops, and entertainment that define Surf City, then return home to covered decks, marsh and water views, and your own outdoor spaces to unwind. Combined with the sound-front parcel conveying with the property and a floor plan equally suited for a primary residence, second home, or coastal retreat, this is a rare opportunity to experience Surf City from both sides of the island....
Contact an agent
Home facts
- Year built:2004
- Subdivision & Development:Topsail Cove
- Listing ID #:100596945
- Added:47 day(s) ago
- Updated:October 04, 2026 at 10:17 AM
Rooms and interior
- Bedrooms:3
- Total bathrooms:3
- Full bathrooms:3
- Rooms Total:6
- Flooring:Carpet, Tile
- Bathrooms Description:Walk-in Shower
- Kitchen Description:Pantry
- Living area:1,748 sq. ft.
Heating and cooling
- Cooling:Heat Pump
- Heating:Electric, Heat Pump, Heating
Structure and exterior
- Roof:Shingle
- Year built:2004
- Building area:1,748 sq. ft.
- Lot area:0.09 Acres
- Construction Materials:Vinyl Siding, Wood Frame
- Exterior Features:Covered, Porch
- Foundation Description:Pilings
- Levels:Three Or More
Schools
- High school:Topsail
- Middle school:Surf City
- Elementary school:Surf City
Utilities
- Water:Water Connected
- Sewer:Sewer Connected
Finances and disclosures
- Price:$700,000
- Price per sq. ft.:$400.46
Features and amenities
- Amenities:Blinds/Shades, Ceiling Fan(s), Furnished, Reverse Floor Plan, Vaulted Ceiling(s)
Parking
- Parking description:Covered, Off Street

New listings near 421 N New River Drive #A
- New
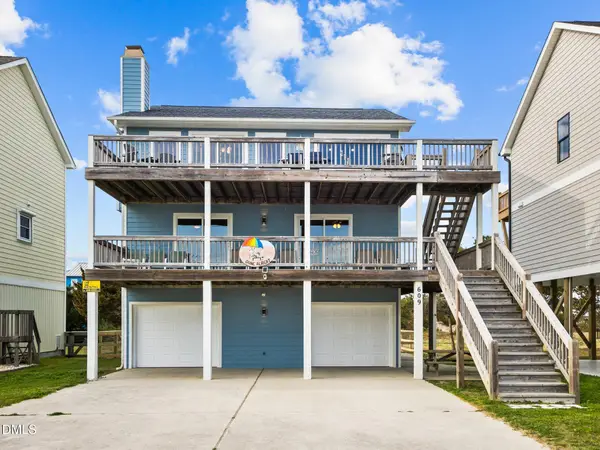 $1,049,000Active4 beds 3 baths1,800 sq. ft.
609 S Shore Drive, Surf City, NC 28445
MLS# 10195996Listed by: SCOUTADVISORS.COM LLC - New
 $969,000Active5 beds 4 baths2,374 sq. ft.
1720 N New River Drive, Surf City, NC 28445
MLS# 100607289Listed by: COASTAL CAROLINA REAL ESTATE - New
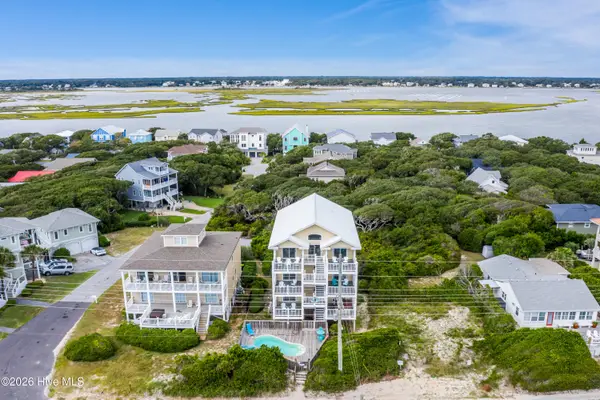 $2,685,000Active8 beds 10 baths5,391 sq. ft.
100 Oleander Court, Surf City, NC 28445
MLS# 100606822Listed by: LANDMARK SOTHEBY'S INTERNATIONAL REALTY - New
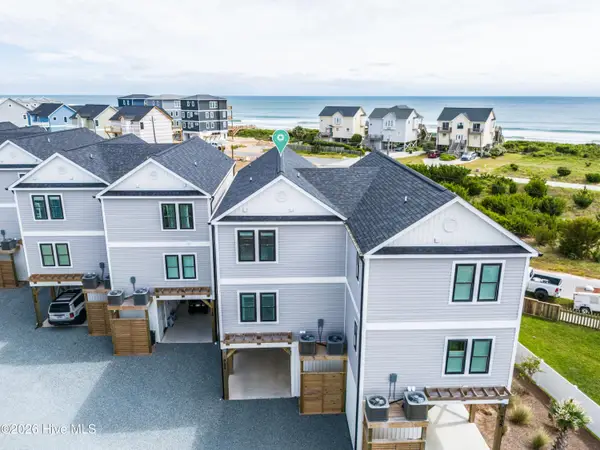 $949,000Active3 beds 4 baths2,054 sq. ft.
711 N Topsail Drive, Surf City, NC 28445
MLS# 100606843Listed by: COLDWELL BANKER SEA COAST ADVANTAGE-HAMPSTEAD - Open Sun, 11am to 1pmNew
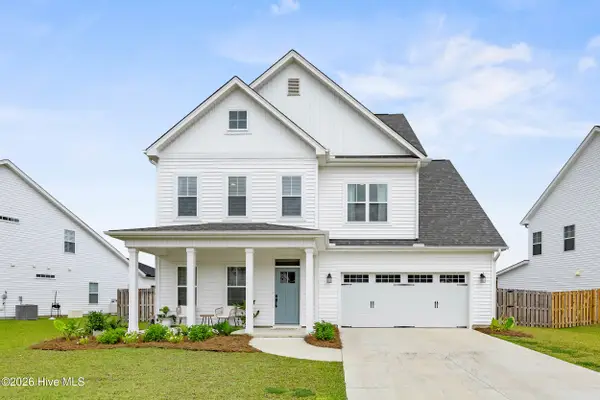 $599,900Active4 beds 4 baths2,981 sq. ft.
424 Northern Pintail Place, Hampstead, NC 28443
MLS# 100606694Listed by: RE/MAX ESSENTIAL - New
 $499,900Active3 beds 2 baths1,759 sq. ft.
425 Edgewater Way, Surf City, NC 28445
MLS# 100606306Listed by: CHOSEN REALTY OF NC - New
 $449,000Active2.17 Acres
13741 Nc Highway 50, Surf City, NC 28445
MLS# 100606315Listed by: TERESA BATTS REAL ESTATE, LLC - New
 $915,000Active3 beds 2 baths1,017 sq. ft.
1112 N Shore Drive, Surf City, NC 28445
MLS# 100606138Listed by: 1ST CLASS REAL ESTATE COASTAL CHOICE - New
 $789,900Active3 beds 6 baths2,171 sq. ft.
815 N New River Drive #B, Surf City, NC 28445
MLS# 100605971Listed by: BETTER HOMES AND GARDENS REAL ESTATE TREASURE - New
 $2,600,000Active3.4 Acres
17 U.s. Hwy 17, Surf City, NC 28445
MLS# 100605930Listed by: CADENCE REALTY CORPORATION


Protect your home and budget from life's surprises with an Assurant Home Warranty, backed by a partner that supports you through every step of homeownership. Explore Plans.
© 2023 - 2026 ERA Franchise Systems LLC. All rights reserved. ERA Franchise Systems LLC fully supports the principles of the Fair Housing Act and the Equal Opportunity Act. ERA, ERA Real Estate powered, and their respective logos are registered service marks of ERA Franchise Systems LLC. Each office is independently owned and operated.