
14 Three J Lane, Swannanoa, NC 28778
Local realty services provided by:ERA Live Moore
Listed by: matt tavener
Office: keller williams professionals
MLS#:4429550
Source:CH
Upcoming open houses
- Sun, Oct 0401:00 pm - 03:00 pm
Price summary
- Price:$450,000
- Price per sq. ft.:$250.84
About this home
Mountain views, an expansive level yard, and a welcoming interior set the stage for this well-updated 3-bedroom brick home in Swannanoa. Inside, the living room makes an immediate impression with large windows, skylights, hardwood floors, warm wood accents, and a stone fireplace with gas logs. Hardwood stairs, an updated railing, and upgraded lighting complement the home's original character.
The accommodating kitchen offers ample workspace with newer appliances and an adjoining dining area. A bonus room currently makes an ideal office while the large screened porch and expansive wrap-around deck extend the living space outdoors.
The yard is a true highlight, offering a rare amount of level, usable space surrounded by mountain scenery. Raised garden beds, partial privacy fencing, and plenty of open lawn provide options for gardening, recreation, and more. A two-car garage provides additional parking and storage.
The basement offers significant potential for additional living space. Although the property is not located in a floodplain, the basement experienced water intrusion during Hurricane Helene. The sellers completed the renovation work they planned to address, leaving the space ready for the buyer to select and install flooring and finish it to suit their needs.
Significant improvements include a new metal roof, new HVAC system, replacement gutters and attic insulation, upgraded exterior doors, replacement living room windows, electrical and lighting updates, plumbing improvements, and more. With substantial updates already completed, beautiful mountain views, an impressive yard, and additional space ready to be finished, this property offers an excellent combination of comfort, flexibility, and potential....
Contact an agent
Home facts
- Year built:1986
- Subdivision & Development:None
- Listing ID #:4429550
- Updated:October 01, 2026 at 06:35 PM
Rooms and interior
- Bedrooms:3
- Total bathrooms:2
- Full bathrooms:2
- Flooring:Wood
- Kitchen Description:Dishwasher, Electric Cooktop, Electric Oven, Microwave, Refrigerator
- Basement:Yes
- Basement Description:Garage Door
- Living area:1,794 sq. ft.
Heating and cooling
- Cooling:Heat Pump
- Heating:Heat Pump
Structure and exterior
- Roof:Metal
- Year built:1986
- Building area:1,794 sq. ft.
- Lot area:0.68 Acres
- Lot Features:Corner Lot, Green Area, Level, Views
- Foundation Description:Basement
Schools
- High school:Charles D Owen
- Elementary school:WD Williams
Utilities
- Sewer:Septic (At Site)
Finances and disclosures
- Price:$450,000
- Price per sq. ft.:$250.84
Features and amenities
- Laundry features:In Basement
- Amenities:Breakfast Bar
Parking
- Parking description:Attached Garage, Basement, Driveway
- Garage:Yes
- Garage spaces:2
 Listings courtesy of Canopy MLS as distributed by MLS GRID. Copyright 2021 Canopy MLS. All rights reserved. Canopy MLS, provides content displayed here (“provided content”) on an “as is” basis and makes no representations or warranties regarding the provided content, including, but not limited to those of non-infringement, timeliness, accuracy, or completeness. Individuals and companies using information presented are responsible for verification and validation of information they utilize and present to their customers and clients. Canopy MLS will not be liable for any damage or loss resulting from use of the provided content or the products available through Portals, IDX, VOW, and/or Syndication. Recipients of this information shall not resell, redistribute, reproduce, modify, or otherwise copy any portion thereof without the expressed written consent of Canopy MLS.
New listings near 14 Three J Lane
- Coming Soon
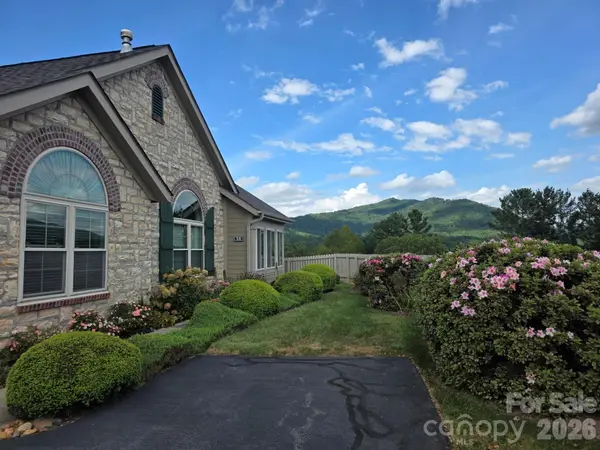 $524,900Coming Soon3 beds 2 baths1,754 sq. ft.
58 Outlook Circle, Swannanoa, NC 28778
MLS# 4428853Listed by: KELLER WILLIAMS PROFESSIONALS - Coming Soon
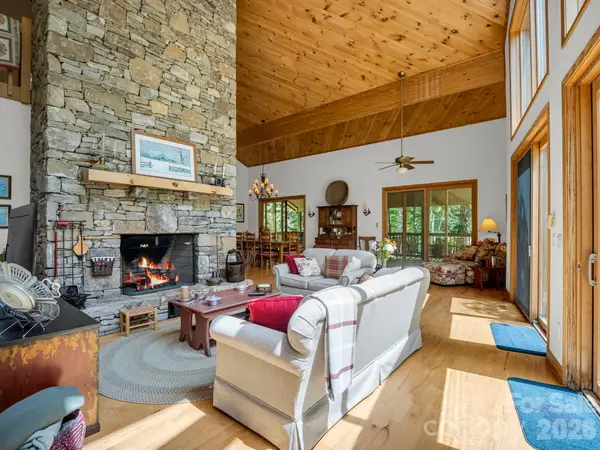 $769,900Coming Soon3 beds 2 baths2,884 sq. ft.
366 Summer Haven Road, Swannanoa, NC 28778
MLS# 4412743Listed by: LOOKING GLASS REALTY AVL LLC - Coming Soon
 $135,000Coming Soon9.4 Acres
9999 Lytle Cove Road Road, Swannanoa, NC 28778
MLS# 4367867Listed by: BHGRE INTEGRITY PARTNERS - New
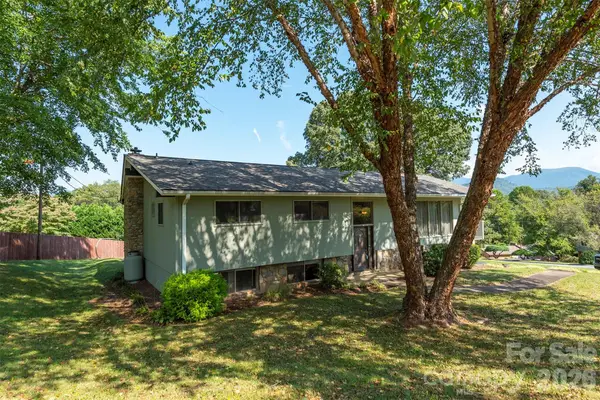 $489,000Active3 beds 3 baths2,355 sq. ft.
127 College Circle, Swannanoa, NC 28778
MLS# 4427251Listed by: GREYBEARD REALTY - New
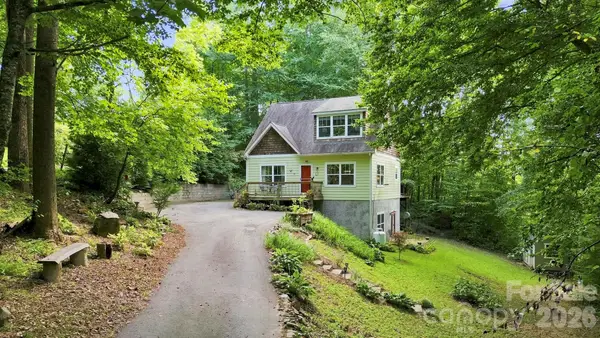 $635,000Active2 beds 3 baths2,234 sq. ft.
11 Old Patton Hill Road, Swannanoa, NC 28778
MLS# 4426946Listed by: NOBLE & COMPANY REALTY 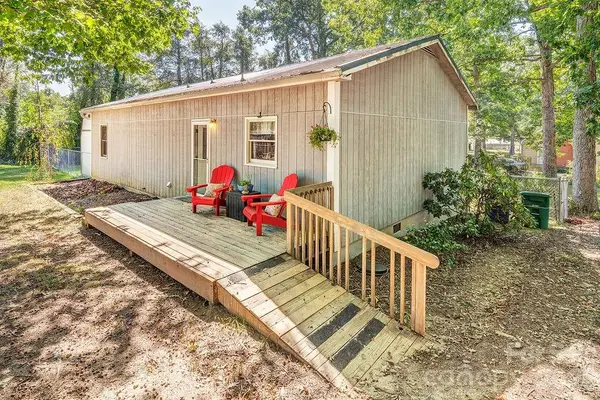 $339,000Active3 beds 2 baths1,239 sq. ft.
120 Eastwood Avenue, Swannanoa, NC 28778
MLS# 4424854Listed by: TOWN AND MOUNTAIN REALTY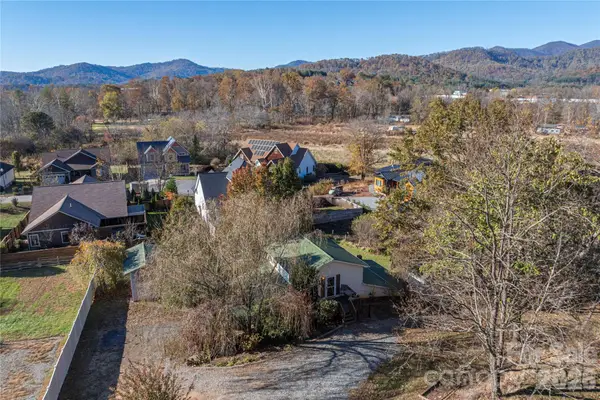 $349,000Active2 beds 2 baths513 sq. ft.
223 Davidson Road, Swannanoa, NC 28778
MLS# 4425261Listed by: PREFERRED PROPERTIES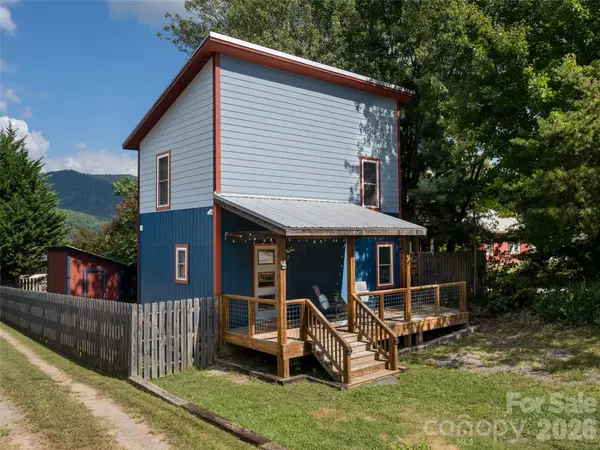 $300,000Pending2 beds 1 baths798 sq. ft.
1 Half Moon Drive, Swannanoa, NC 28778
MLS# 4424834Listed by: HOWARD HANNA BEVERLY-HANKS ASHEVILLE-BILTMORE PARK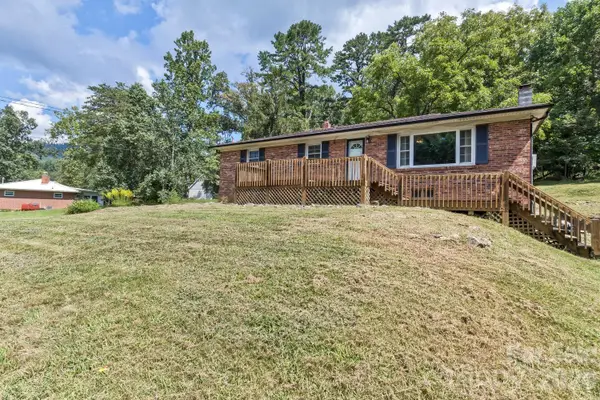 $305,000Active3 beds 1 baths1,210 sq. ft.
379 Bee Tree Road, Swannanoa, NC 28778
MLS# 4374785Listed by: NEST REALTY ASHEVILLE


Protect your home and budget from life's surprises with an Assurant Home Warranty, backed by a partner that supports you through every step of homeownership. Explore Plans.
© 2023 - 2026 ERA Franchise Systems LLC. All rights reserved. ERA Franchise Systems LLC fully supports the principles of the Fair Housing Act and the Equal Opportunity Act. ERA, ERA Real Estate powered, and their respective logos are registered service marks of ERA Franchise Systems LLC. Each office is independently owned and operated.