
503 S Sabiston Drive, Swansboro, NC 28584
Local realty services provided by:ERA Strother Real Estate
503 S Sabiston Drive,Swansboro, NC 28584
$1,200,000
- 3 Beds
- 2 Baths
- 2,582 sq. ft.
- Single family
- Active
Listed by: virginia f federer
Office: crystal coast realty & home services
MLS#:100607625
Source:NC_CCAR
Price summary
- Price:$1,200,000
- Price per sq. ft.:$464.76
About this home
Lovingly restored and rich with history, this timeless home--originally built by John Rogers and featured in the 2018 Swansboro Historic Home Tour--offers an exceptional blend of preserved character and modern comfort. Situated on a spacious double lot, the property provides abundant outdoor space for entertaining, gardening, and enjoying the coastal lifestyle.
A welcoming two column covered front porch and a brand new custom wooden entry door set the tone for the charm found throughout. Inside, natural light fills the home, creating a bright and airy atmosphere. The living room showcases original wood floors, tall ceilings, classic wood trim, built in bookshelves, and a gas log fireplace that enhances the cozy, historic feel. An adjacent alcove offers a flexible space perfect for work, study, or even a kitchen nook.
The fully renovated kitchen features stainless steel appliances, including a dual gas/electric stove, built in shelf microwave, dishwasher, and refrigerator. Granite countertops, Italian porcelain tile flooring, tiled backsplash, custom cabinetry, and a built in pantry with wood shelving provide both beauty and functionality. The formal dining room is ideal for entertaining, complete with wood floors, chair height molding, and large windows overlooking the backyard.
Outdoor living is effortless with a screened in porch and open deck accessible from the kitchen and visible from the dining room--perfect for gatherings or quiet evenings at home.
A hallway off the living room leads to a large laundry room, two bedrooms, and a fully renovated bathroom. The laundry room includes custom tile flooring, a utility sink, and original built in cabinetry for ample storage. The updated bathroom features a double granite vanity, custom cabinetry, cast iron tub, custom tile flooring, and classic subway tile walls.
The two first floor bedrooms feature original wood floors, tall ceilings, and large windows that fill the rooms with natural light. At the end of the hallway, a cozy family room provides additional living space and includes the staircase leading to the principal suite.
Upstairs, the spacious principal bedroom offers custom built ins with abundant storage, new wood floors, and its own private updated bathroom with a tiled walk in shower featuring both a rain shower head and wall shower head. A double custom vanity, tiled flooring, and a comfortable sitting area create a peaceful retreat. The suite also includes a private balcony with views of historic Swansboro and the waterfront.
Additional updates include a fully encapsulated crawlspace and new ductwork for the downstairs HVAC unit. A covered carport with a concrete driveway provides easy access to the home, and a second smaller driveway off Church Street adds convenience. The property is walkable to boutique shopping and restaurants.
Conveniently located near the beach, White Oak River and the ICW, you can enjoy beautiful coastal scenery whenever you wish. This lovingly restored historic home stands as a true centerpiece of Swansboro's heritage--ready to welcome its next owner....
Contact an agent
Home facts
- Year built:1945
- Subdivision & Development:C T Russell
- Listing ID #:100607625
- Added:1 day(s) ago
- Updated:October 01, 2026 at 11:04 PM
Rooms and interior
- Bedrooms:3
- Total bathrooms:2
- Full bathrooms:2
- Rooms Total:10
- Flooring:Tile
- Bathrooms Description:Walk-in Shower
- Kitchen Description:Dishwasher, Kitchen Island, Pantry, Refrigerator
- Living area:2,582 sq. ft.
Heating and cooling
- Cooling:Central Air, Heat Pump
- Heating:Electric, Fireplace(s), Heat Pump, Heating
- Central air:Yes
Structure and exterior
- Roof:Composition
- Year built:1945
- Building area:2,582 sq. ft.
- Lot area:0.32 Acres
- Lot Features:Corner Lot
- Construction Materials:Vinyl Siding, Wood Frame
- Exterior Features:Deck, Screened
- Foundation Description:Crawl Space
- Levels:2 Story
Schools
- High school:Swansboro
- Middle school:Swansboro
- Elementary school:Swansboro
Utilities
- Water:Water Connected
- Sewer:Sewer Connected
Finances and disclosures
- Price:$1,200,000
- Price per sq. ft.:$464.76
Features and amenities
- Appliances:Dishwasher, Dryer, Refrigerator, Washer
- Laundry features:Dryer, Laundry Room, Washer
- Amenities:Blinds/Shades, Bookcases, Ceiling Fan(s)
Parking
- Total parking spaces:2
- Parking description:Concrete, On Site
- Carport spaces:1

New listings near 503 S Sabiston Drive
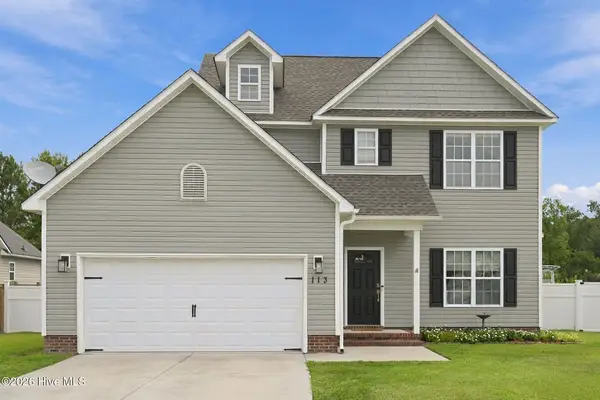 $329,900Active3 beds 3 baths1,608 sq. ft.
113 Borough Nest Drive, Swansboro, NC 28584
MLS# 100604811Listed by: BETTER HOMES AND GARDENS REAL ESTATE TREASURE 4- Open Sun, 11am to 1pm
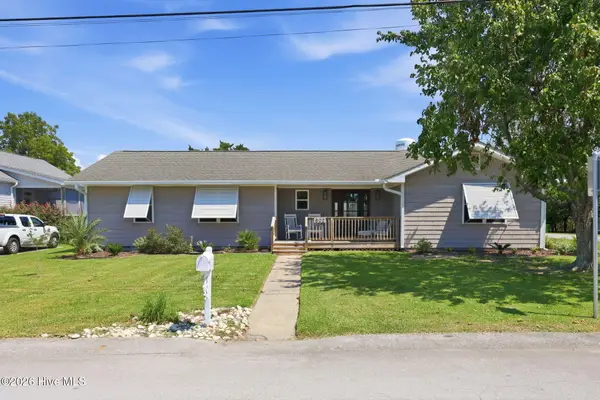 $649,000Active3 beds 2 baths2,111 sq. ft.
602 W Broad Street, Swansboro, NC 28584
MLS# 100601260Listed by: CAROLINA REAL ESTATE GROUP 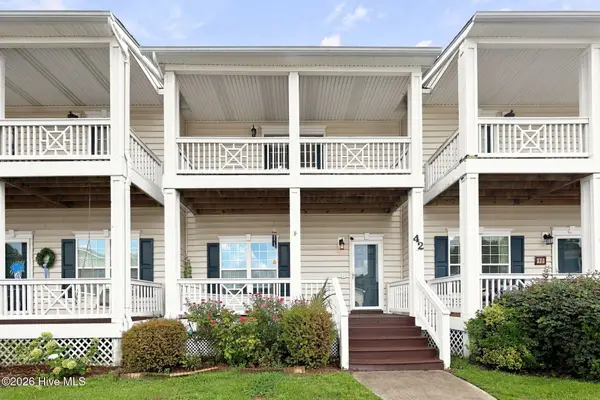 $280,000Active2 beds 3 baths1,337 sq. ft.
42 Ketch Drive, Swansboro, NC 28584
MLS# 100601050Listed by: REALTY ONE GROUP AFFINITY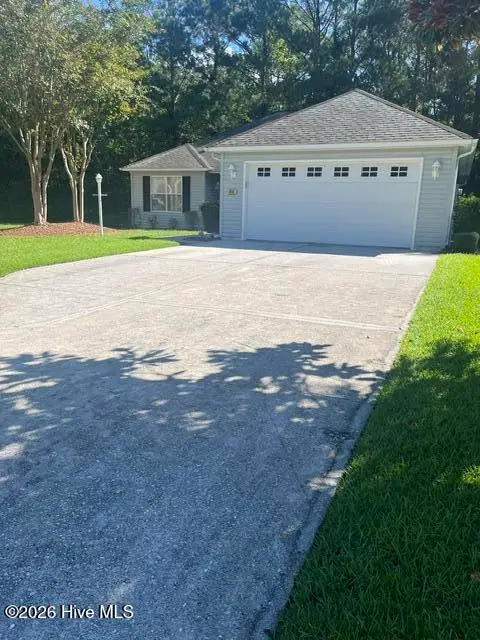 $318,000Active2 beds 2 baths1,352 sq. ft.
804 Hummingbird N #408, Swansboro, NC 28584
MLS# 100600702Listed by: SOUND AND SURF REALTY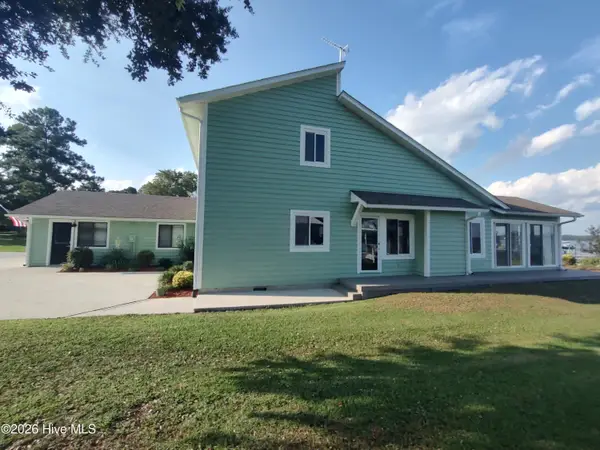 $999,900Active3 beds 3 baths2,237 sq. ft.
224 River Reach Drive, Swansboro, NC 28584
MLS# 100599221Listed by: REALTY WORLD SWANSBORO PROPERTY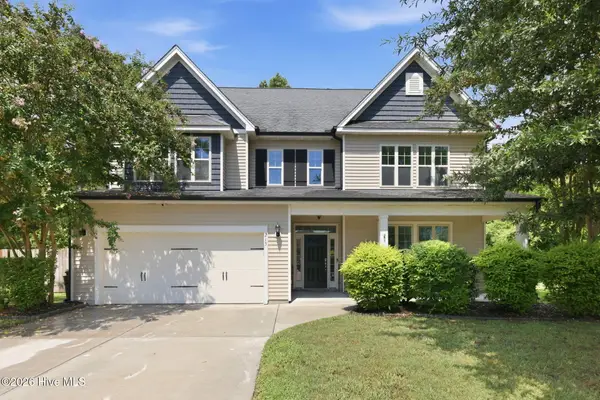 $625,000Pending6 beds 4 baths4,225 sq. ft.
215 Spoonbill Court, Swansboro, NC 28584
MLS# 100598510Listed by: COLDWELL BANKER SEA COAST ADV EI $343,900Active3 beds 2 baths1,541 sq. ft.
419 Patriots Point Lane, Swansboro, NC 28584
MLS# 100597790Listed by: KELLER WILLIAMS CRYSTAL COAST $375,000Active3 beds 2 baths1,923 sq. ft.
504 Casting Net Way, Swansboro, NC 28584
MLS# 100596551Listed by: SOUTHERN COAST REALTY GROUP, $679,000Active5 beds 4 baths2,834 sq. ft.
639 W Shore Drive, Swansboro, NC 28584
MLS# 100596188Listed by: 360 REALTY


Protect your home and budget from life's surprises with an Assurant Home Warranty, backed by a partner that supports you through every step of homeownership. Explore Plans.
© 2023 - 2026 ERA Franchise Systems LLC. All rights reserved. ERA Franchise Systems LLC fully supports the principles of the Fair Housing Act and the Equal Opportunity Act. ERA, ERA Real Estate powered, and their respective logos are registered service marks of ERA Franchise Systems LLC. Each office is independently owned and operated.