
602 W Broad Street, Swansboro, NC 28584
Local realty services provided by:ERA Wilder Realty
Listed by: jennifer rollins
Office: carolina real estate group
MLS#:100601260
Source:NC_CCAR
Price summary
- Price:$640,000
- Price per sq. ft.:$303.17
About this home
PRICE IMPROVEMENT TO $640,000 + $6,000 USE AS YOU CHOOSE WITH ACCEPTABLE OFFER!
Enjoy downtown Swansboro living with the added luxury of your own private inground pool! This beautiful 3-bedroom, 2-bath home offers 2,111 square feet of living space and a fantastic location in the heart of historic Swansboro. Enjoy the charm and convenience of being close to downtown shopping, dining, waterfront activities, and everything the Friendly City by the Sea has to offer.
Whether you're relaxing by the pool, entertaining friends, or heading downtown to enjoy the coastal lifestyle, this home offers a wonderful combination of location, space, and outdoor living.
Now offered at $640,000, PLUS the seller is offering $6,000 USE AS YOU CHOOSE with an acceptable offer!
Schedule your private showing and see everything 602 W. Broad Street has to offer!
Contact an agent
Home facts
- Year built:1956
- Subdivision & Development:Edgewater Height
- Listing ID #:100601260
- Added:49 day(s) ago
- Updated:October 23, 2026 at 10:54 AM
Rooms and interior
- Bedrooms:3
- Total bathrooms:2
- Full bathrooms:2
- Rooms Total:8
- Flooring:Carpet
- Bathrooms Description:Walk-in Shower
- Kitchen Description:Dishwasher, Pantry, Refrigerator
- Bedroom Description:Walk-In Closet(s)
- Living area:2,111 sq. ft.
Heating and cooling
- Cooling:Heat Pump
- Heating:Electric, Heat Pump, Heating
Structure and exterior
- Roof:Shingle
- Year built:1956
- Building area:2,111 sq. ft.
- Lot area:0.25 Acres
- Lot Features:Corner Lot
- Construction Materials:Vinyl Siding, Wood Frame
- Exterior Features:Covered, Deck, Outdoor Shower, Patio, Porch, Screened, Shutters - Functional
- Foundation Description:Crawl Space
- Levels:1 Story
Schools
- High school:Swansboro
- Middle school:Swansboro
- Elementary school:Swansboro
Utilities
- Water:Water Connected
- Sewer:Sewer Connected
Finances and disclosures
- Price:$640,000
- Price per sq. ft.:$303.17
Features and amenities
- Appliances:Dishwasher, Dryer, Refrigerator, Washer
- Laundry features:Dryer, Laundry Room, Washer, Washer Hookup
- Amenities:Blinds/Shades, Ceiling Fan(s), Park, Street Lights, Vaulted Ceiling(s), Walk-In Closet(s)
Parking
- Total parking spaces:1
- Parking description:Garage, Unpaved
- Garage:Yes
- Garage spaces:1

New listings near 602 W Broad Street
- New
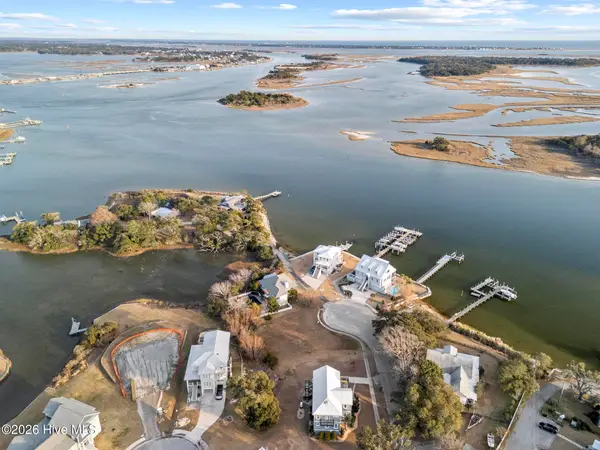 $420,000Active0.29 Acres
221 Deer Island Road, Swansboro, NC 28584
MLS# 100611017Listed by: BOGUE BANKS REALTY, INC 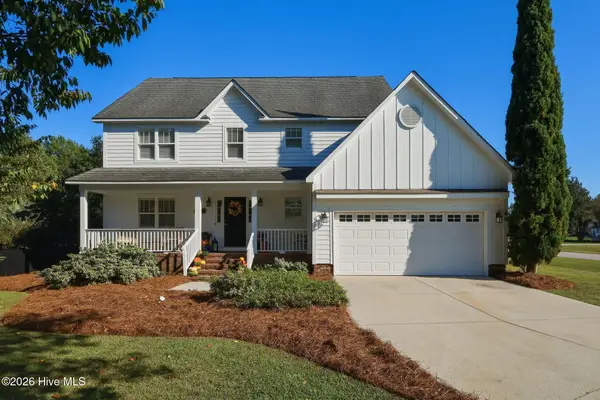 $519,000Active4 beds 3 baths2,004 sq. ft.
46 Pickett Way, Swansboro, NC 28584
MLS# 100609050Listed by: SOUTHERN COAST REALTY GROUP,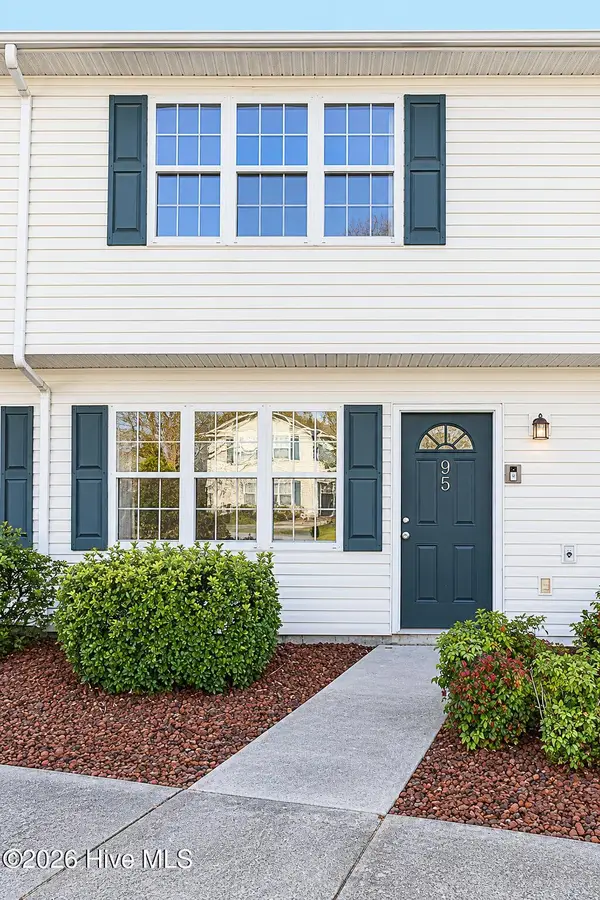 $190,000Active2 beds 3 baths1,080 sq. ft.
95 Century Court, Swansboro, NC 28584
MLS# 100609082Listed by: UNITED REAL ESTATE EAST CAROLINA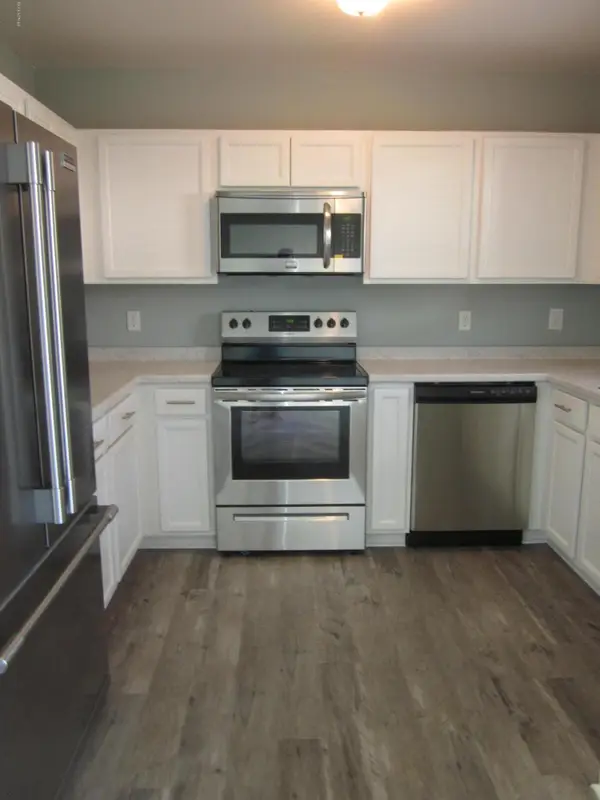 $199,900Active2 beds 3 baths1,080 sq. ft.
68 Crush Court, Swansboro, NC 28584
MLS# 100609004Listed by: WATERWAY REALTY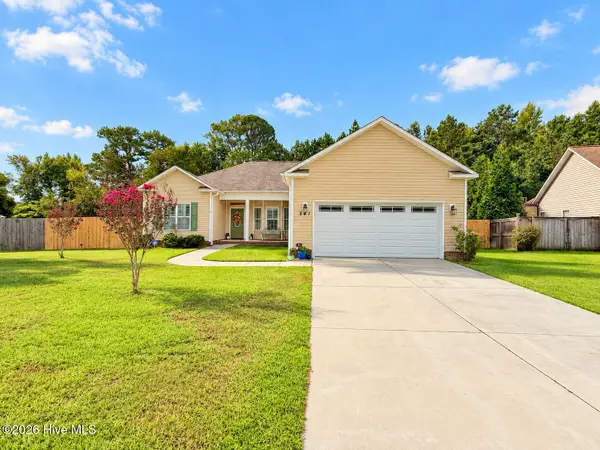 $330,000Active3 beds 2 baths1,622 sq. ft.
241 Channel Marker Loop, Swansboro, NC 28584
MLS# 100608000Listed by: REAL BROKER LLC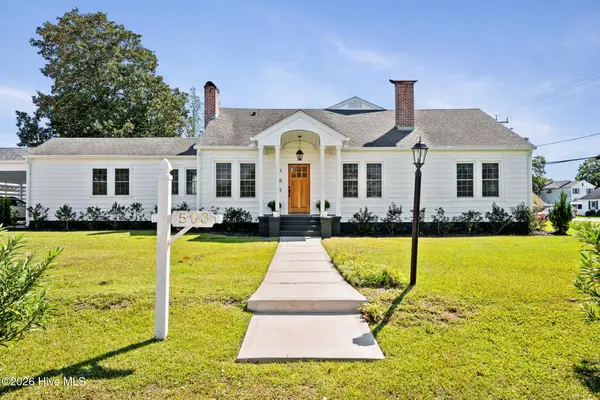 $1,200,000Active3 beds 2 baths2,582 sq. ft.
503 S Sabiston Drive, Swansboro, NC 28584
MLS# 100607625Listed by: CRYSTAL COAST REALTY & HOME SERVICES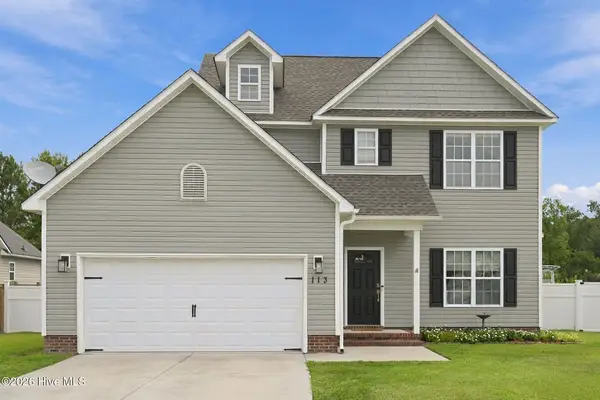 $324,900Active3 beds 3 baths1,608 sq. ft.
113 Borough Nest Drive, Swansboro, NC 28584
MLS# 100604811Listed by: BETTER HOMES AND GARDENS REAL ESTATE TREASURE 4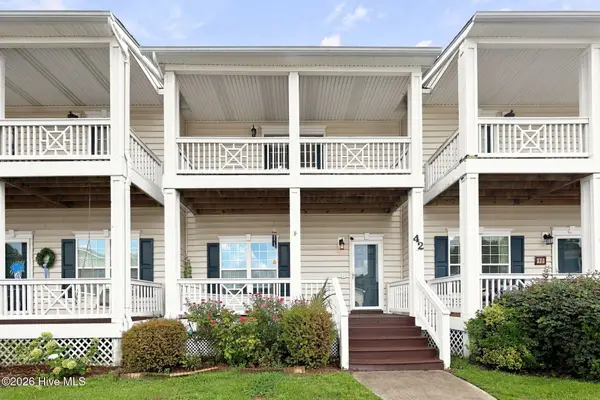 $275,000Active2 beds 3 baths1,337 sq. ft.
42 Ketch Drive, Swansboro, NC 28584
MLS# 100601050Listed by: REALTY ONE GROUP AFFINITY $318,000Active2 beds 2 baths1,352 sq. ft.
804 Hummingbird N #408, Swansboro, NC 28584
MLS# 100600702Listed by: SOUND AND SURF REALTY


Protect your home and budget from life's surprises with an Assurant Home Warranty, backed by a partner that supports you through every step of homeownership. Explore Plans.
© 2023 - 2026 ERA Franchise Systems LLC. All rights reserved. ERA Franchise Systems LLC fully supports the principles of the Fair Housing Act and the Equal Opportunity Act. ERA, ERA Real Estate powered, and their respective logos are registered service marks of ERA Franchise Systems LLC. Each office is independently owned and operated.