
36 Deerfield Lane, Tabor City, NC 28463
Local realty services provided by:ERA Wilder Realty
36 Deerfield Lane,Tabor City, NC 28463
$275,000
- 3 Beds
- 2 Baths
- 1,338 sq. ft.
- Single family
- Pending
Listed by: david q nguyen
Office: exp realty
MLS#:100599971
Source:NC_CCAR
Price summary
- Price:$275,000
- Price per sq. ft.:$205.53
About this home
Welcome to 36 Deerfield Lane, a move-in-ready 3-bedroom, 2-bath home tucked away on a spacious 0.68-acre lot in Lake Tabor Estates. Built in 2023, this home offers the benefits of newer construction with a comfortable, open layout designed for everyday living.
Inside, the kitchen features granite countertops, upgraded cabinetry, a center island, pantry, and a full set of kitchen appliances, opening directly into the main living and dining areas. The primary suite is located on the main level and includes a walk-in closet, walk-in shower, and double vanity. Two additional bedrooms provide flexibility for family, guests, or a home office.
Outside, enjoy a wooded homesite with added privacy and a covered rear porch that's perfect for relaxing at the end of the day. An attached two-car garage, concrete driveway, dedicated laundry room, and energy-efficient features add to the home's practicality.
Located just outside the Tabor City limits, Lake Tabor Estates offers a quieter setting while still keeping you within convenient reach of town. Seller may consider concessions toward interior paint and carpet with an acceptable offer, giving the next owner an opportunity to personalize the home to their taste.
Whether you're looking for a primary residence or simply want a newer home with more breathing room, 36 Deerfield Lane is ready for its next owner....
Contact an agent
Home facts
- Year built:2023
- Subdivision & Development:Lake Tabor Estates
- Listing ID #:100599971
- Added:55 day(s) ago
- Updated:October 24, 2026 at 09:14 AM
Rooms and interior
- Bedrooms:3
- Total bathrooms:2
- Full bathrooms:2
- Rooms Total:6
- Flooring:Carpet, Tile
- Bathrooms Description:Walk-in Shower
- Kitchen Description:Dishwasher, Disposal, Kitchen Island, Pantry, Refrigerator
- Bedroom Description:Master Downstairs, Walk-In Closet(s)
- Living area:1,338 sq. ft.
Heating and cooling
- Cooling:Central Air
- Heating:Electric, Heat Pump, Heating
- Central air:Yes
Structure and exterior
- Roof:Architectural Shingle
- Year built:2023
- Building area:1,338 sq. ft.
- Lot area:0.68 Acres
- Architectural Style:Patio
- Construction Materials:Vinyl Siding, Wood Frame
- Exterior Features:Covered
- Foundation Description:Slab
- Levels:1 Story
Schools
- High school:South Columbus High
- Middle school:Tabor City
- Elementary school:Tabor City Elementary
Utilities
- Water:Water Connected
Finances and disclosures
- Price:$275,000
- Price per sq. ft.:$205.53
Features and amenities
- Appliances:Dishwasher, Disposal, Refrigerator
- Laundry features:Laundry Room
- Amenities:Street Lights, Walk-In Closet(s)
Parking
- Total parking spaces:2
- Parking description:Attached Garage, Concrete, Garage Door Opener
- Garage:Yes
- Garage spaces:2

New listings near 36 Deerfield Lane
- New
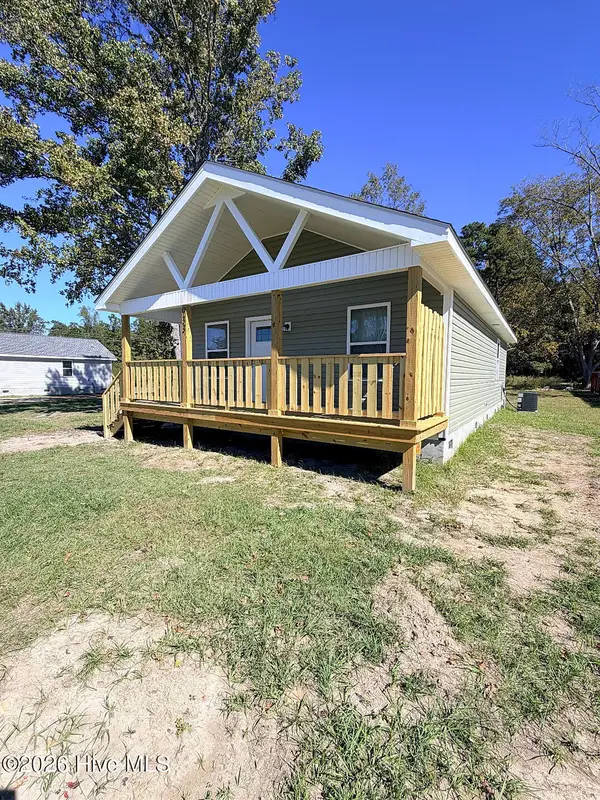 $179,900Active2 beds 1 baths990 sq. ft.
933 Hickman Road, Tabor City, NC 28463
MLS# 100612132Listed by: LPT REALTY - New
 $35,000Active0.25 Acres
109 Perkins Street, Tabor City, NC 28463
MLS# 1239648Listed by: BETTER HOMES & GARDENS REAL ESTATE PARACLE - New
 $174,999Active2 beds 1 baths1,008 sq. ft.
929 Hickman Rd., Tabor City, NC 28463
MLS# 2625123Listed by: LPT REALTY, LLC. - Open Sat, 12 to 4pm
 $213,990Active3 beds 2 baths1,155 sq. ft.
90 Vintage Way, Tabor City, NC 28463
MLS# 2625024Listed by: WJH LLC  $251,950Active3 beds 2 baths2,179 sq. ft.
87 Ashworth Dr., Tabor City, NC 28463
MLS# 2624984Listed by: DR HORTON $545,500Active6 beds 4 baths2,969 sq. ft.
106 Sandwall Drive, Tabor City, NC 28463
MLS# 100609692Listed by: BEACH & FOREST REALTY NORTH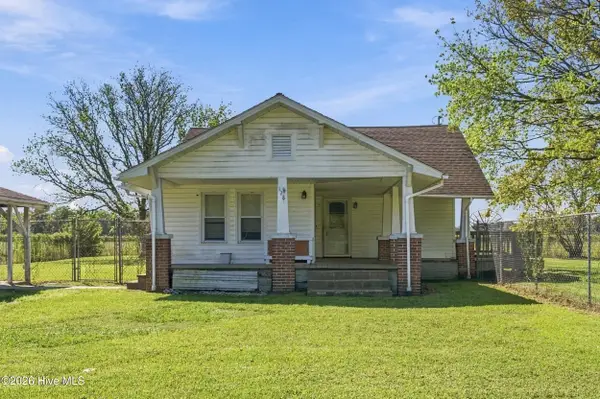 $160,000Active3 beds 2 baths1,722 sq. ft.
128 Minos Meares Road, Tabor City, NC 28463
MLS# 100609076Listed by: REAL BROKER LLC- Open Sat, 12 to 4pm
 $199,888Active3 beds 2 baths1,155 sq. ft.
78 Vintage Way, Tabor City, NC 28463
MLS# 2624728Listed by: WJH LLC 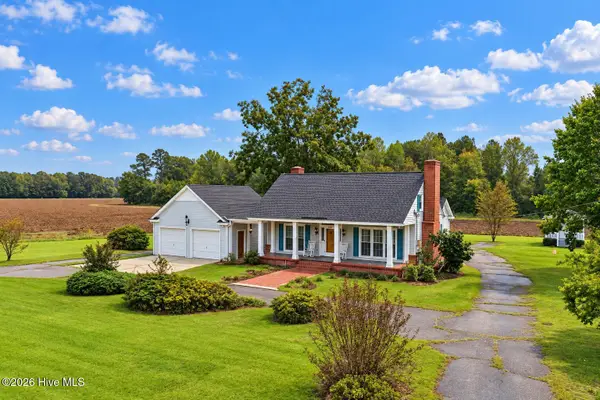 $549,000Pending3 beds 3 baths1,430 sq. ft.
571 Coleman Road, Tabor City, NC 28463
MLS# 100608416Listed by: CENTURY 21 THOMAS INCORPORATED DBA THOMAS REAL ESTATE, LLC- Open Sat, 12 to 4pm
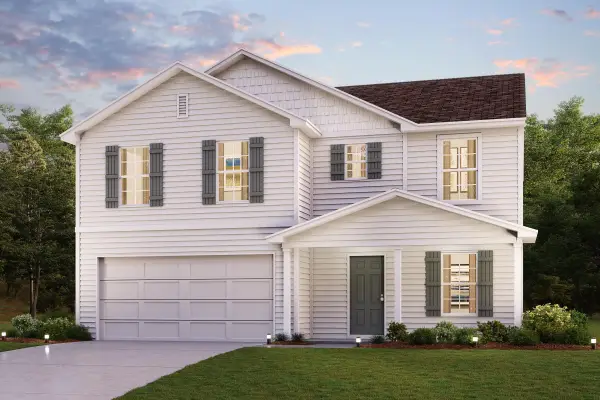 $255,990Active4 beds 3 baths2,014 sq. ft.
91 Vintage Way, Tabor City, NC 28463
MLS# 2624227Listed by: WJH LLC


Protect your home and budget from life's surprises with an Assurant Home Warranty, backed by a partner that supports you through every step of homeownership. Explore Plans.
© 2023 - 2026 ERA Franchise Systems LLC. All rights reserved. ERA Franchise Systems LLC fully supports the principles of the Fair Housing Act and the Equal Opportunity Act. ERA, ERA Real Estate powered, and their respective logos are registered service marks of ERA Franchise Systems LLC. Each office is independently owned and operated.