
3012 Ashley Court, Tarboro, NC 27886
Local realty services provided by:ERA Wilder Realty
3012 Ashley Court,Tarboro, NC 27886
$294,900
- 3 Beds
- 2 Baths
- 1,607 sq. ft.
- Single family
- Active
Listed by: gerald mack
Office: gerald mack realty
MLS#:100613357
Source:NC_CCAR
Price summary
- Price:$294,900
- Price per sq. ft.:$183.51
About this home
Welcome to 3012 Ashley Court, where low-maintenance living meets quality construction, thoughtful design, and everyday comfort. This beautifully maintained all-brick ranch offers classic curb appeal, an open and functional floor plan, and a spacious 0.20-acre homesite in a community where lawn maintenance is included through the HOA—allowing you to spend less time on yardwork and more time enjoying your home. Inside, luxury vinyl plank flooring flows throughout the main living areas, creating a clean and cohesive feel from the foyer into the spacious great room, dining area, and kitchen. Designed to serve as the heart of the home, the kitchen features white cabinetry, granite countertops, stainless steel appliances, a stylish backsplash, and an oversized center island with seating—providing plenty of room for meal preparation, casual dining, and entertaining. A generous walk-in pantry offers excellent storage, while the nearby mudroom with a built-in drop zone provides a convenient place to keep coats, shoes, bags, and everyday essentials organized. The private owner's suite offers a comfortable retreat with a spacious bedroom, walk-in closet, and well-appointed bath featuring dual vanities and a large walk-in shower. Two additional bedrooms and a full guest bath provide flexible space for guests, a home office, hobbies, or additional living needs. Step outside to the covered rear porch and enjoy the generously sized backyard—an inviting setting for morning coffee, grilling, entertaining, or simply unwinding at the end of the day. The all-brick exterior offers timeless style and durability, while the attached one-car garage provides additional convenience and storage. The location adds even more to appreciate. Indian Lake State Park is less than one mile away, offering walking trails, fishing, kayaking, and opportunities to enjoy the outdoors. Riverfront Park is less than four miles away and provides additional recreation, community events, and scenic waterfront surroundings. Whether you prefer an active lifestyle or simply appreciate having outdoor recreation close to home, this location offers an excellent balance of convenience and relaxation. If you're looking for a move-in-ready home that combines quality construction, modern finishes, low-maintenance living, and a convenient location, 3012 Ashley Court deserves a closer look. Schedule your private showing today and come experience everything this home has to offer!...
Contact an agent
Home facts
- Year built:2021
- Subdivision & Development:Cambridge Commons
- Listing ID #:100613357
- Added:1 day(s) ago
- Updated:October 30, 2026 at 04:51 AM
Rooms and interior
- Bedrooms:3
- Total bathrooms:2
- Full bathrooms:2
- Rooms Total:8
- Flooring:Carpet, Vinyl
- Bathrooms Description:Walk-in Shower
- Kitchen Description:Dishwasher, Kitchen Island, Pantry, Refrigerator
- Bedroom Description:Master Downstairs, Walk-In Closet(s)
- Living area:1,607 sq. ft.
Heating and cooling
- Cooling:Central Air
- Heating:Electric, Heat Pump, Heating
- Central air:Yes
Structure and exterior
- Roof:Architectural Shingle
- Year built:2021
- Building area:1,607 sq. ft.
- Lot area:0.2 Acres
- Construction Materials:Brick, Concrete, Wood Frame
- Exterior Features:Covered, Porch, Screened, Thermal Doors
- Foundation Description:Brick/Mortar, Slab
- Levels:1 Story
Schools
- High school:Tarboro
- Middle school:Martin
- Elementary school:Stocks
Finances and disclosures
- Price:$294,900
- Price per sq. ft.:$183.51
Features and amenities
- Appliances:Dishwasher, Dryer, Refrigerator, Washer
- Laundry features:Dryer, Laundry Room, Washer, Washer Hookup
- Amenities:Ceiling Fan(s), Management, Street Lights, Walk-In Closet(s)
Parking
- Total parking spaces:1
- Parking description:Attached, Attached Garage, Garage, On Site, Parking Pad, Paved
- Garage:Yes
- Garage spaces:1

New listings near 3012 Ashley Court
- New
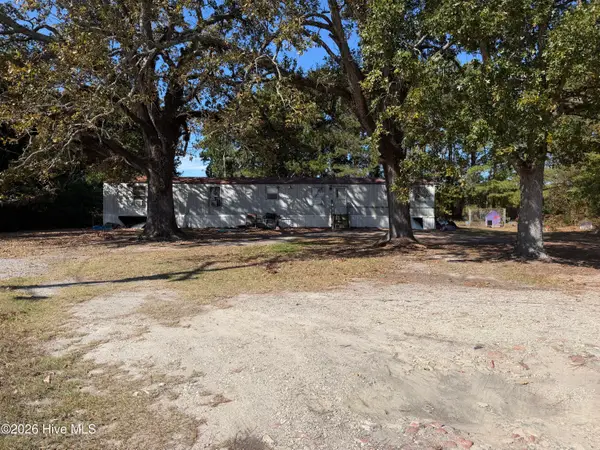 $25,000Active1.11 Acres
7151 Us-258, Tarboro, NC 27886
MLS# 100613272Listed by: KELLER WILLIAMS REALTY POINTS EAST - New
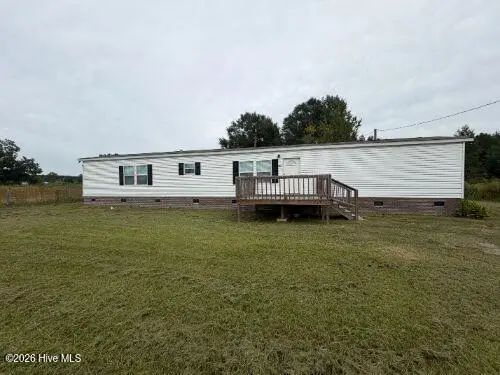 $149,900Active3 beds 2 baths1,140 sq. ft.
187 Fountain Crossroad Road, Tarboro, NC 27886
MLS# 100613102Listed by: CAROLINAS FULL SERVICE REALTY, INC. - New
 $259,900Active2 beds 3 baths2,166 sq. ft.
649 Northwoods Country Road, Tarboro, NC 27886
MLS# 100613166Listed by: RIGGS REALTY GROUP - New
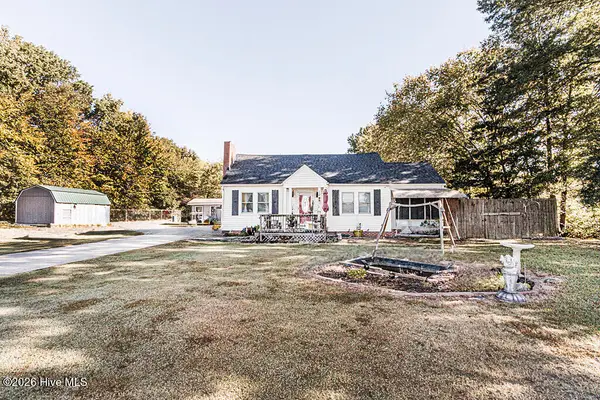 $164,900Active3 beds 2 baths2,054 sq. ft.
7626 Nc Highway 33 Nw, Tarboro, NC 27886
MLS# 100613069Listed by: MOOREFIELD REAL ESTATE LLC - Open Sat, 10am to 1pmNew
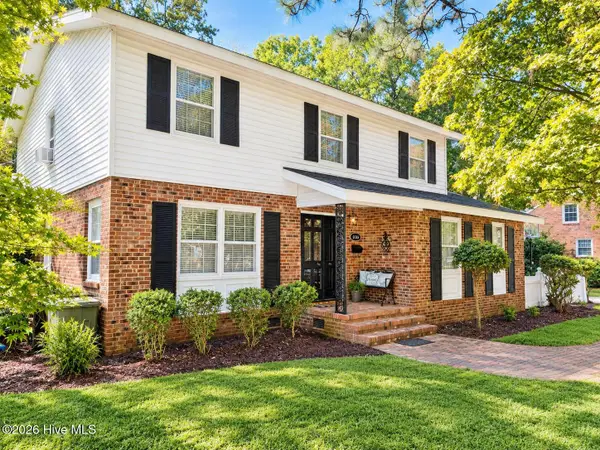 $279,900Active4 beds 3 baths2,523 sq. ft.
1015 S Howard Circle, Tarboro, NC 27886
MLS# 100612436Listed by: NEW PROPERTY GROUP, INC. - New
 $250,000Active4 beds 3 baths1,668 sq. ft.
501 Shiloh Road, Tarboro, NC 27886
MLS# 100611509Listed by: RIGGS REALTY GROUP - Open Sat, 11:30am to 1:30pmNew
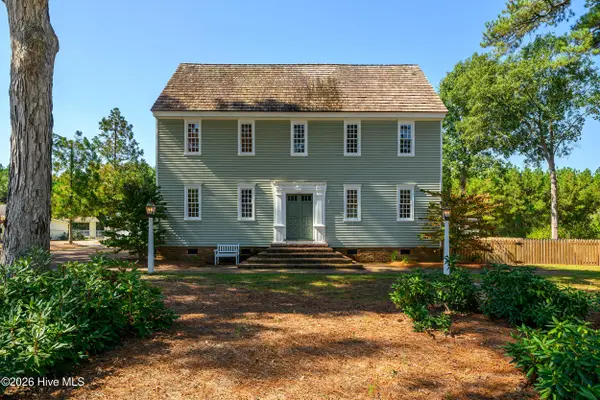 $399,000Active4 beds 4 baths3,498 sq. ft.
1516 Colony Drive, Tarboro, NC 27886
MLS# 100611174Listed by: TRUE LOCAL REALTY 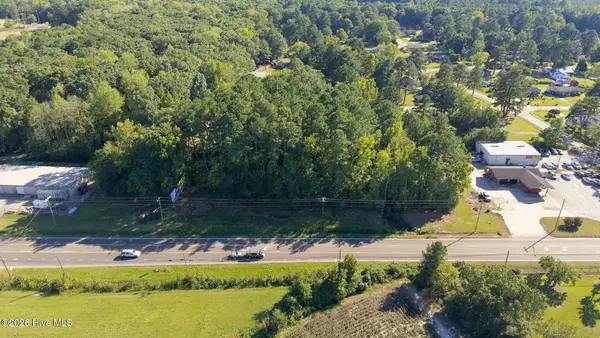 $149,900Active1.72 Acres
0 N Main North Street, Tarboro, NC 27886
MLS# 100610238Listed by: KELLER WILLIAMS REALTY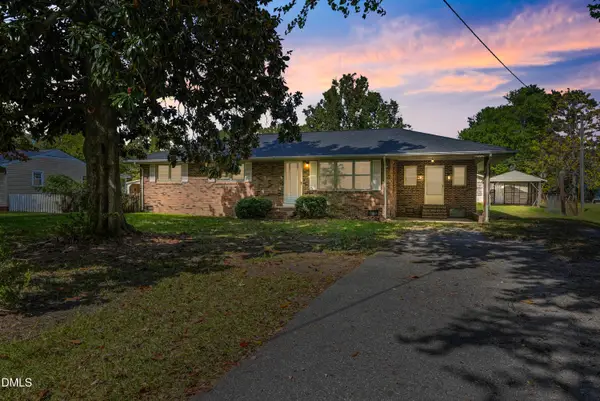 $199,850Active3 beds 2 baths1,602 sq. ft.
1702 Preston Drive, Tarboro, NC 27886
MLS# 10198205Listed by: GUIDED PATH REALTY LLC


Protect your home and budget from life's surprises with an Assurant Home Warranty, backed by a partner that supports you through every step of homeownership. Explore Plans.
© 2023 - 2026 ERA Franchise Systems LLC. All rights reserved. ERA Franchise Systems LLC fully supports the principles of the Fair Housing Act and the Equal Opportunity Act. ERA, ERA Real Estate powered, and their respective logos are registered service marks of ERA Franchise Systems LLC. Each office is independently owned and operated.