
128 Mull Drive, Taylorsville, NC 28681
Local realty services provided by:ERA Live Moore
Listed by: terry drum
Office: prime properties group, llc.
MLS#:4432367
Source:CH
Price summary
- Price:$759,900
- Price per sq. ft.:$282.7
About this home
Nestled in a cove with deep water-but still enjoy main channel views-This rustic home has main living tongue and grove walls and ceilings, vaulted beamed ceilings and beautiful natural rock fireplace. The kitchen has upgraded stainless steel appliances, refaced cabinet and granite countertops you have a large family, two roomy bedrooms on main with primary having a spacious bath with granite and large walk-in tiled shower. Hall bath with granite and tile. Extending from great room is screened porch and open trex covered decking overlooking water. Lower level offers another great living area- with den, rock fireplace fully equipped kitchen with cherry cabinets and granite counter tops. two large bedrooms and full bath- great area for guest or in-laws. Off the den is covered patio and firepit. A double garage ,covered breezeway entry, landscaped yard, boat house with open deck.
Contact an agent
Home facts
- Year built:1981
- Subdivision & Development:None
- Listing ID #:4432367
- Updated:October 12, 2026 at 01:25 PM
Rooms and interior
- Bedrooms:4
- Total bathrooms:3
- Full bathrooms:3
- Flooring:Tile
- Kitchen Description:Dishwasher, Disposal, Down Draft, Electric Cooktop, Refrigerator
- Basement:Yes
- Living area:2,688 sq. ft.
Heating and cooling
- Cooling:Heat Pump
- Heating:Heat Pump
Structure and exterior
- Year built:1981
- Building area:2,688 sq. ft.
- Lot area:0.28 Acres
- Lot Features:Sloped, Views, Wooded
- Construction Materials:Wood
- Exterior Features:Fire Pit
- Foundation Description:Basement
Schools
- High school:Alexander Central
- Elementary school:Whittenburg
Finances and disclosures
- Price:$759,900
- Price per sq. ft.:$282.7
Features and amenities
- Laundry features:Main Level
- Amenities:Attic Stairs Pulldown, Breakfast Bar, Open Floorplan
Parking
- Parking description:Driveway, Garage Door Opener
- Garage:Yes
- Garage spaces:2
 Listings courtesy of Canopy MLS as distributed by MLS GRID. Copyright 2021 Canopy MLS. All rights reserved. Canopy MLS, provides content displayed here (“provided content”) on an “as is” basis and makes no representations or warranties regarding the provided content, including, but not limited to those of non-infringement, timeliness, accuracy, or completeness. Individuals and companies using information presented are responsible for verification and validation of information they utilize and present to their customers and clients. Canopy MLS will not be liable for any damage or loss resulting from use of the provided content or the products available through Portals, IDX, VOW, and/or Syndication. Recipients of this information shall not resell, redistribute, reproduce, modify, or otherwise copy any portion thereof without the expressed written consent of Canopy MLS.
New listings near 128 Mull Drive
- Coming Soon
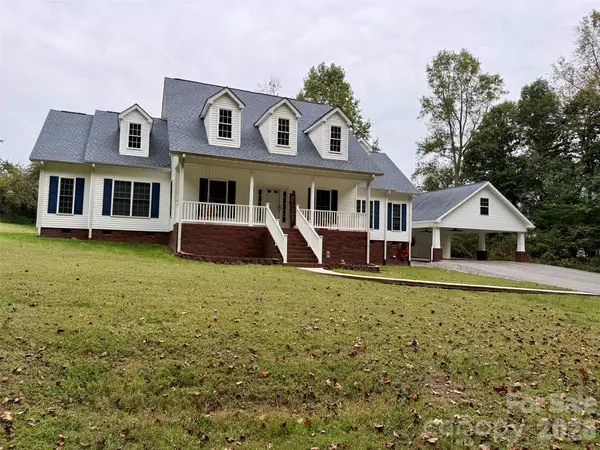 $464,900Coming Soon3 beds 2 baths2,157 sq. ft.
151 Robertson Drive, Taylorsville, NC 28681
MLS# 4433721Listed by: HARTNESS HOMETOWN PROPERTIES - Coming Soon
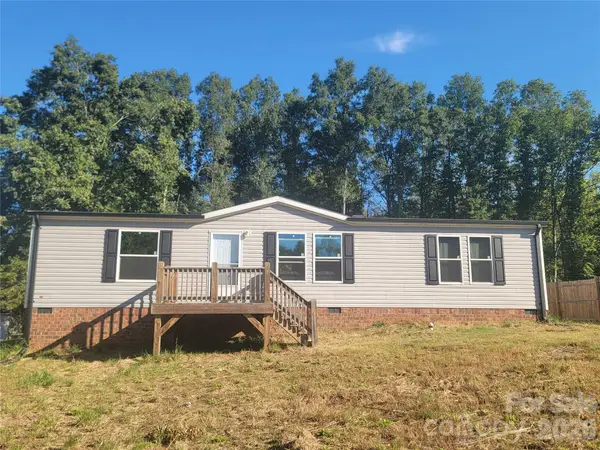 $225,000Coming Soon3 beds 2 baths1,590 sq. ft.
222 Gravel Hill Court, Taylorsville, NC 28681
MLS# 4430534Listed by: KELLER WILLIAMS UNIFIED - New
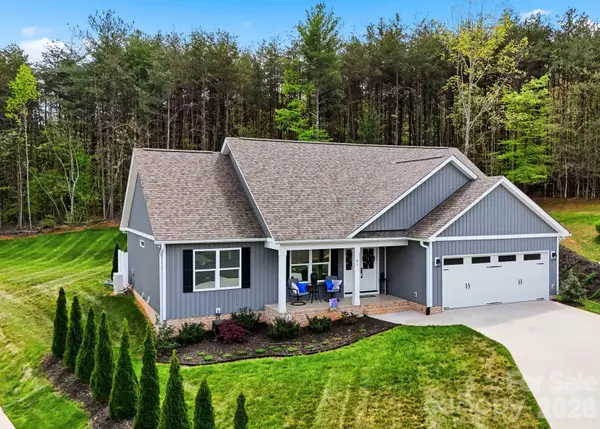 $410,000Active3 beds 2 baths1,604 sq. ft.
41 Emerson Court, Taylorsville, NC 28681
MLS# 4426543Listed by: EXP REALTY LLC MOORESVILLE - New
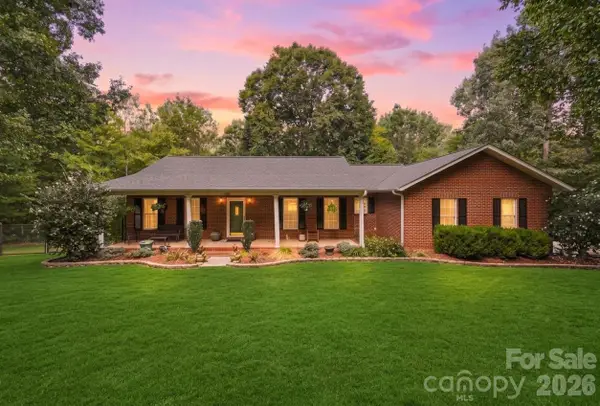 $565,000Active3 beds 3 baths1,942 sq. ft.
112 Jennings Lane, Taylorsville, NC 28681
MLS# 4432953Listed by: COMPASS - New
 $40,000Active0.38 Acres
Lot 7 Macy Court, Taylorsville, NC 28681
MLS# 4432512Listed by: BRET MUNDY REAL ESTATE LLC - New
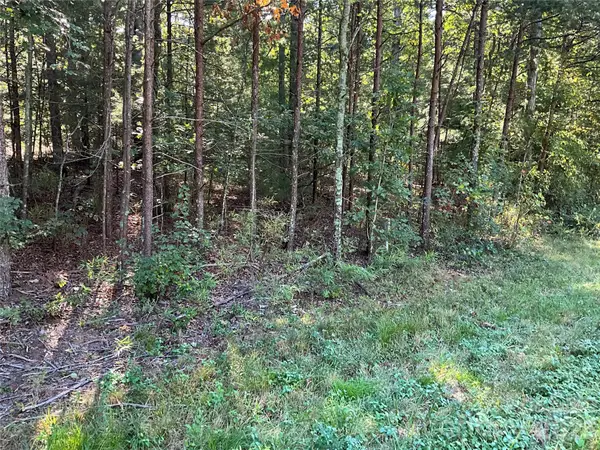 $140,000Active4.63 Acres
4.63 acres Jessie Mays Lane, Taylorsville, NC 28681
MLS# 4432526Listed by: BRET MUNDY REAL ESTATE LLC - New
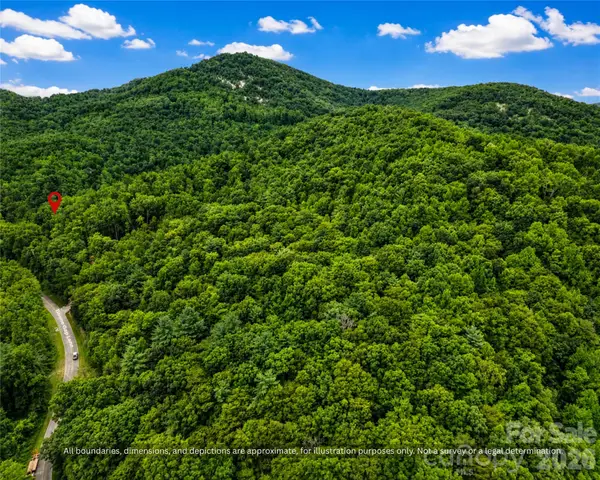 $109,900Active9.09 Acres
99999 Boone Gap Lane, Taylorsville, NC 28681
MLS# 4431772Listed by: DALTON WADE, INC. - New
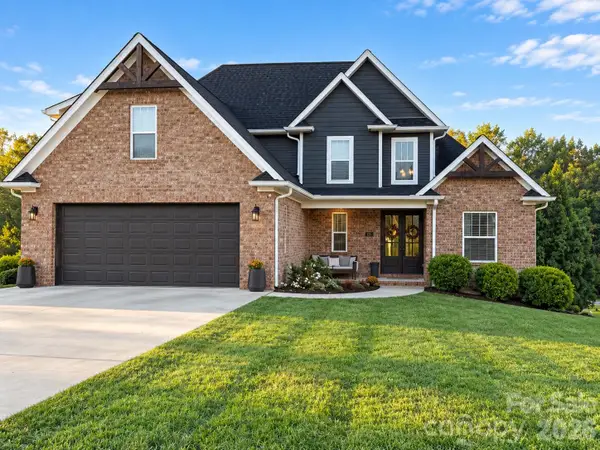 $759,900Active3 beds 3 baths3,590 sq. ft.
121 Westfields Drive, Taylorsville, NC 28681
MLS# 4431293Listed by: BUY RITE REALTY, LLC 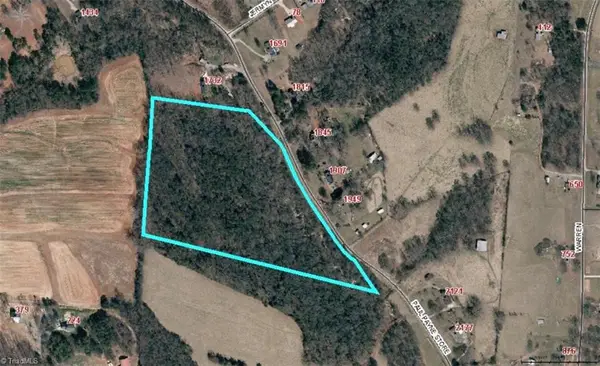 $276,000Pending23 Acres
0 Paul Payne Store Road, Taylorsville, NC 28681
MLS# 1237788Listed by: RE/MAX LEADING EDGE


Protect your home and budget from life's surprises with an Assurant Home Warranty, backed by a partner that supports you through every step of homeownership. Explore Plans.
© 2023 - 2026 ERA Franchise Systems LLC. All rights reserved. ERA Franchise Systems LLC fully supports the principles of the Fair Housing Act and the Equal Opportunity Act. ERA, ERA Real Estate powered, and their respective logos are registered service marks of ERA Franchise Systems LLC. Each office is independently owned and operated.