
183 Greenlea Circle, Taylorsville, NC 28681
Local realty services provided by:ERA Live Moore
Listed by: jay brown
Office: jay brown, realtors
MLS#:4382982
Source:CH
183 Greenlea Circle,Taylorsville, NC 28681
$489,000
- 3 Beds
- 4 Baths
- 3,574 sq. ft.
- Single family
- Pending
Price summary
- Price:$489,000
- Price per sq. ft.:$136.82
About this home
Absolutely stunning, sprawling 3BR/4BA home with a full, finished basement, potential mother-in-law suite, and a gorgeous, fully fenced backyard! Easily make this incredible home your "forever home" with all this space and storage! Beautiful hardwoods flow throughout the main level. Kitchen features bar seating, new oven, spacious pantry and ample counter space. The open floor plan flows into the large dining area and large living room. The sunroom offers an incredible additional space to relax and features a bright and open loft, perfect for a yoga room, reading room or office! Entry area to the second bedroom/attached full bathroom on the main floor features a dining nook and kitchenette, making it the perfect mother-in-law suite! Primary bedroom features large walk-in closet and a large primary bathroom with soaking tub. Third bedroom and third full bath located on the main level. Large laundry room offers storage and a convenient location on the main floor. Fully finished basement features a great bar area, rec room, office area, multiple storage closets, full bath, laundry hook-up and potential media room. So much space and so many ways that it can be customized! Basement opens onto a large covered patio and features a second gravel driveway that wraps around directly to the basement entry. Basement also offers garage area with built-in tool benches and storage. Main level features a spacious deck that overlooks the backyard. These beautiful 1.34 acres are fully fenced and have been sectioned into two areas, with the second fenced lot home to chickens and a covered car/storage area. Beautiful, mature landscaping surrounds this home, two driveways offer ample parking and the rocking chair front porch has been freshly painted! Owners have used the basement with it's own dedicated driveway and entry as an AirBnB and income reports are available....
Contact an agent
Home facts
- Year built:1999
- Listing ID #:4382982
- Updated:July 21, 2026 at 07:51 AM
Rooms and interior
- Bedrooms:3
- Total bathrooms:4
- Full bathrooms:4
- Flooring:Carpet, Tile, Wood
- Kitchen Description:Dishwasher, Disposal, Electric Range, Microwave, Refrigerator
- Basement:Yes
- Living area:3,574 sq. ft.
Heating and cooling
- Cooling:Heat Pump
- Heating:Heat Pump
- Central air:Yes
Structure and exterior
- Year built:1999
- Building area:3,574 sq. ft.
- Lot area:1.34 Acres
- Construction Materials:Vinyl
- Foundation Description:Basement
Schools
- High school:Alexander Central
- Elementary school:Bethlehem
Utilities
- Sewer:Septic (At Site)
Finances and disclosures
- Price:$489,000
- Price per sq. ft.:$136.82
Features and amenities
- Laundry features:Laundry Room, Main Level
- Amenities:Breakfast Bar, Walk-In Closet(s)
Parking
- Parking description:Attached Garage, Driveway
- Garage:Yes
- Garage spaces:1
- Carport spaces:1
 Listings courtesy of Canopy MLS as distributed by MLS GRID. Copyright 2021 Canopy MLS. All rights reserved. Canopy MLS, provides content displayed here (“provided content”) on an “as is” basis and makes no representations or warranties regarding the provided content, including, but not limited to those of non-infringement, timeliness, accuracy, or completeness. Individuals and companies using information presented are responsible for verification and validation of information they utilize and present to their customers and clients. Canopy MLS will not be liable for any damage or loss resulting from use of the provided content or the products available through Portals, IDX, VOW, and/or Syndication. Recipients of this information shall not resell, redistribute, reproduce, modify, or otherwise copy any portion thereof without the expressed written consent of Canopy MLS.
New listings near 183 Greenlea Circle
- New
 $62,000Active4.88 Acres
1 Old Vashti Road, Taylorsville, NC 28681
MLS# 4405655Listed by: WEICHERT, REALTORS - TEAM METRO - New
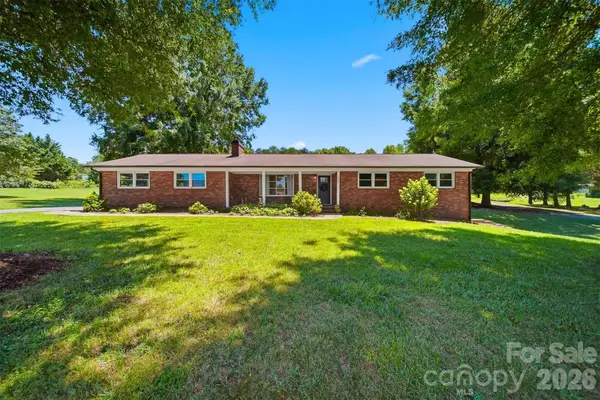 $435,000Active2 beds 3 baths1,440 sq. ft.
256 Liberty Church Road, Taylorsville, NC 28681
MLS# 4405291Listed by: LAKE HOMES REALTY LLC - New
 $699,900Active4 beds 3 baths2,094 sq. ft.
250 Millennium Drive, Taylorsville, NC 28681
MLS# 4404695Listed by: COOPER SOUTHERN PROPERTIES - New
 $465,000Active3 beds 3 baths2,724 sq. ft.
1127 Black Oak Ridge Road, Taylorsville, NC 28681
MLS# 4404691Listed by: EXP REALTY LLC MOORESVILLE 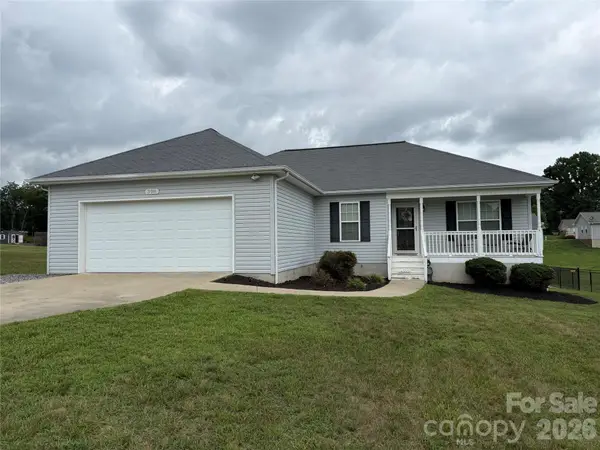 $285,000Pending3 beds 2 baths1,314 sq. ft.
398 Green Meadows Drive, Taylorsville, NC 28681
MLS# 4402646Listed by: COOPER SOUTHERN PROPERTIES- New
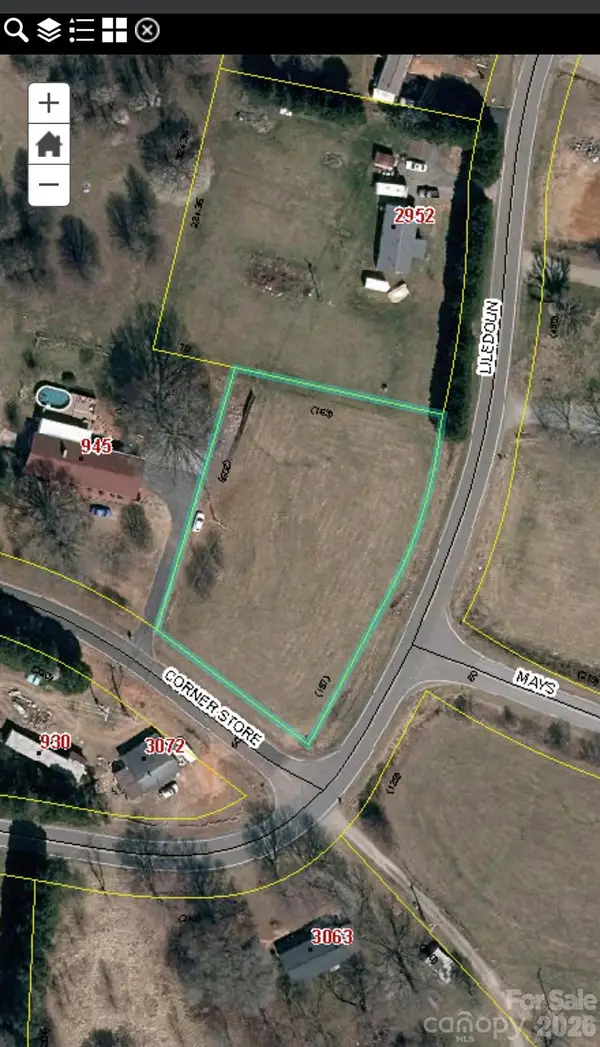 $44,000Active1 Acres
00 Liledoun Road, Taylorsville, NC 28681
MLS# 4402816Listed by: RE/MAX LEGENDARY - New
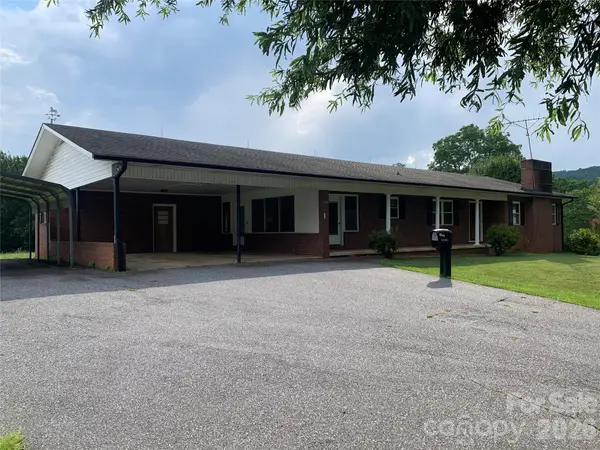 $349,900Active2 beds 2 baths1,794 sq. ft.
6285 Nc 16 Highway N, Taylorsville, NC 28681
MLS# 4402655Listed by: COLDWELL BANKER BOYD & HASSELL - New
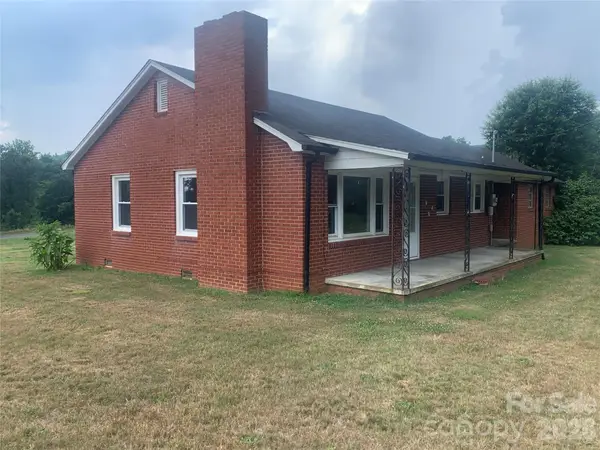 $214,900Active2 beds 1 baths964 sq. ft.
6231 Nc 16 Highway N, Taylorsville, NC 28681
MLS# 4402673Listed by: COLDWELL BANKER BOYD & HASSELL - New
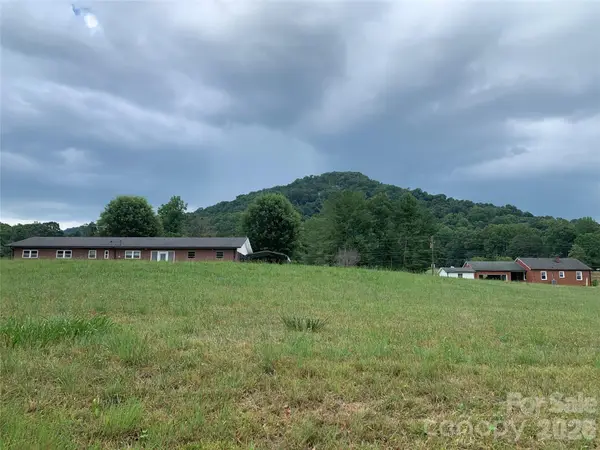 $564,800Active4 beds 3 baths1,794 sq. ft.
6285 & 6231 Nc 16 Highway N, Taylorsville, NC 28681
MLS# 4402704Listed by: COLDWELL BANKER BOYD & HASSELL  $69,900Active2 beds 1 baths872 sq. ft.
7383 Millersville Road, Taylorsville, NC 28681
MLS# 4401626Listed by: ELITE HOMES AND LAND, INC.


Protect your home and budget from life's surprises with an Assurant Home Warranty, backed by a partner that supports you through every step of homeownership. Explore Plans.
© 2023 - 2026 ERA Franchise Systems LLC. All rights reserved. ERA Franchise Systems LLC fully supports the principles of the Fair Housing Act and the Equal Opportunity Act. ERA, ERA Real Estate powered, and their respective logos are registered service marks of ERA Franchise Systems LLC. Each office is independently owned and operated.