
48 Drum And Hammer Drive, Taylorsville, NC 28681
Local realty services provided by:ERA Live Moore
Listed by: debby bullock-benfield
Office: weichert, realtors - team metro
MLS#:4395958
Source:CH
Price summary
- Price:$1,650,000
- Price per sq. ft.:$442
About this home
Luxury Lakefront Living on Your Own Private Peninsula
Experience an extraordinary waterfront lifestyle at this rare lakefront estate offering over 500 feet of shoreline and the privacy of your own peninsula. Thoughtfully designed for both everyday comfort and exceptional entertaining, this stunning property combines luxury craftsmanship, breathtaking views, and resort-style amenities.
The main residence features 3 bedrooms and 3.5 baths, complemented by a separate pool/guest house complete with its own bedroom and full bath—ideal for guests, extended family, or private accommodations. Inside, you'll find timeless architectural details including arched doorways, extensive custom built-ins, beautiful wood-paneled ceilings, and expansive Andersen windows and doors that capture spectacular lake views throughout the home.
The heart of the home is the beautifully remodeled kitchen, renovated with premium Thermador appliances, a gas range, and built-in refrigerator and freezer, creating a space that is both functional and elegant. Luxury continues with heated floors in the laundry room, dining room, hallway, bath, and primary bath, providing year-round comfort.
Outdoor living is truly unmatched. The impressive 20x40 L-shaped saltwater pool features a tension safety cover and is surrounded by beautiful stone and tile work, creating an incredible resort-style setting. The poolside entertaining area, exterior speaker system, and expansive composite deck overlooking the lake provide the perfect backdrop for gatherings or quiet evenings enjoying the view.
For boating enthusiasts, the property offers a private dock with slip, alongside an enclosed boathouse with garage door access, making lake days effortless and enjoyable.
Car collectors, hobbyists, and outdoor enthusiasts will appreciate the incredible garage accommodations, featuring six garage bays, an additional two-car carport, and a dedicated heated and cooled motorcycle workshop complete with air lines.
Additional features include a full-home Generac generator, nine-zone irrigation system, commercial-sized gutters and downspouts, a fenced privacy entrance, city water service, a well dedicated to irrigation and exterior use, and a professionally installed Terminix termite bait system.
This is more than a home—it's a private lakefront retreat offering luxury, recreation, and unmatched waterfront living in one remarkable package. Properties with this level of privacy, shoreline, and amenities are rarely available....
Contact an agent
Home facts
- Year built:1985
- Listing ID #:4395958
- Updated:July 20, 2026 at 07:51 AM
Rooms and interior
- Bedrooms:3
- Total bathrooms:4
- Full bathrooms:3
- Half bathrooms:1
- Kitchen Description:Bar Fridge, Dishwasher, Exhaust Hood, Gas Range, Microwave, Refrigerator, Trash Compactor
- Basement:Yes
- Living area:3,733 sq. ft.
Heating and cooling
- Cooling:Heat Pump
- Heating:Heat Pump
- Central air:Yes
Structure and exterior
- Year built:1985
- Building area:3,733 sq. ft.
- Lot area:1.5 Acres
- Lot Features:Cleared, Level, Views
- Architectural Style:Traditional
- Construction Materials:Stone, Wood
- Exterior Features:In-Ground Irrigation, Porte-cochere
- Foundation Description:Basement, Slab
Schools
- High school:Alexander Central
- Elementary school:Wittenburg
Utilities
- Sewer:Septic (At Site)
Finances and disclosures
- Price:$1,650,000
- Price per sq. ft.:$442
Features and amenities
- Laundry features:Laundry Room, Main Level, Utility Room
- Amenities:Attic Stairs Fixed, Breakfast Bar, Hot Tub, Open Floorplan, Walk-In Closet(s), Wet Bar
Parking
- Parking description:Attached Garage, Garage Door Opener
- Garage:Yes
- Garage spaces:6
- Carport spaces:2
 Listings courtesy of Canopy MLS as distributed by MLS GRID. Copyright 2021 Canopy MLS. All rights reserved. Canopy MLS, provides content displayed here (“provided content”) on an “as is” basis and makes no representations or warranties regarding the provided content, including, but not limited to those of non-infringement, timeliness, accuracy, or completeness. Individuals and companies using information presented are responsible for verification and validation of information they utilize and present to their customers and clients. Canopy MLS will not be liable for any damage or loss resulting from use of the provided content or the products available through Portals, IDX, VOW, and/or Syndication. Recipients of this information shall not resell, redistribute, reproduce, modify, or otherwise copy any portion thereof without the expressed written consent of Canopy MLS.
New listings near 48 Drum And Hammer Drive
- New
 $62,000Active4.88 Acres
1 Old Vashti Road, Taylorsville, NC 28681
MLS# 4405655Listed by: WEICHERT, REALTORS - TEAM METRO - New
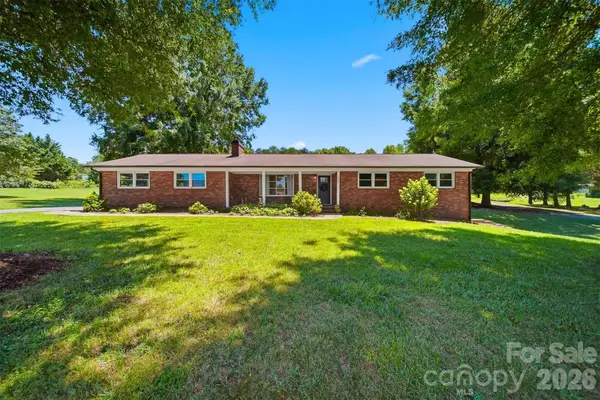 $435,000Active2 beds 3 baths1,440 sq. ft.
256 Liberty Church Road, Taylorsville, NC 28681
MLS# 4405291Listed by: LAKE HOMES REALTY LLC - New
 $699,900Active4 beds 3 baths2,094 sq. ft.
250 Millennium Drive, Taylorsville, NC 28681
MLS# 4404695Listed by: COOPER SOUTHERN PROPERTIES - New
 $465,000Active3 beds 3 baths2,724 sq. ft.
1127 Black Oak Ridge Road, Taylorsville, NC 28681
MLS# 4404691Listed by: EXP REALTY LLC MOORESVILLE 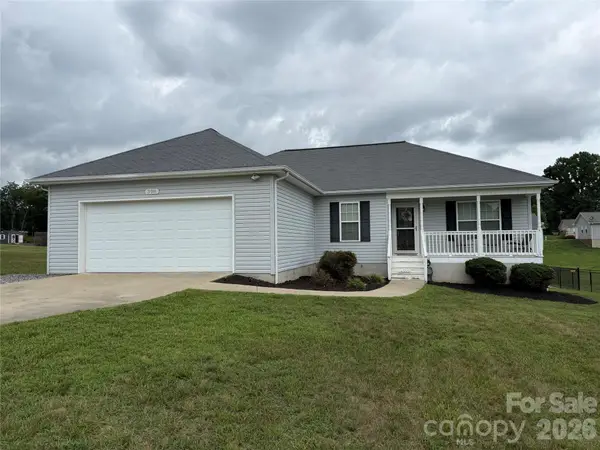 $285,000Pending3 beds 2 baths1,314 sq. ft.
398 Green Meadows Drive, Taylorsville, NC 28681
MLS# 4402646Listed by: COOPER SOUTHERN PROPERTIES- New
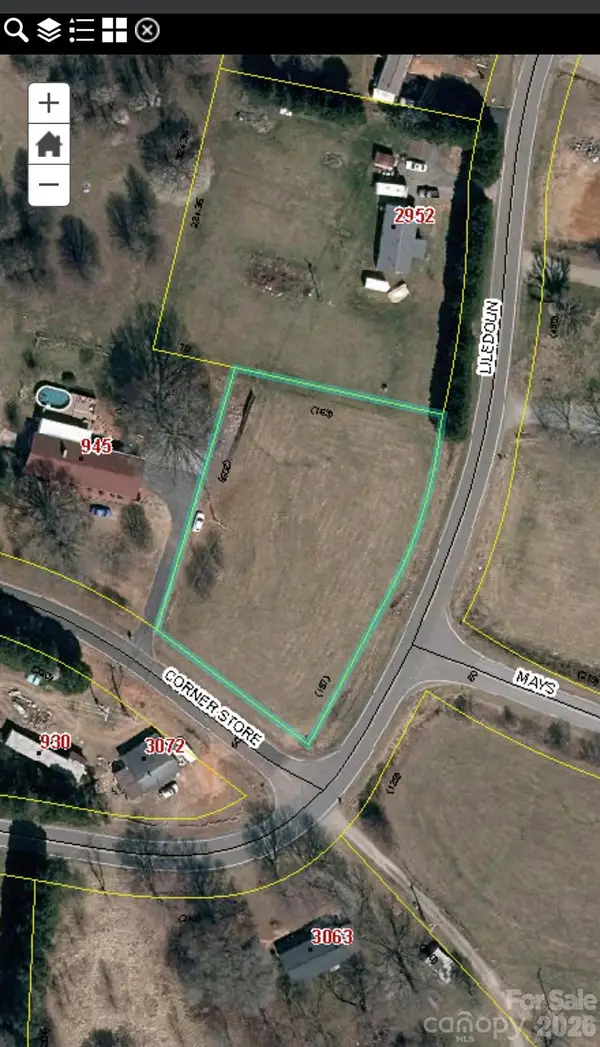 $44,000Active1 Acres
00 Liledoun Road, Taylorsville, NC 28681
MLS# 4402816Listed by: RE/MAX LEGENDARY - New
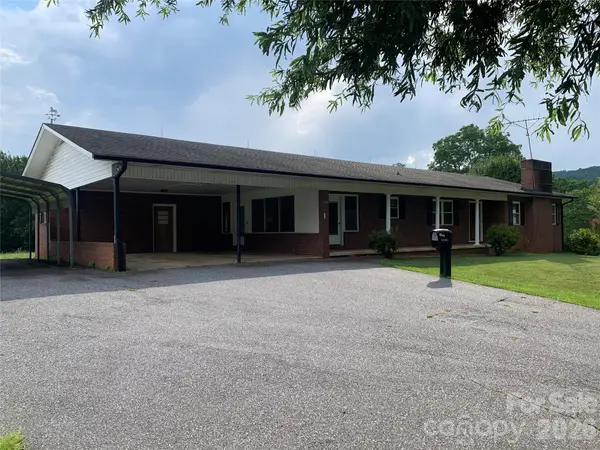 $349,900Active2 beds 2 baths1,794 sq. ft.
6285 Nc 16 Highway N, Taylorsville, NC 28681
MLS# 4402655Listed by: COLDWELL BANKER BOYD & HASSELL - New
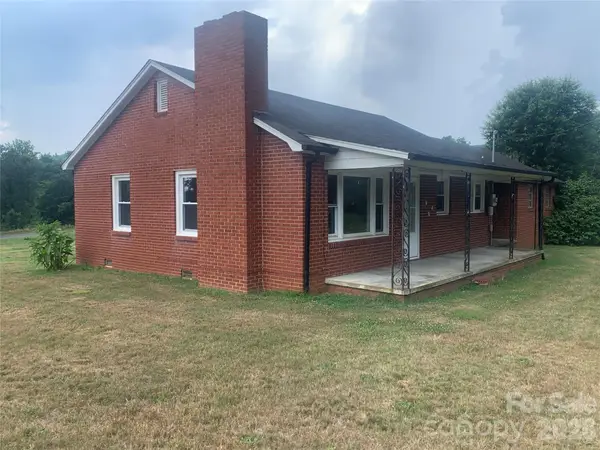 $214,900Active2 beds 1 baths964 sq. ft.
6231 Nc 16 Highway N, Taylorsville, NC 28681
MLS# 4402673Listed by: COLDWELL BANKER BOYD & HASSELL - New
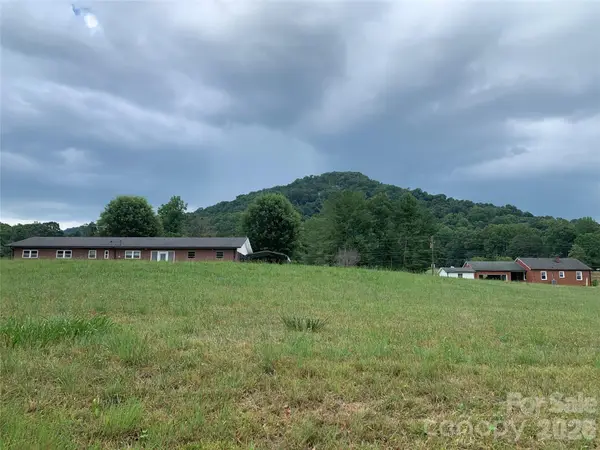 $564,800Active4 beds 3 baths1,794 sq. ft.
6285 & 6231 Nc 16 Highway N, Taylorsville, NC 28681
MLS# 4402704Listed by: COLDWELL BANKER BOYD & HASSELL - New
 $69,900Active2 beds 1 baths872 sq. ft.
7383 Millersville Road, Taylorsville, NC 28681
MLS# 4401626Listed by: ELITE HOMES AND LAND, INC.


Protect your home and budget from life's surprises with an Assurant Home Warranty, backed by a partner that supports you through every step of homeownership. Explore Plans.
© 2023 - 2026 ERA Franchise Systems LLC. All rights reserved. ERA Franchise Systems LLC fully supports the principles of the Fair Housing Act and the Equal Opportunity Act. ERA, ERA Real Estate powered, and their respective logos are registered service marks of ERA Franchise Systems LLC. Each office is independently owned and operated.