
7 Brookwood Lane, Taylorsville, NC 28681
Local realty services provided by:ERA Live Moore
Listed by: david berry
Office: true north realty
MLS#:4422227
Source:CH
7 Brookwood Lane,Taylorsville, NC 28681
$239,900
- 3 Beds
- 2 Baths
- 1,761 sq. ft.
- Single family
- Active
Price summary
- Price:$239,900
- Price per sq. ft.:$136.23
About this home
Distinctive A-frame character, wooded privacy and incredible potential! Tucked away at the end of a quiet cul-de-sac in Taylorsville, this unique home offers over 1,700 sq ft of heated living space surrounded by mature trees and a peaceful, private setting. Step inside to soaring vaulted ceilings, exposed beams, wood-plank ceiling details and expansive windows that fill the home with natural light and bring the outdoors in. The dramatic two-story living area is anchored by a brick fireplace and chimney, while the open loft overlooks the main level and adds to the home's unmistakable architectural character. Spacious bedrooms, a functional kitchen with stainless appliances and multiple decks and balconies provide plenty of room to enjoy both indoors and out. The lower level has been stripped to the framing and is currently unfinished, offering a substantial blank canvas with a large open footprint, fireplace, exterior access and additional possibilities for the next owner. This property is ready for someone with vision and will require some TLC. Bring your contractor and creativity and imagine the possibilities of restoring and transforming this one-of-a-kind property into a truly special home. Conveniently located near everyday amenities, including Bethlehem Park with its newly installed pickleball courts, and just 15 minutes from Hickory shopping and dining—all while offering the peace and quiet of relaxed country living....
Contact an agent
Home facts
- Year built:1970
- Subdivision & Development:None
- Listing ID #:4422227
- Updated:October 02, 2026 at 11:27 AM
Rooms and interior
- Bedrooms:3
- Total bathrooms:2
- Full bathrooms:2
- Flooring:Tile, Vinyl
- Kitchen Description:Dishwasher, Electric Cooktop, Electric Oven, Microwave
- Basement:Yes
- Living area:1,761 sq. ft.
Heating and cooling
- Cooling:Heat Pump
- Heating:Heat Pump
Structure and exterior
- Year built:1970
- Building area:1,761 sq. ft.
- Lot area:1.14 Acres
- Lot Features:Wooded
- Construction Materials:Wood
- Exterior Features:Fire Pit
- Foundation Description:Basement
Schools
- High school:Alexander Central
- Elementary school:Bethlehem
Utilities
- Water:County Water
- Sewer:Septic (At Site)
Finances and disclosures
- Price:$239,900
- Price per sq. ft.:$136.23
Features and amenities
- Laundry features:In Basement, Main Level
Parking
- Parking description:Driveway
- Carport spaces:2
 Listings courtesy of Canopy MLS as distributed by MLS GRID. Copyright 2021 Canopy MLS. All rights reserved. Canopy MLS, provides content displayed here (“provided content”) on an “as is” basis and makes no representations or warranties regarding the provided content, including, but not limited to those of non-infringement, timeliness, accuracy, or completeness. Individuals and companies using information presented are responsible for verification and validation of information they utilize and present to their customers and clients. Canopy MLS will not be liable for any damage or loss resulting from use of the provided content or the products available through Portals, IDX, VOW, and/or Syndication. Recipients of this information shall not resell, redistribute, reproduce, modify, or otherwise copy any portion thereof without the expressed written consent of Canopy MLS.
New listings near 7 Brookwood Lane
- Coming Soon
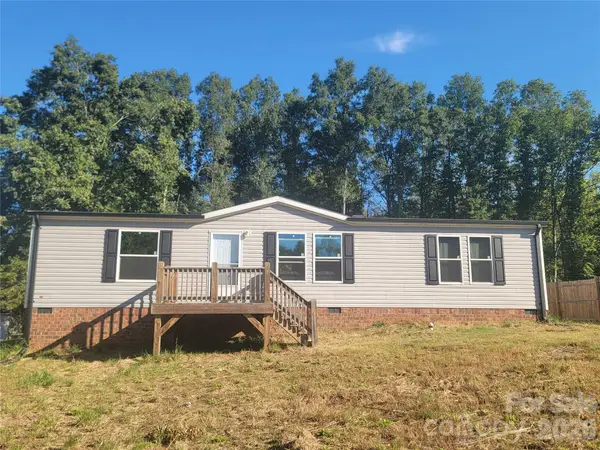 $225,000Coming Soon3 beds 2 baths1,590 sq. ft.
222 Gravel Hill Court, Taylorsville, NC 28681
MLS# 4430534Listed by: KELLER WILLIAMS UNIFIED - New
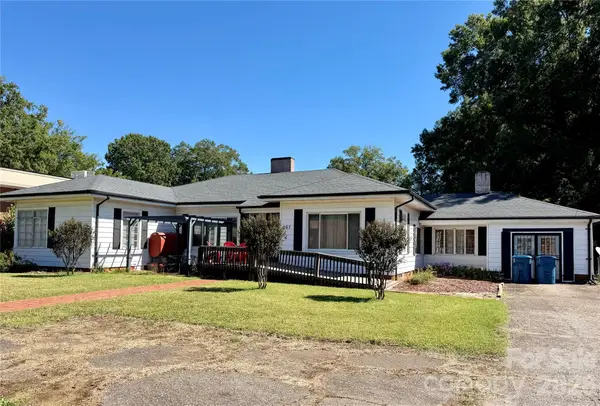 $189,000Active3 beds 3 baths1,845 sq. ft.
267 Hwy 16 South S, Taylorsville, NC 28681
MLS# 4429028Listed by: EXP REALTY LLC - New
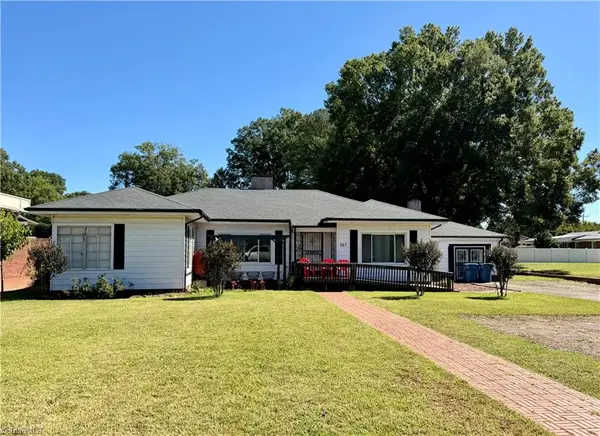 $189,000Active3 beds 3 baths1,845 sq. ft.
267 Nc Highway 16, Taylorsville, NC 28681
MLS# 1237068Listed by: EXP REALTY - Open Sat, 12 to 2pmNew
 $395,000Active3 beds 2 baths1,691 sq. ft.
118 Sherwood Drive, Taylorsville, NC 28681
MLS# 4419328Listed by: STEWART-GRAHAM REALTY INC. - New
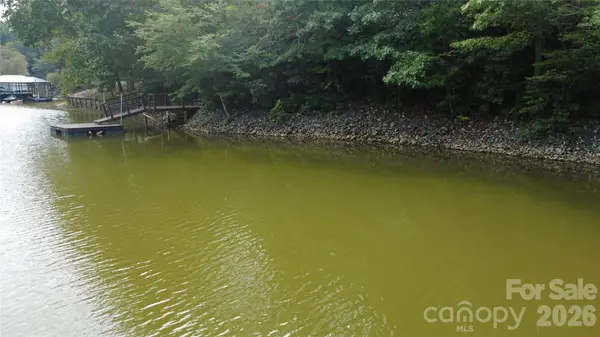 $299,000Active2.1 Acres
TBD Franklin Lane #12+13, Taylorsville, NC 28681
MLS# 4427553Listed by: EXP REALTY LLC BALLANTYNE - New
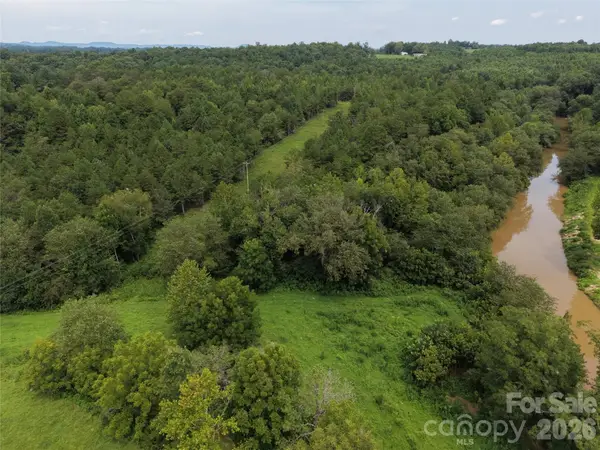 $389,990Active26 Acres
711 Pine Cove Road, Taylorsville, NC 28681
MLS# 4427285Listed by: IVADO PROPERTIES LLC - New
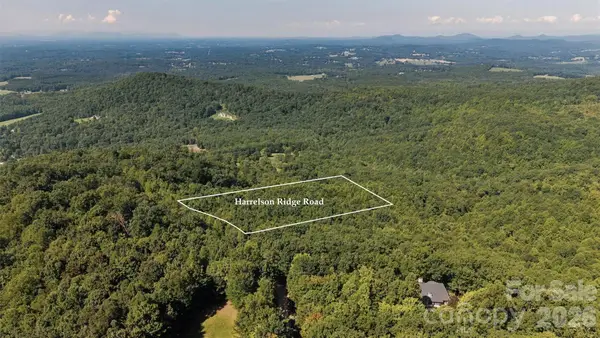 $49,900Active2.97 Acres
000 Harrelson Ridge Road, Taylorsville, NC 28681
MLS# 4424695Listed by: REALTY EXECUTIVES OF HICKORY - Open Sat, 10 to 11:59amNew
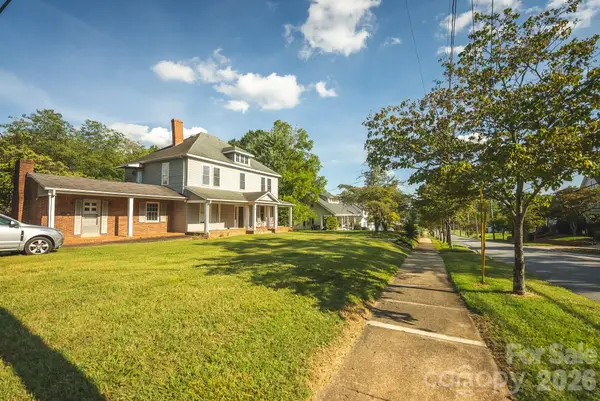 $195,000Active3 beds 3 baths
12 1st Avenue Drive Se, Taylorsville, NC 28681
MLS# 4426348Listed by: BIG 6 PROPERTIES 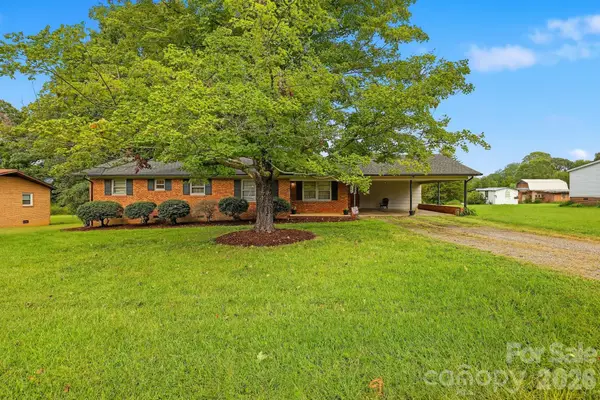 $264,900Active3 beds 2 baths1,334 sq. ft.
164 Davidson Court, Taylorsville, NC 28681
MLS# 4426675Listed by: HARTNESS HOMETOWN PROPERTIES


Protect your home and budget from life's surprises with an Assurant Home Warranty, backed by a partner that supports you through every step of homeownership. Explore Plans.
© 2023 - 2026 ERA Franchise Systems LLC. All rights reserved. ERA Franchise Systems LLC fully supports the principles of the Fair Housing Act and the Equal Opportunity Act. ERA, ERA Real Estate powered, and their respective logos are registered service marks of ERA Franchise Systems LLC. Each office is independently owned and operated.