
715 Icard Ridge Road, Taylorsville, NC 28681
Local realty services provided by:ERA Sunburst Realty
Listed by: jay brown
Office: jay brown, realtors
MLS#:4443835
Source:CH
715 Icard Ridge Road,Taylorsville, NC 28681
$359,000
- 3 Beds
- 2 Baths
- 1,856 sq. ft.
- Single family
- Active
Price summary
- Price:$359,000
- Price per sq. ft.:$193.43
About this home
Nestled on a beautiful 2.7 acres, this charming 3Br/2Ba home offers a beautiful open floor plan, spacious full basement, brand new back deck and is only minutes from local restaurants and shops! Gorgeous hardwoods flow throughout the main level. The spacious living room is accented by a beautiful gas stone fireplace and offers a large area for gathering. Kitchen features a large island, ample counter prep space and cabinet storage along with a pantry. Wonderful eat-in area beside the kitchen creates a great floor plan for entertaining. Large laundry room on the main featuring cabinet storage space. The spacious primary bedroom is on the main level and features a large primary bathroom with soaking tub, two vanities and large walk-in closet. Two more bedrooms on the main level. The full, unfinished basement is accessible from the main level and the exterior. Basement offers incredible opportunity for expansion with multiple rooms and an incredible amount of storage for hobbies, a tool room and lawn equipment. The oversized back deck has been fully replaced! Large backyard surrounded by mature trees. Only minutes from local shops, high end grocery stores and the Viewpoint area of Hickory. Easy access to Hwy 127 and I40. Bethlehem Elementary, West Alexander Middle and Alexander High school....
Contact an agent
Home facts
- Year built:1965
- Subdivision & Development:None
- Listing ID #:4443835
- Updated:November 20, 2026 at 01:22 PM
Rooms and interior
- Bedrooms:3
- Total bathrooms:2
- Full bathrooms:2
- Flooring:Wood
- Kitchen Description:Dishwasher, Electric Range, Microwave, Refrigerator
- Basement:Yes
- Living area:1,856 sq. ft.
Heating and cooling
- Cooling:Heat Pump
- Heating:Heat Pump
- Central air:Yes
Structure and exterior
- Year built:1965
- Building area:1,856 sq. ft.
- Lot area:2.7 Acres
- Lot Features:Level
- Foundation Description:Basement
Schools
- High school:Alexander
- Elementary school:Bethlehem
Utilities
- Sewer:Septic (At Site)
Finances and disclosures
- Price:$359,000
- Price per sq. ft.:$193.43
Features and amenities
- Laundry features:Laundry Room, Main Level
- Amenities:Open Floorplan, Walk-In Closet(s)
Parking
- Carport spaces:2
 Listings courtesy of Canopy MLS as distributed by MLS GRID. Copyright 2021 Canopy MLS. All rights reserved. Canopy MLS, provides content displayed here (“provided content”) on an “as is” basis and makes no representations or warranties regarding the provided content, including, but not limited to those of non-infringement, timeliness, accuracy, or completeness. Individuals and companies using information presented are responsible for verification and validation of information they utilize and present to their customers and clients. Canopy MLS will not be liable for any damage or loss resulting from use of the provided content or the products available through Portals, IDX, VOW, and/or Syndication. Recipients of this information shall not resell, redistribute, reproduce, modify, or otherwise copy any portion thereof without the expressed written consent of Canopy MLS.
New listings near 715 Icard Ridge Road
- Coming Soon
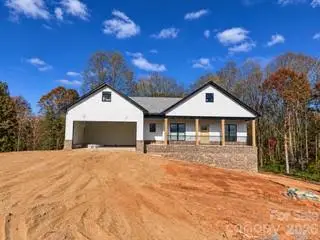 $399,000Coming Soon3 beds 3 baths1,616 sq. ft.
293 Stable Brook Lane, Taylorsville, NC 28681
MLS# 4443392Listed by: BIG 6 PROPERTIES - Coming Soon
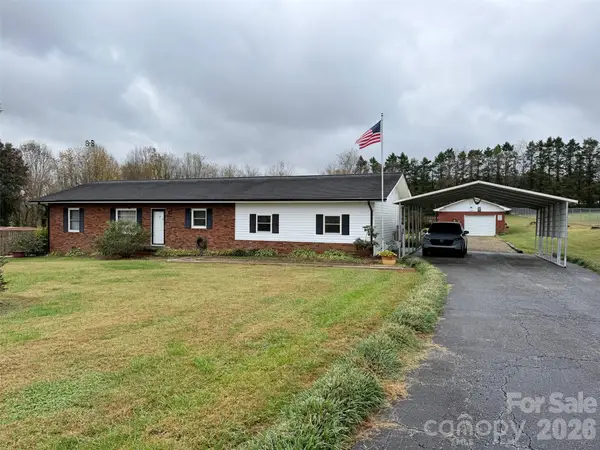 $289,000Coming Soon3 beds 1 baths1,807 sq. ft.
110 Jolly Cemetery Road, Taylorsville, NC 28681
MLS# 4442467Listed by: HARTNESS HOMETOWN PROPERTIES - New
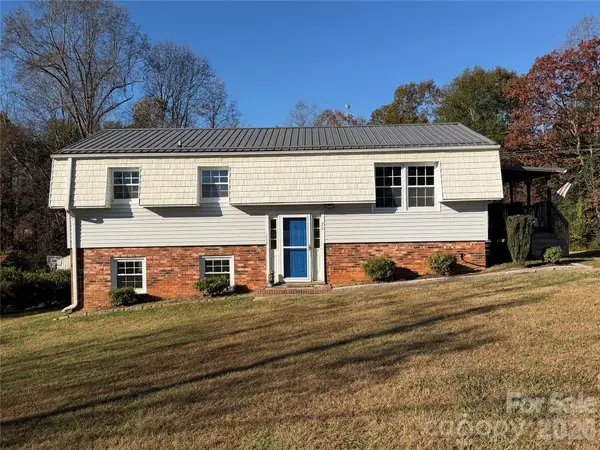 $258,000Active3 beds 2 baths1,065 sq. ft.
79 Isenhour Park Road Extension, Taylorsville, NC 28681
MLS# 4443821Listed by: RE/MAX PROPERTIES PLUS, INC. - New
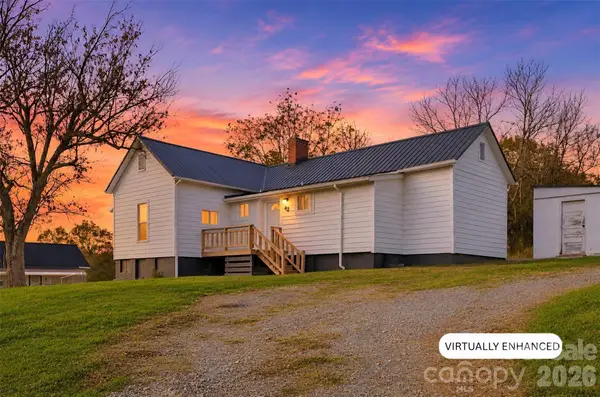 $204,900Active2 beds 1 baths1,013 sq. ft.
42 Paul Bowman Lane, Taylorsville, NC 28681
MLS# 4443433Listed by: NORTHGROUP REAL ESTATE LLC - New
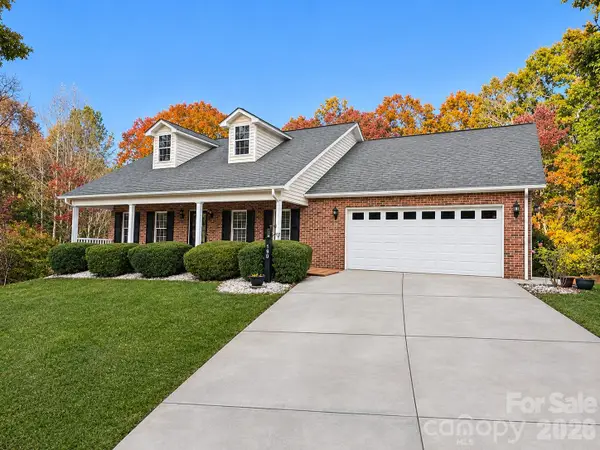 $399,000Active3 beds 2 baths1,579 sq. ft.
190 Tippecanoe Lane, Taylorsville, NC 28681
MLS# 4442045Listed by: REALTY EXECUTIVES OF HICKORY - New
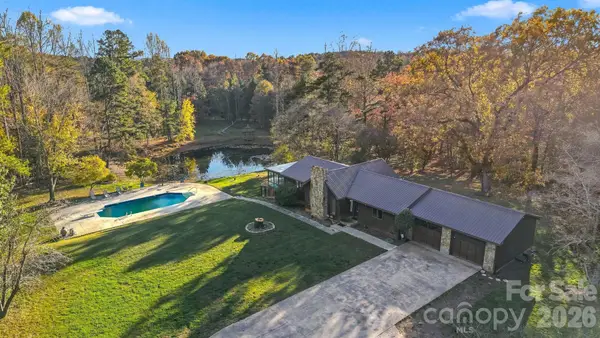 $849,900Active3 beds 3 baths1,566 sq. ft.
100 Steffey Lane, Taylorsville, NC 28681
MLS# 4442649Listed by: WEICHERT, REALTORS - TEAM METRO - New
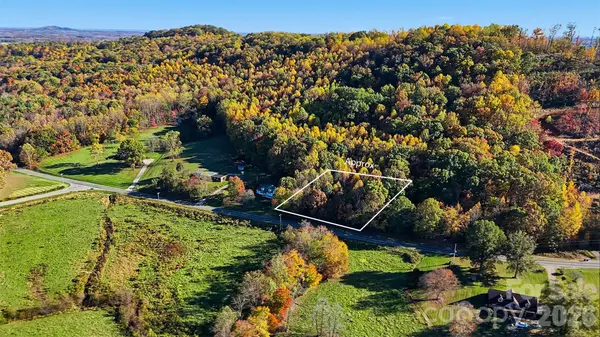 $25,000Active1 Acres
00 Rocky Face Church Road, Taylorsville, NC 28681
MLS# 4442921Listed by: HARTNESS HOMETOWN PROPERTIES - Open Sun, 2 to 4pmNew
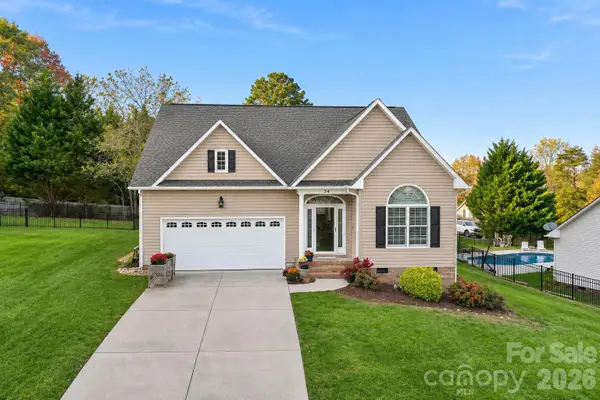 $445,000Active3 beds 3 baths2,113 sq. ft.
34 Emerson Court, Taylorsville, NC 28681
MLS# 4440853Listed by: KENDALL REAL ESTATE - New
 $30,050Active0.75 Acres
1701 Willie Mcleod Road, Taylorsville, NC 28681
MLS# 4442264Listed by: CITYCOUNTRYHOUSEREALTY LLC


Protect your home and budget from life's surprises with an Assurant Home Warranty, backed by a partner that supports you through every step of homeownership. Explore Plans.
© 2023 - 2026 ERA Franchise Systems LLC. All rights reserved. ERA Franchise Systems LLC fully supports the principles of the Fair Housing Act and the Equal Opportunity Act. ERA, ERA Real Estate powered, and their respective logos are registered service marks of ERA Franchise Systems LLC. Each office is independently owned and operated.