
74 Miranda Drive, Taylorsville, NC 28681
Local realty services provided by:ERA Sunburst Realty
Listed by: bret mundy
Office: bret mundy real estate llc.
MLS#:4377374
Source:CH
74 Miranda Drive,Taylorsville, NC 28681
$334,900
- 3 Beds
- 2 Baths
- 1,406 sq. ft.
- Single family
- Pending
Price summary
- Price:$334,900
- Price per sq. ft.:$238.19
About this home
Discover this stunning brick ranch with a full basement situated on 4.631 acres of level, partially wooded land at the end of a quiet private street. Enjoy your own slice of Heaven in the foothills of Alexander County with room for cars, hobbies, animals, and more. This property includes an additional lot featuring an older well, septic tank, and power; a metal RV shed with 50-amp service; a powered storage building; and an additional metal shed—ideal for equipment, projects, or extra storage. The home offers numerous updates, including a new roof (2025), new HVAC heat pump system (2023), and updated bathrooms. The basement features a brick fireplace with a wood stove for supplemental heat. Outdoor living is easy with a concrete rear pad and a concrete front porch, perfect for relaxing or entertaining. Properties with this combination of acreage, privacy, updates, and usable outbuildings are incredibly rare—this one will not last long.
Contact an agent
Home facts
- Year built:1972
- Subdivision & Development:None
- Listing ID #:4377374
- Updated:August 24, 2026 at 01:17 PM
Rooms and interior
- Bedrooms:3
- Total bathrooms:2
- Full bathrooms:2
- Flooring:Carpet, Vinyl
- Kitchen Description:Electric Range, Exhaust Fan
- Basement:Yes
- Living area:1,406 sq. ft.
Heating and cooling
- Cooling:Heat Pump
- Heating:Heat Pump
Structure and exterior
- Year built:1972
- Building area:1,406 sq. ft.
- Lot area:4.63 Acres
- Lot Features:Cleared
- Architectural Style:Ranch
- Construction Materials:Wood
- Foundation Description:Basement, Slab
- Levels:1 Story
Schools
- High school:Alexander Central
- Elementary school:Wittenburg
Utilities
- Water:Well
- Sewer:Septic (At Site)
Finances and disclosures
- Price:$334,900
- Price per sq. ft.:$238.19
Features and amenities
- Laundry features:Main Level
Parking
- Parking description:Driveway
- Garage:Yes
- Garage spaces:1
- Carport spaces:2
 Listings courtesy of Canopy MLS as distributed by MLS GRID. Copyright 2021 Canopy MLS. All rights reserved. Canopy MLS, provides content displayed here (“provided content”) on an “as is” basis and makes no representations or warranties regarding the provided content, including, but not limited to those of non-infringement, timeliness, accuracy, or completeness. Individuals and companies using information presented are responsible for verification and validation of information they utilize and present to their customers and clients. Canopy MLS will not be liable for any damage or loss resulting from use of the provided content or the products available through Portals, IDX, VOW, and/or Syndication. Recipients of this information shall not resell, redistribute, reproduce, modify, or otherwise copy any portion thereof without the expressed written consent of Canopy MLS.
New listings near 74 Miranda Drive
- Coming Soon
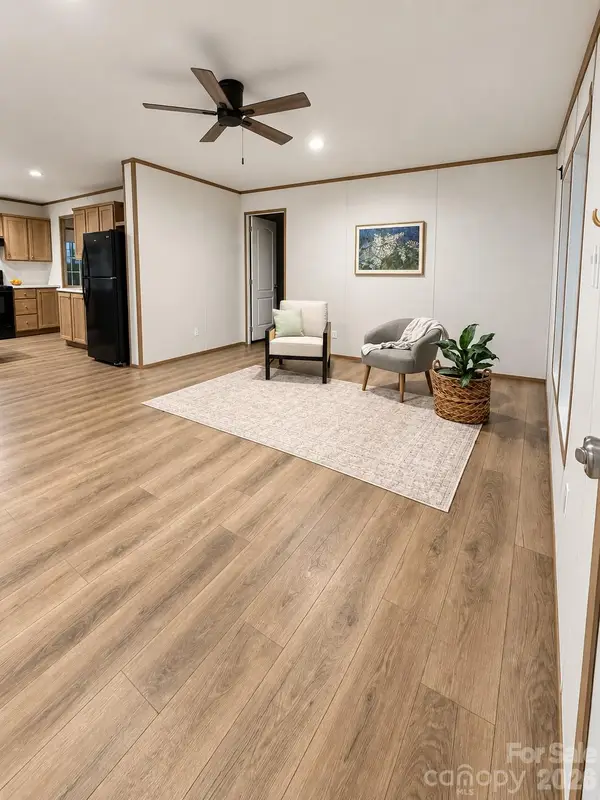 $259,900Coming Soon3 beds 2 baths1,400 sq. ft.
947 Jay Burke Road, Taylorsville, NC 28681
MLS# 4417433Listed by: RE/MAX LEGENDARY - Coming Soon
 $319,900Coming Soon3 beds 2 baths1,300 sq. ft.
38 A Avenue, Taylorsville, NC 28681
MLS# 4416743Listed by: COOPER SOUTHERN PROPERTIES - Coming Soon
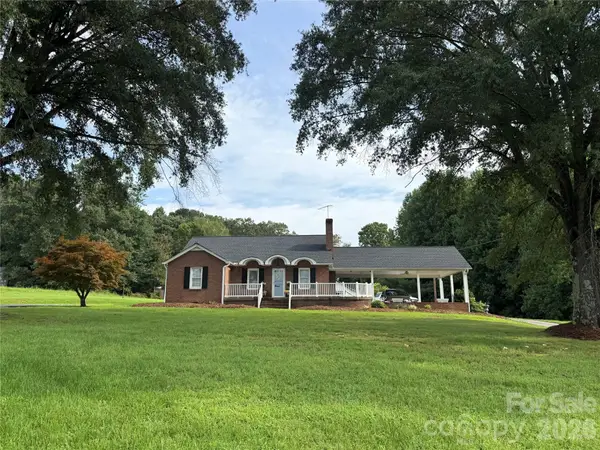 $350,000Coming Soon3 beds 1 baths1,736 sq. ft.
2430 Hwy 64/90 None W, Taylorsville, NC 28681
MLS# 4414293Listed by: EXP REALTY LLC MOORESVILLE - Coming Soon
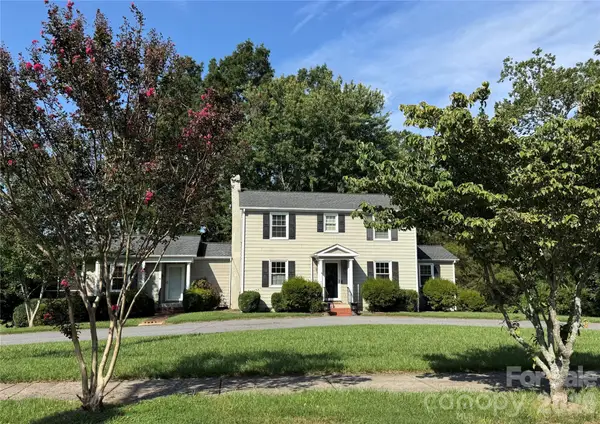 $475,000Coming Soon4 beds 3 baths2,982 sq. ft.
330 S Center Street, Taylorsville, NC 28681
MLS# 4416353Listed by: EXP REALTY LLC MOORESVILLE - Coming Soon
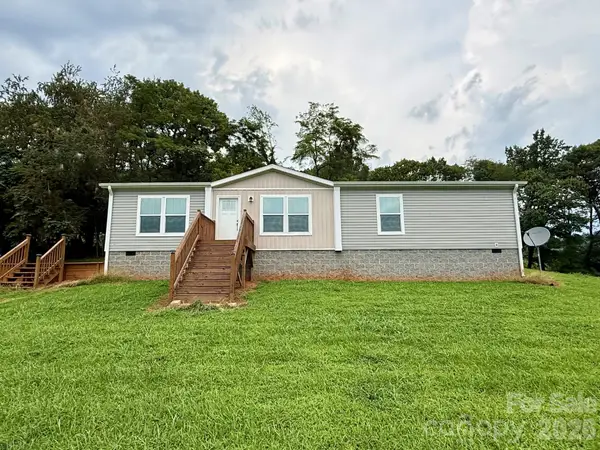 $399,000Coming Soon3 beds 2 baths1,568 sq. ft.
591 Moore Lane, Taylorsville, NC 28681
MLS# 4415452Listed by: HARTNESS HOMETOWN PROPERTIES - New
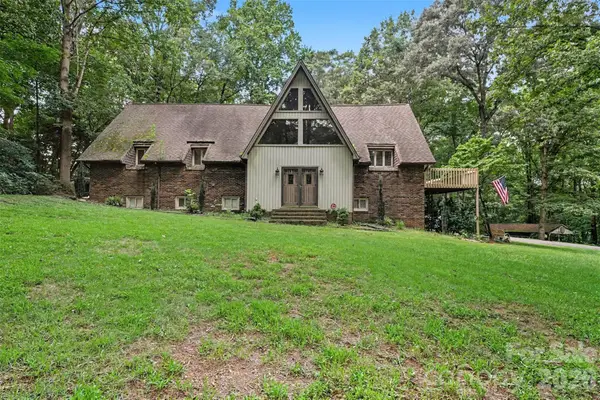 $500,000Active4 beds 2 baths3,441 sq. ft.
38 Lee Matheson Road, Taylorsville, NC 28681
MLS# 4416002Listed by: MARK SPAIN REAL ESTATE - New
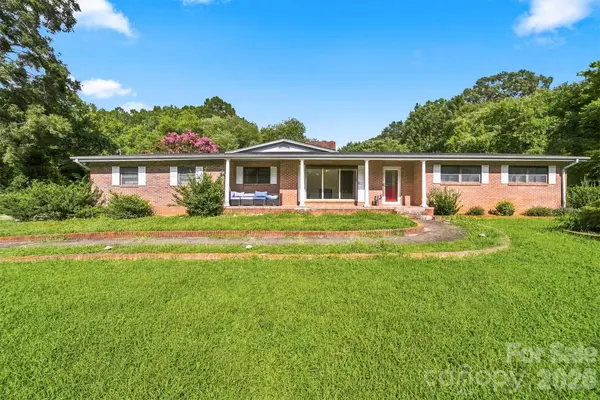 $349,900Active4 beds 6 baths3,604 sq. ft.
324 Northwood Park, Taylorsville, NC 28681
MLS# 4416813Listed by: ENRG GLOBAL REALTY LLC - New
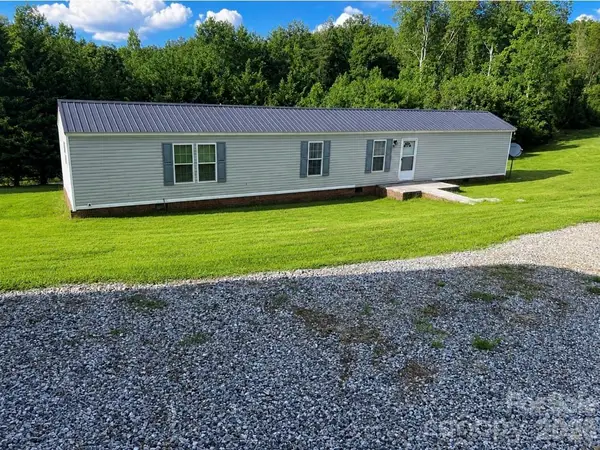 $120,000Active3 beds 2 baths1,184 sq. ft.
81 Frye Heights Lane, Taylorsville, NC 28681
MLS# 4410741Listed by: KELLER WILLIAMS ADVANTAGE - New
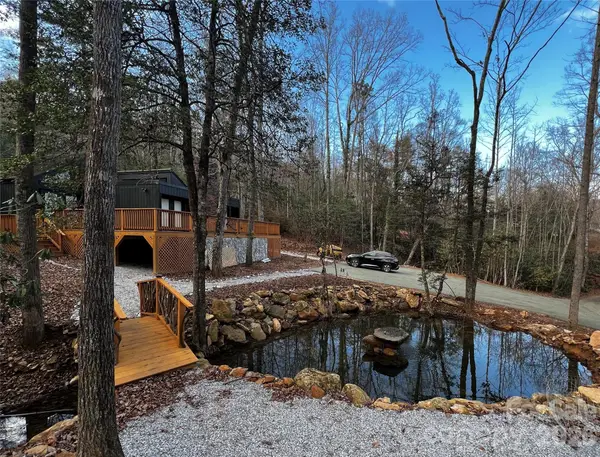 $725,000Active2 beds 2 baths1,200 sq. ft.
320 Never Mountain Road, Taylorsville, NC 28681
MLS# 4416948Listed by: SELLSTATE CHOICE REALTY - New
 $425,000Active3 beds 3 baths1,710 sq. ft.
51 Browning Drive, Taylorsville, NC 28681
MLS# 4412918Listed by: REALTY EXECUTIVES OF HICKORY


Protect your home and budget from life's surprises with an Assurant Home Warranty, backed by a partner that supports you through every step of homeownership. Explore Plans.
© 2023 - 2026 ERA Franchise Systems LLC. All rights reserved. ERA Franchise Systems LLC fully supports the principles of the Fair Housing Act and the Equal Opportunity Act. ERA, ERA Real Estate powered, and their respective logos are registered service marks of ERA Franchise Systems LLC. Each office is independently owned and operated.