
38 A Avenue, Taylorsville, NC 28681
Local realty services provided by:ERA Sunburst Realty
Listed by: marissa cooper winstead
Office: cooper southern properties
MLS#:4416743
Source:CH
38 A Avenue,Taylorsville, NC 28681
$319,900
- 3 Beds
- 2 Baths
- 1,300 sq. ft.
- Single family
- Coming Soon
Price summary
- Price:$319,900
- Price per sq. ft.:$246.08
About this home
TAYLORSVILLE: 3BR 2BA, Large .9 ACRE LOT, Three Season sunroom(not counted in heated sq ft), FENCED BACK YARD, and plenty of room to enjoy the outdoors!! This home offers a great combination of updates, comfortable living space, and a peaceful setting. Tucked away on a cul-de-sac this home offer a great space to enjoy the yard and spend time outside while still being protected from the elements. The kitchen has been updated and includes a 2024 stove, approximately 2023 refrigerator, and 2017 dishwasher. Updated vinyl flooring is featured in most of the rooms. Light fixtures have also been updated throughout the home. Major improvements include a roof replaced around 2019, a heat pump replaced in 2018 and regularly serviced, and a newer water heater. The home has been well cared for and has had many updates over the years.With the fenced yard, .9-acre lot, all-season room, updated kitchen, and cul-de-sac location, this is a home you’ll want to see! COMING SOON Showings Start SATURDAY August 29th! Professional Pic by Saturday Aug. 29th. ADDRESS: 38 A Ave. Taylorsville, North Carolina!...
Contact an agent
Home facts
- Year built:1995
- Subdivision & Development:Meadowridge Acres
- Listing ID #:4416743
- Updated:August 21, 2026 at 11:39 AM
Rooms and interior
- Bedrooms:3
- Total bathrooms:2
- Full bathrooms:2
- Flooring:Carpet, Tile
- Kitchen Description:Dishwasher, Electric Range, Refrigerator
- Living area:1,300 sq. ft.
Heating and cooling
- Cooling:Heat Pump
- Heating:Heat Pump
Structure and exterior
- Year built:1995
- Building area:1,300 sq. ft.
- Lot area:0.92 Acres
- Lot Features:Cul-De-Sac
- Construction Materials:Stone, Vinyl
- Foundation Description:Crawl Space
Schools
- High school:Alexander Central
- Elementary school:Wittenburg
Utilities
- Sewer:Septic (At Site)
Finances and disclosures
- Price:$319,900
- Price per sq. ft.:$246.08
Parking
- Parking description:Attached Garage, Driveway
- Garage:Yes
- Garage spaces:2
 Listings courtesy of Canopy MLS as distributed by MLS GRID. Copyright 2021 Canopy MLS. All rights reserved. Canopy MLS, provides content displayed here (“provided content”) on an “as is” basis and makes no representations or warranties regarding the provided content, including, but not limited to those of non-infringement, timeliness, accuracy, or completeness. Individuals and companies using information presented are responsible for verification and validation of information they utilize and present to their customers and clients. Canopy MLS will not be liable for any damage or loss resulting from use of the provided content or the products available through Portals, IDX, VOW, and/or Syndication. Recipients of this information shall not resell, redistribute, reproduce, modify, or otherwise copy any portion thereof without the expressed written consent of Canopy MLS.
New listings near 38 A Avenue
- Coming Soon
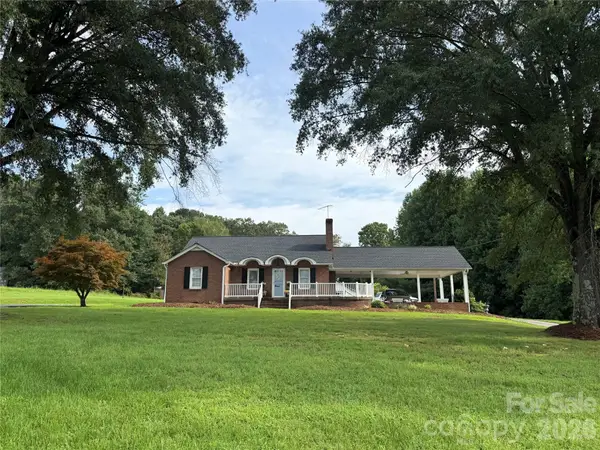 $350,000Coming Soon3 beds 1 baths1,736 sq. ft.
2430 Hwy 64/90 None W, Taylorsville, NC 28681
MLS# 4414293Listed by: EXP REALTY LLC MOORESVILLE - Coming Soon
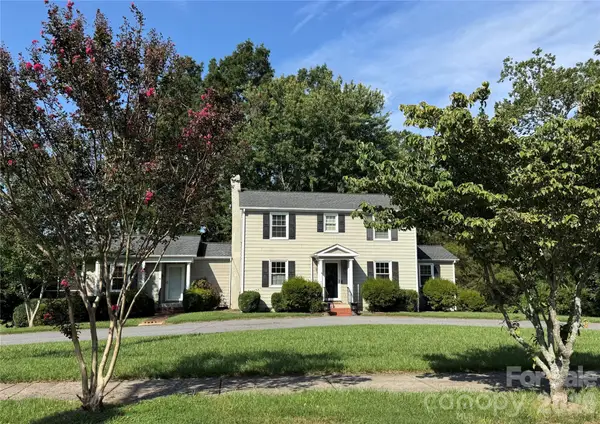 $475,000Coming Soon4 beds 3 baths2,982 sq. ft.
330 S Center Street, Taylorsville, NC 28681
MLS# 4416353Listed by: EXP REALTY LLC MOORESVILLE - Coming Soon
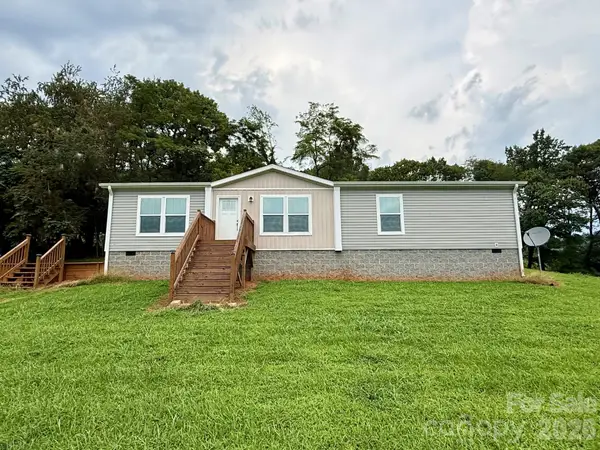 $399,000Coming Soon3 beds 2 baths1,568 sq. ft.
591 Moore Lane, Taylorsville, NC 28681
MLS# 4415452Listed by: HARTNESS HOMETOWN PROPERTIES - Coming Soon
 $850,000Coming Soon3 beds 3 baths2,592 sq. ft.
220 Lakeshore Lane, Taylorsville, NC 28681
MLS# 4412796Listed by: TRUE NORTH REALTY - New
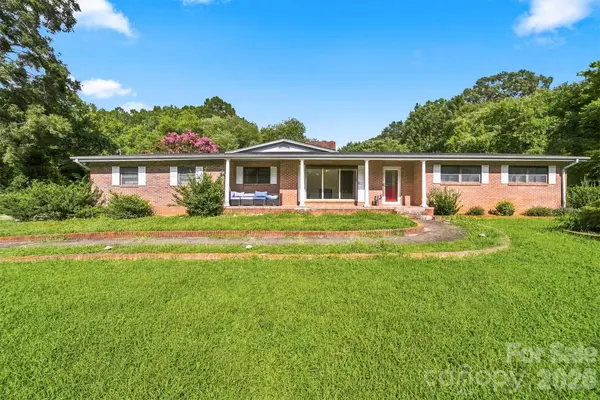 $349,900Active4 beds 6 baths3,604 sq. ft.
324 Northwood Park, Taylorsville, NC 28681
MLS# 4416813Listed by: ENRG GLOBAL REALTY LLC - New
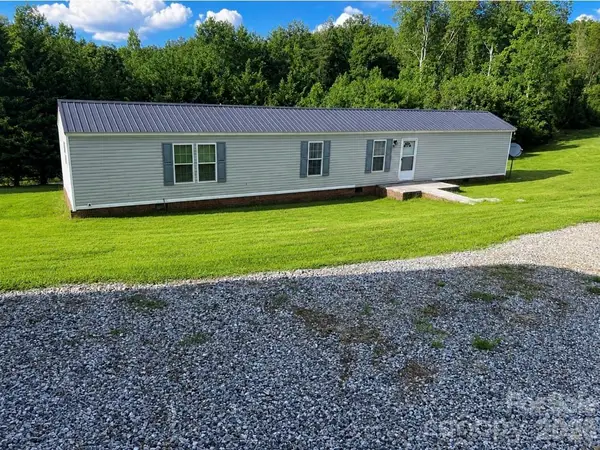 $120,000Active3 beds 2 baths1,184 sq. ft.
81 Frye Heights Lane, Taylorsville, NC 28681
MLS# 4410741Listed by: KELLER WILLIAMS ADVANTAGE - New
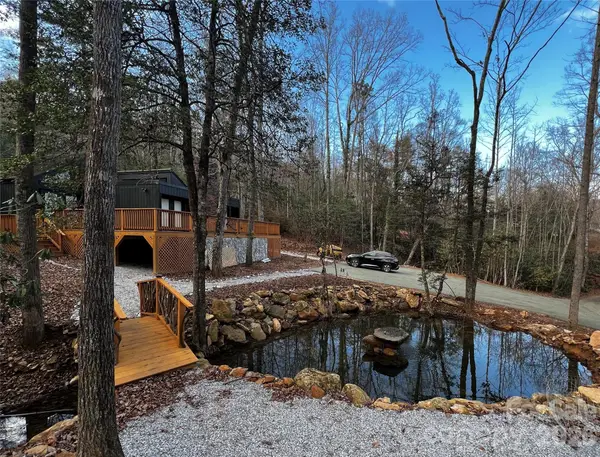 $725,000Active2 beds 2 baths1,200 sq. ft.
320 Never Mountain Road, Taylorsville, NC 28681
MLS# 4416948Listed by: SELLSTATE CHOICE REALTY - New
 $425,000Active3 beds 3 baths1,710 sq. ft.
51 Browning Drive, Taylorsville, NC 28681
MLS# 4412918Listed by: REALTY EXECUTIVES OF HICKORY - New
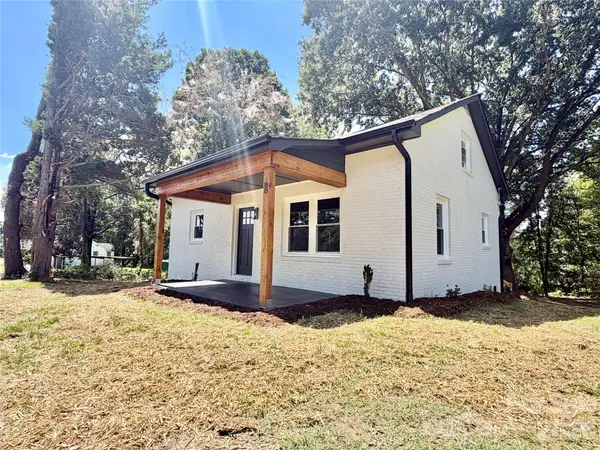 $254,900Active4 beds 1 baths1,261 sq. ft.
88 Polk Street, Taylorsville, NC 28681
MLS# 4416917Listed by: WEICHERT, REALTORS - TEAM METRO


Protect your home and budget from life's surprises with an Assurant Home Warranty, backed by a partner that supports you through every step of homeownership. Explore Plans.
© 2023 - 2026 ERA Franchise Systems LLC. All rights reserved. ERA Franchise Systems LLC fully supports the principles of the Fair Housing Act and the Equal Opportunity Act. ERA, ERA Real Estate powered, and their respective logos are registered service marks of ERA Franchise Systems LLC. Each office is independently owned and operated.