
8091 Sheffield Drive, Terrell, NC 28682
Local realty services provided by:ERA Sunburst Realty
Listed by: tonia anniannis
Office: 7 star realty llc.
MLS#:4430265
Source:CH
8091 Sheffield Drive,Terrell, NC 28682
$296,000
- 3 Beds
- 3 Baths
- 1,667 sq. ft.
- Townhouse
- Active
Price summary
- Price:$296,000
- Price per sq. ft.:$177.56
- Monthly HOA dues:$175
About this home
Welcome to 8091 Sheffield Drive, a 3BR/2.5BA end-unit townhome redefining move-in-ready luxury. Located in Highly Sought after The Townes at Sherrills Ford, tucked at the end of a quiet cul-de-sac on a premium lot, this property offers single-family privacy with a huge side yard adjacent to a community common area and steps from the walking trail. This home features extensive pre-construction choices and custom updates. The main level welcomes you with an open-concept floor plan and upgraded Luxury Vinyl Plank flooring. The chef's kitchen boasts upgraded cabinetry and hardware, a custom tile backsplash, pendant lighting, a feature chandelier, a designer faucet, a high-end Samsung side-by-side refrigerator, and an upgraded gas stove/range setup. A custom staircase transformation converts standard steps into matching Cap-A-Tread hardwood steps, leading to pristine carpet upstairs.
Storage is abundant and maximizes every square inch. A deep under-stair closet keeps the downstairs clutter-free. Upstairs, the spacious primary suite serves as a retreat with a huge walk-in closet, while the secondary bedrooms feature very large closets. Every bathroom is meticulously elevated. The primary features upgraded vanity lighting, Delta stainless faucets, Uttermost designer mirrors, and custom hardware. The guest bathroom shines with upgraded dual vanities, modern lighting, custom mirrors, and high-tech Kohler touchless faucets. The main-level powder room is fully refreshed with a new light fixture, designer mirror, and premium faucet. Upgraded grout sealing was added across all full bathrooms for low-maintenance cleaning.
Turnkey infrastructure upgrades continue throughout the upscale Elevation E architectural plan. The home is outfitted with custom 2-inch white blinds, a built-in wall termite control system, and an insulated Larson front storm door. The finished garage features a professionally painted, epoxy-shielded floor, an automatic opener, and dual remotes. The property is tech-ready with a ground cable for instant high-speed fiber internet and a fully installed CPI Security system. Enjoy ultimate convenience with full smart-home integration, allowing you to control the HVAC, lighting smart switches, front door lock, and garage door right from your phone.
Leave chores behind with a low-maintenance lifestyle covering lawn care, weekly trash, and recycling. Relax by the community pool and cabana, or use walking trails right outside your yard for an easy stroll to local restaurants, grocery stores, and healthcare. Outdoor enthusiasts are minutes from the 606-acre Mountain Creek Park on Lake Norman, offering 20 miles of trails, a kayak launch, pickleball, and a dog park. Situated right off Highway 16, your commute to Denver, Charlotte, Mooresville, or Hickory is quick and traffic-light-free. Perfect for primary buyers or investors! Builder structural warranty in place until 11/2031.... ~ Schedule Your Private Your Now ~...
Contact an agent
Home facts
- Year built:2021
- Subdivision & Development:The Townes at Sherrills Ford
- Listing ID #:4430265
- Updated:October 03, 2026 at 01:32 PM
Rooms and interior
- Bedrooms:3
- Total bathrooms:3
- Full bathrooms:2
- Half bathrooms:1
- Flooring:Carpet, Tile, Vinyl
- Kitchen Description:Dishwasher, Disposal, Gas Oven, Gas Range, Microwave
- Living area:1,667 sq. ft.
Heating and cooling
- Heating:Forced Air, Natural Gas
- Central air:Yes
Structure and exterior
- Year built:2021
- Building area:1,667 sq. ft.
- Lot area:0.08 Acres
- Lot Features:Cleared, Corner Lot, Cul-De-Sac, End Unit, Level, Open Lot, Views, Wooded
- Construction Materials:Stone, Vinyl
- Exterior Features:Lawn Maintenance
- Foundation Description:Slab
Schools
- High school:Bandys
- Elementary school:Sherrills Ford
Utilities
- Sewer:Public Sewer
Finances and disclosures
- Price:$296,000
- Price per sq. ft.:$177.56
Features and amenities
- Laundry features:Upper Level
- Amenities:Attic Stairs Pulldown, Breakfast Bar, Open Floorplan, Walk-In Closet(s)
- Smart home:Yes
Parking
- Parking description:Attached Garage, Driveway, Garage Door Opener
- Garage:Yes
- Garage spaces:1
 Listings courtesy of Canopy MLS as distributed by MLS GRID. Copyright 2021 Canopy MLS. All rights reserved. Canopy MLS, provides content displayed here (“provided content”) on an “as is” basis and makes no representations or warranties regarding the provided content, including, but not limited to those of non-infringement, timeliness, accuracy, or completeness. Individuals and companies using information presented are responsible for verification and validation of information they utilize and present to their customers and clients. Canopy MLS will not be liable for any damage or loss resulting from use of the provided content or the products available through Portals, IDX, VOW, and/or Syndication. Recipients of this information shall not resell, redistribute, reproduce, modify, or otherwise copy any portion thereof without the expressed written consent of Canopy MLS.
New listings near 8091 Sheffield Drive
- Coming Soon
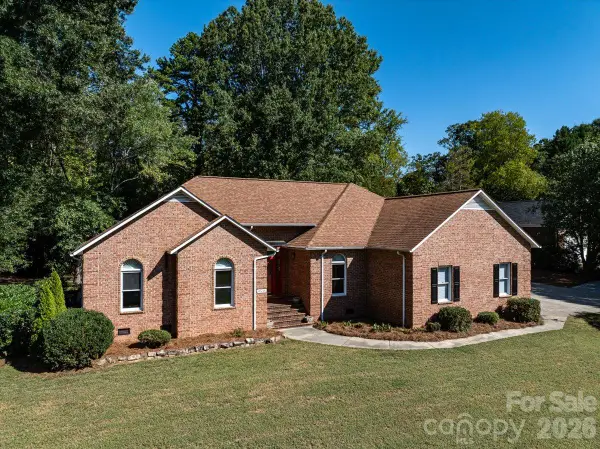
 $274,000Coming Soon3 beds 3 baths1,638 sq. ft.
8186 Sheffield Drive, Terrell, NC 28682
MLS# 4431106Listed by: KELLER WILLIAMS SOUTH PARK - New
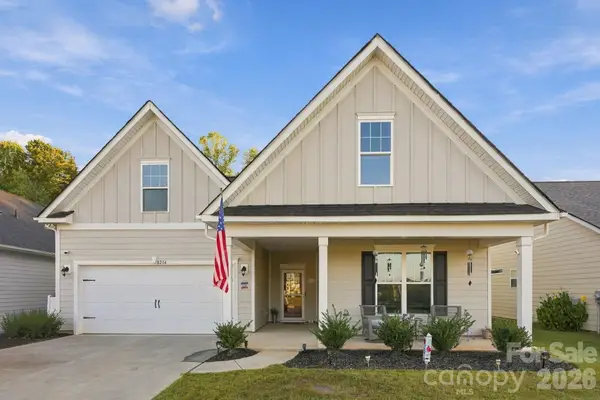
 $600,000Active3 beds 2 baths2,140 sq. ft.
8636 Sherrills Creek Drive, Terrell, NC 28682
MLS# 4430465Listed by: HONEYBEE REAL ESTATE - New
 $380,000Active3 beds 2 baths2,052 sq. ft.
8204 Mccormick Street, Terrell, NC 28682
MLS# 4427397Listed by: EXP REALTY LLC MOORESVILLE 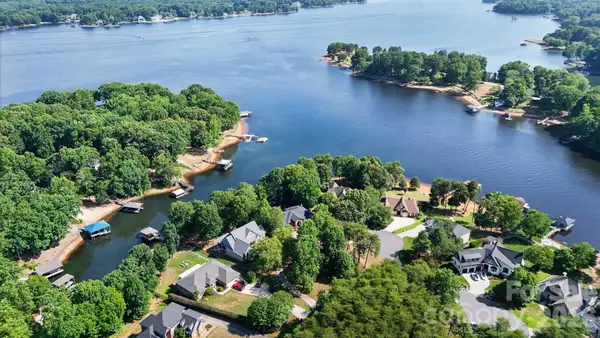 $1,999,500Active3 beds 3 baths2,850 sq. ft.
8806 Hearthstone Court, Terrell, NC 28682
MLS# 4425622Listed by: IVESTER JACKSON CHRISTIE'S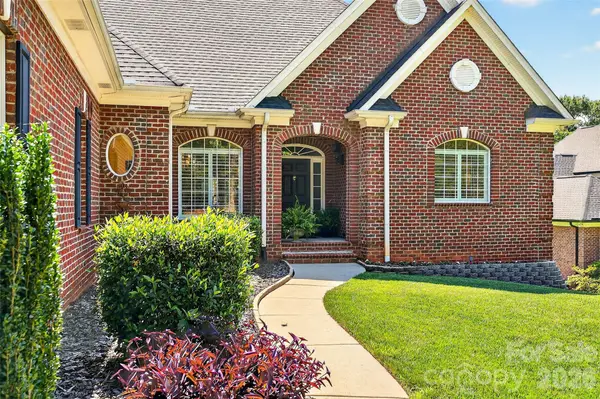 $1,020,000Active3 beds 3 baths2,960 sq. ft.
3574 Live Oaks Avenue, Terrell, NC 28682
MLS# 4419653Listed by: LAKE NORMAN REALTY, INC.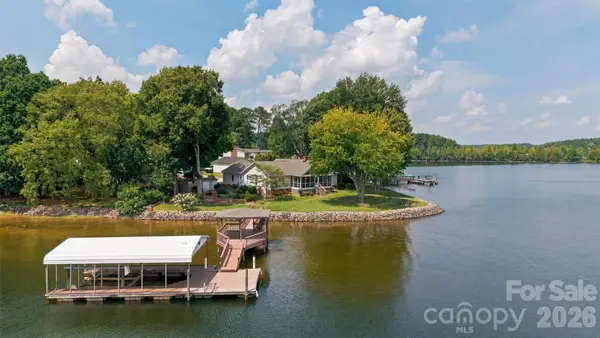 $1,195,000Pending3 beds 2 baths1,766 sq. ft.
9109 Clement Circle, Terrell, NC 28682
MLS# 4416816Listed by: LAKE NORMAN REALTY, INC.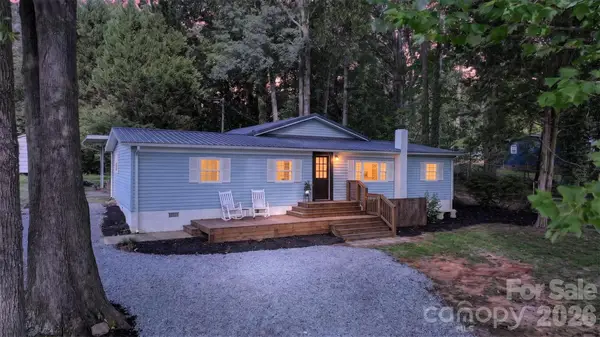 $289,990Active3 beds 2 baths1,817 sq. ft.
4130 Cascade Street, Terrell, NC 28682
MLS# 4418560Listed by: TYSON SOLD $140,000Active0.69 Acres
4279 Candlewood Drive, Sherrills Ford, NC 28673
MLS# 4418536Listed by: MOORESVILLE REALTY LLC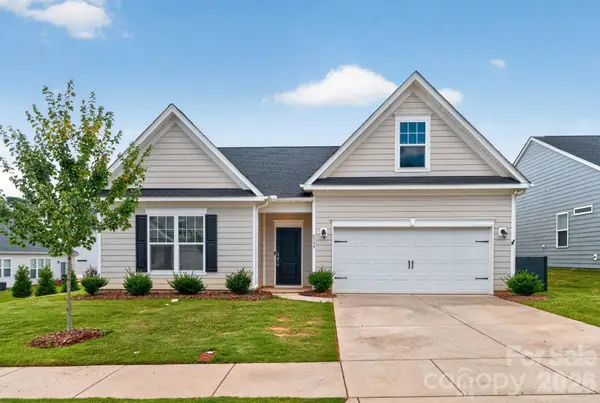 $339,900Active3 beds 2 baths1,863 sq. ft.
8159 Mccormick Street, Terrell, NC 28682
MLS# 4416145Listed by: OFFERPAD BROKERAGE LLC


Protect your home and budget from life's surprises with an Assurant Home Warranty, backed by a partner that supports you through every step of homeownership. Explore Plans.
© 2023 - 2026 ERA Franchise Systems LLC. All rights reserved. ERA Franchise Systems LLC fully supports the principles of the Fair Housing Act and the Equal Opportunity Act. ERA, ERA Real Estate powered, and their respective logos are registered service marks of ERA Franchise Systems LLC. Each office is independently owned and operated.