
8148 Mccormick Street, Terrell, NC 28682
Local realty services provided by:ERA Sunburst Realty
Listed by: cathy lynch
Office: #1 properties of lake norman
MLS#:4441667
Source:CH
8148 Mccormick Street,Terrell, NC 28682
$350,000
- 3 Beds
- 2 Baths
- 1,729 sq. ft.
- Single family
- Active
Price summary
- Price:$350,000
- Price per sq. ft.:$202.43
- Monthly HOA dues:$184
About this home
This Move-in Ready Ranch home has so much to offer, From the Privacy in the backyard to the numerous upgrades, With this open floor plan it allows for flow throughout the kitchen as the focal point. Enjoy the Kitchen island while cooking on your Gas stove, Stainless Steel appliances included in the kitchen. You will love the low maintenance Vinyl Plank flooring throughout the house. Split Bedroom floor plan gives you complete Privacy from the Primary Bedroom suite. The Primary Bath has dual vanities, large shower and a Oversized walk-in closet for plenty of storage. Two other Bedrooms share a full bath. You will enjoy sitting out in the back yard on your Extra-Large Patio (approx. 30 x 15 in size) which overlooks the woods behind the home. Located in a cul-de-sac makes it more appealing. Unfinished Bonus room upstairs, ready for sheet rock, would make a excellent home office, Rec Room, or just use it for extra walk in storage.
Community pool (located at the Townes of Sherrills Ford), Lawn care included in the monthly dues. Neighborhood is only minutes from a public boat access, shopping and restaurants. Tankless Gas Hot Water heater is another added plus . If you are looking for a quick move , then check out this Beautiful Ranch home....
Contact an agent
Home facts
- Year built:2023
- Subdivision & Development:Villas at Sherrills Ford
- Listing ID #:4441667
- Updated:November 11, 2026 at 03:11 AM
Rooms and interior
- Bedrooms:3
- Total bathrooms:2
- Full bathrooms:2
- Flooring:Vinyl
- Kitchen Description:Dishwasher, Disposal, Gas Cooktop, Microwave, Oven, Plumbed For Ice Maker, Refrigerator
- Living area:1,729 sq. ft.
Heating and cooling
- Heating:Forced Air, Natural Gas
- Central air:Yes
Structure and exterior
- Year built:2023
- Building area:1,729 sq. ft.
- Lot area:0.16 Acres
- Construction Materials:Hardboard
- Foundation Description:Slab
Schools
- High school:Bandys
- Elementary school:Sherrills Ford
Utilities
- Sewer:Public Sewer
Finances and disclosures
- Price:$350,000
- Price per sq. ft.:$202.43
Features and amenities
- Laundry features:Utility Room
- Amenities:Attic Other, Open Floorplan, Walk-In Closet(s)
Parking
- Parking description:Attached Garage, Driveway, Garage Door Opener
- Garage:Yes
- Garage spaces:2
 Listings courtesy of Canopy MLS as distributed by MLS GRID. Copyright 2021 Canopy MLS. All rights reserved. Canopy MLS, provides content displayed here (“provided content”) on an “as is” basis and makes no representations or warranties regarding the provided content, including, but not limited to those of non-infringement, timeliness, accuracy, or completeness. Individuals and companies using information presented are responsible for verification and validation of information they utilize and present to their customers and clients. Canopy MLS will not be liable for any damage or loss resulting from use of the provided content or the products available through Portals, IDX, VOW, and/or Syndication. Recipients of this information shall not resell, redistribute, reproduce, modify, or otherwise copy any portion thereof without the expressed written consent of Canopy MLS.
New listings near 8148 Mccormick Street
- Open Sat, 11am to 1pmNew
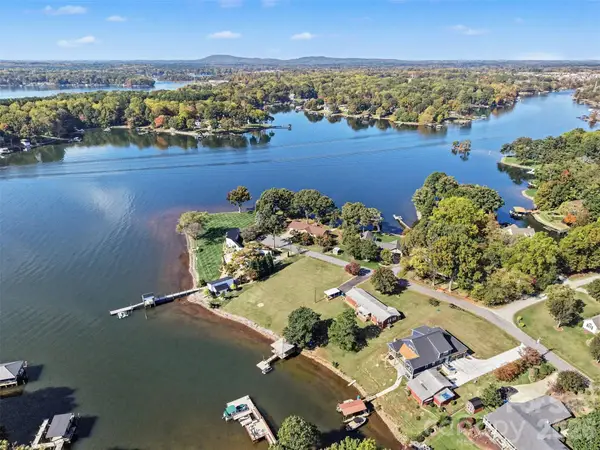 $1,125,000Active3 beds 3 baths1,718 sq. ft.
8490 Sylvan Drive, Terrell, NC 28682
MLS# 4440332Listed by: RE/MAX RESULTS - New
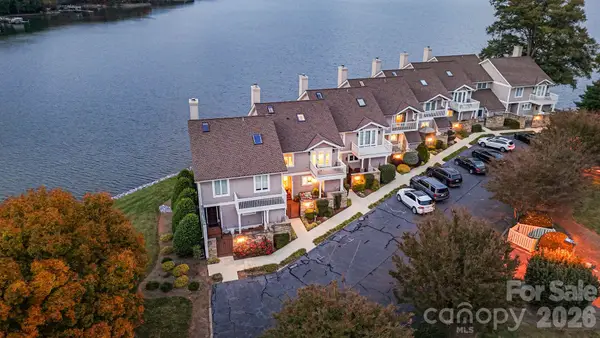 $1,295,000Active4 beds 4 baths2,270 sq. ft.
4846 Kiser Island Road, Terrell, NC 28682
MLS# 4439623Listed by: IVESTER JACKSON CHRISTIE'S  $264,900Active3 beds 3 baths1,511 sq. ft.
8109 Sheffield Drive, Terrell, NC 28682
MLS# 4438123Listed by: COLDWELL BANKER REALTY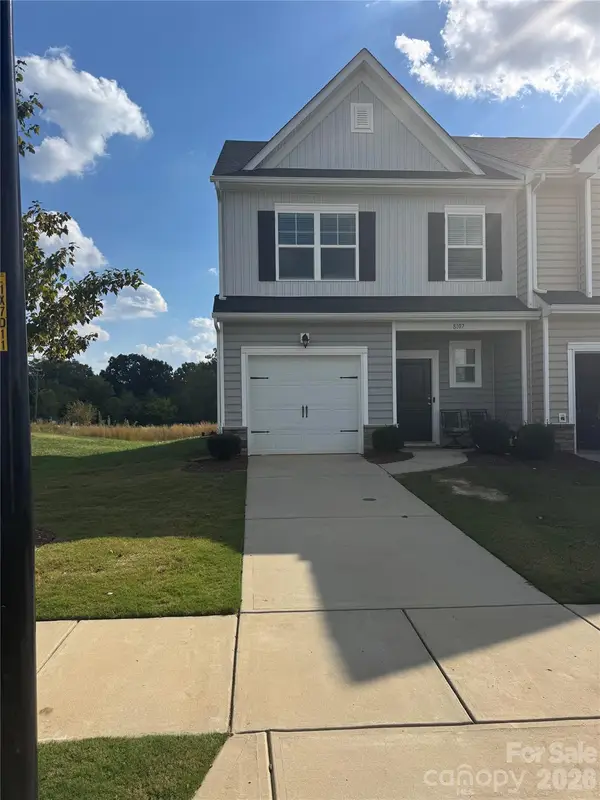 $242,000Active3 beds 3 baths1,501 sq. ft.
8107 Sheffield Drive, Terrell, NC 28682
MLS# 4437720Listed by: SOUTHERN HOMES OF THE CAROLINAS, INC $349,000Active3 beds 2 baths1,330 sq. ft.
8196 Mccormick Street, Terrell, NC 28682
MLS# 4437286Listed by: IVESTER JACKSON CHRISTIE'S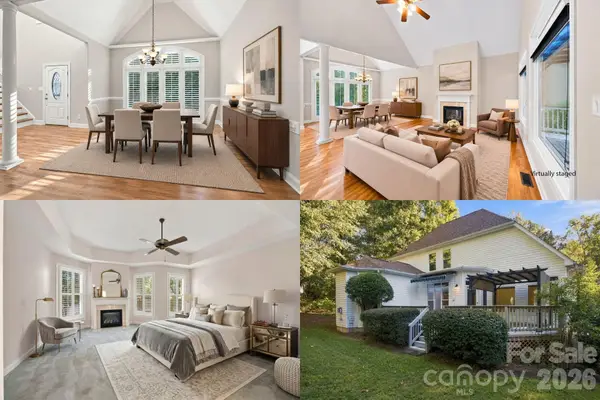 $600,000Active3 beds 3 baths2,929 sq. ft.
3889 Granite Street, Terrell, NC 28682
MLS# 4433194Listed by: KELLER WILLIAMS SOUTH PARK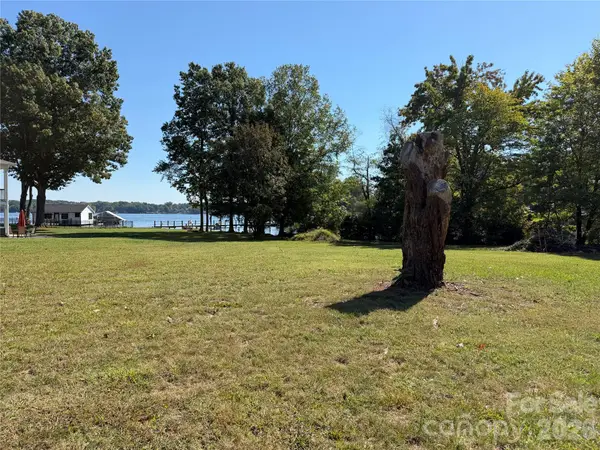 $1,200,000Active0.53 Acres
8697 Harbor Circle, Terrell, NC 28682
MLS# 4434554Listed by: PREMIER SOUTH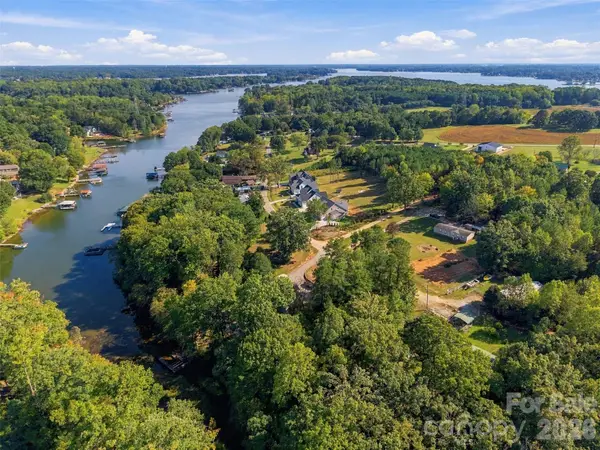 $520,000Active4.01 Acres
4220 Candlewood Drive, Sherrills Ford, NC 28673
MLS# 4427154Listed by: THE AGENCY - CHARLOTTE $1,750,000Active4 beds 4 baths2,933 sq. ft.
3774 Gordon Road, Terrell, NC 28682
MLS# 4431610Listed by: TURN KEY INTERNATIONAL REALTY, INC


Protect your home and budget from life's surprises with an Assurant Home Warranty, backed by a partner that supports you through every step of homeownership. Explore Plans.
© 2023 - 2026 ERA Franchise Systems LLC. All rights reserved. ERA Franchise Systems LLC fully supports the principles of the Fair Housing Act and the Equal Opportunity Act. ERA, ERA Real Estate powered, and their respective logos are registered service marks of ERA Franchise Systems LLC. Each office is independently owned and operated.