
292 Leonard Drive, Thomasville, NC 27360
Local realty services provided by:ERA Live Moore
292 Leonard Drive,Thomasville, NC 27360
$250,000
- 2 Beds
- 2 Baths
- 1,267 sq. ft.
- Single family
- Active
Listed by: erin nelson
Office: keller williams realty elite336-283-8691
MLS#:1237661
Source:NC_TRIAD
Price summary
- Price:$250,000
- Price per sq. ft.:$197.32
About this home
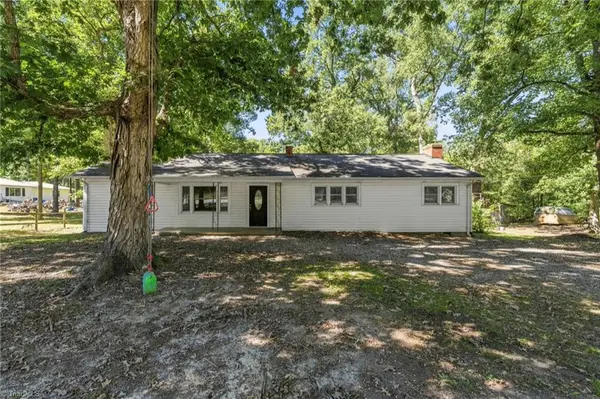
Charming 2-bedroom, 2-bath home situated on approximately 2 acres! This inviting property offers a private setting with plenty of outdoor space and several valuable recent improvements, including a new roof and heat pump in 2023 and new flooring in 2026. Inside, you’ll find a spacious kitchen with abundant cabinetry, generous counter space, and an eat-at bar, along with multiple living areas for everyday comfort and flexibility. The primary suite features a large walk-in closet and private bath with a soaking tub. A second full bath serves the additional bedroom and living areas. Enjoy relaxing or entertaining on the large covered porch overlooking the property. Outside, you’ll also find a partially enclosed double carport and a detached storage building with loft space and an electric meter that is not currently connected. With approximately 2 acres, mature trees, a spacious yard, and a peaceful setting, this property offers privacy, usable space, and convenient one-level living.
Contact an agent
Home facts
- Year built:1955
- Subdivision & Development:None
- Listing ID #:1237661
- Added:1 day(s) ago
- Updated:October 02, 2026 at 08:01 PM
Rooms and interior
- Bedrooms:2
- Total bathrooms:2
- Full bathrooms:2
- Flooring:Laminate, Tile
- Bathrooms Description:Soaking Tub
- Basement Description:Crawl Space
- Living area:1,267 sq. ft.
Heating and cooling
- Cooling:Ceiling Fan(s), Heat Pump
- Heating:Electric, Heat Pump
Structure and exterior
- Year built:1955
- Building area:1,267 sq. ft.
- Lot area:2 Acres
- Construction Materials:Vinyl Siding, Wood Siding
Schools
- High school:Oak Grove
- Middle school:Oak Grove
- Elementary school:Midway
Utilities
- Water:Public
- Sewer:Septic Tank
Finances and disclosures
- Price:$250,000
- Price per sq. ft.:$197.32
- Tax amount:$1,074
Features and amenities
- Laundry features:Dryer Connection, Main Level
- Amenities:Ceiling Fan(s), Dead Bolt(s)
Parking
- Parking description:Attached Carport, Carport, Driveway
- Garage spaces:2
 2026 Triad MLS, Inc. All rights reserved. IDX information is provided exclusively for personal, non-commercial use, and may not be used for any purpose other than to identify prospective properties consumers may be interested in purchasing. Information is deemed reliable but not guaranteed. This site will be monitored for ‘scraping’ and any use of search facilities of data on the site other than by potential buyers/sellers is prohibited. All Sale data is for informational purposes only and is not an indication of a market analysis or appraisal. Properties marked with the Triad MLS, Inc. icon are provided courtesy of the Triad MLS, Inc.’s, Internet Data Exchange Database.
New listings near 292 Leonard Drive
- Coming Soon
 $265,000Coming Soon3 beds 2 baths1,534 sq. ft.
1158 Johnsontown Road, Thomasville, NC 27360
MLS# 1237627Listed by: KELLER WILLIAMS REALTY - New
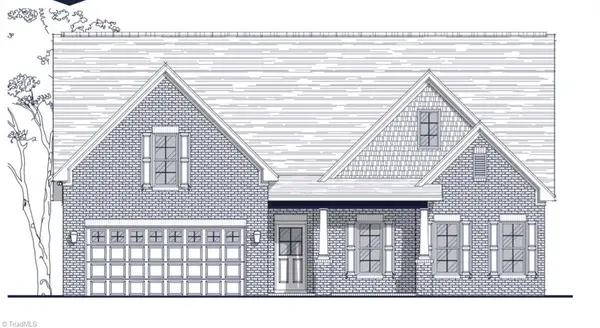 $488,495Active3 beds 3 baths2,311 sq. ft.
2144 Kennedy Road, Thomasville, NC 27360
MLS# 1237656Listed by: THE W GROUP REAL ESTATE - New
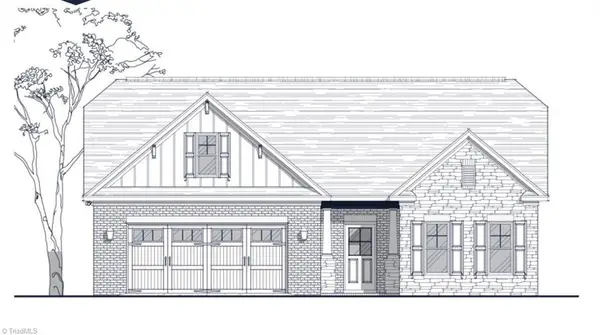 $467,055Active3 beds 3 baths2,241 sq. ft.
2100 Kennedy Road, Thomasville, NC 27360
MLS# 1237659Listed by: THE W GROUP REAL ESTATE - New
 $275,000Active3 beds 2 baths1,475 sq. ft.
222 Santa Fe Circle, Thomasville, NC 27360
MLS# 1237475Listed by: HOWARD HANNA ALLEN TATE HIGH POINT - New
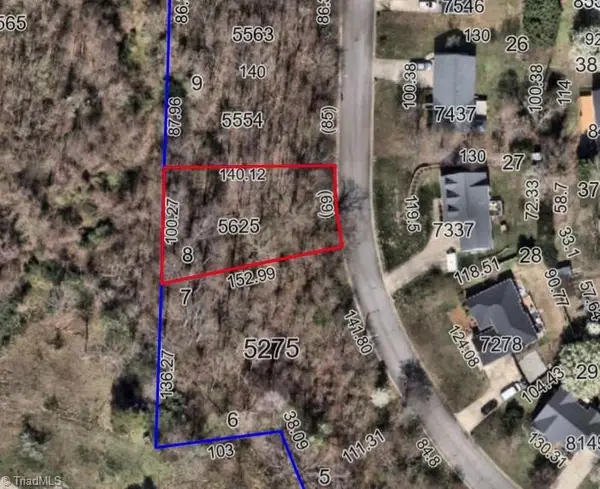 $34,990Active0.28 Acres
0 Lancey Drive, Thomasville, NC 27360
MLS# 1237636Listed by: SIDDEN AND ASSOCIATES INC - New
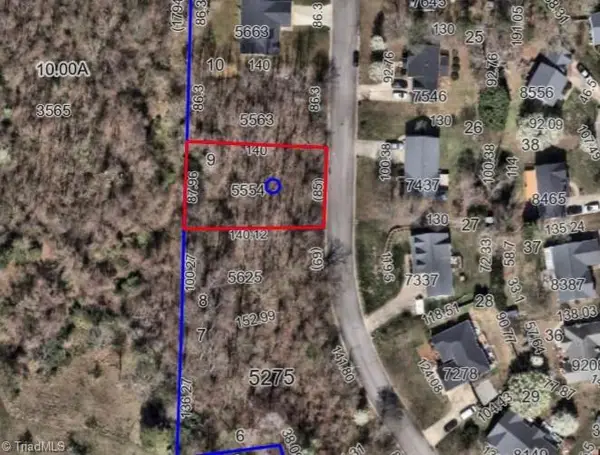 $34,990Active0.28 Acres
2107 Lancey Drive, Thomasville, NC 27360
MLS# 1237653Listed by: SIDDEN AND ASSOCIATES INC - New
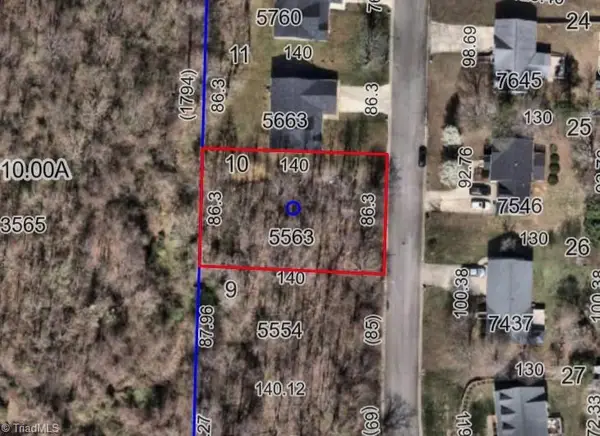 $34,990Active0.28 Acres
2109 Lancey Drive, Thomasville, NC 27360
MLS# 1237654Listed by: SIDDEN AND ASSOCIATES INC - New
 $239,000Active3 beds 3 baths1,400 sq. ft.
118 Lakeview Circle, Thomasville, NC 27360
MLS# 1237607Listed by: ALLRED & COMPANY, REALTORS - New
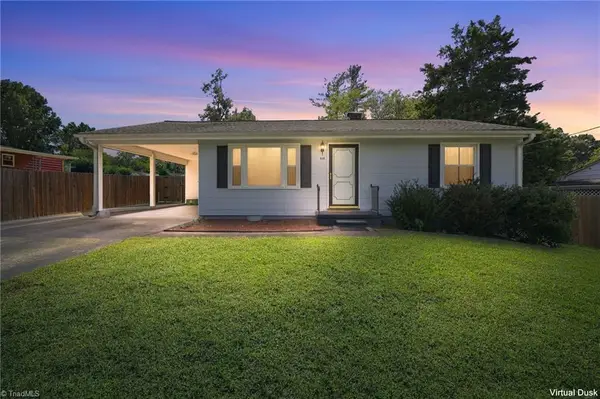 $199,000Active3 beds 2 baths1,353 sq. ft.
819 Carolina Avenue, Thomasville, NC 27360
MLS# 1237549Listed by: CAROLINA HOME PARTNERS BY EXP REALTY


Protect your home and budget from life's surprises with an Assurant Home Warranty, backed by a partner that supports you through every step of homeownership. Explore Plans.
© 2023 - 2026 ERA Franchise Systems LLC. All rights reserved. ERA Franchise Systems LLC fully supports the principles of the Fair Housing Act and the Equal Opportunity Act. ERA, ERA Real Estate powered, and their respective logos are registered service marks of ERA Franchise Systems LLC. Each office is independently owned and operated.