
405 Spring Street, Thomasville, NC 27360
Local realty services provided by:ERA Live Moore
405 Spring Street,Thomasville, NC 27360
$299,000
- 3 Beds
- 2 Baths
- 1,950 sq. ft.
- Single family
- Active
Listed by: casey lawrence
Office: exp realty888-584-9431
MLS#:1240504
Source:NC_TRIAD
Price summary
- Price:$299,000
- Price per sq. ft.:$153.33
About this home
Both HVACS are new (2025), Hot Water Heater is new (2025), Kitchen has been fully remodeled with new cabinets and updated plumbing(2026), both bathrooms have been remodeled with updated plumbing(2026). As you step inside you will be greeted with natural light that floods the interior, LVP floors, a beautiful gas tiled fire place and arched entry ways all throughout the property. All light fixtures have been updated with an elegant touch. The primary bedroom has a 265 sqft sunroom off attached as well as a walk in closet. You will find 2 bedrooms downstairs and two bedrooms upstairs. Upstairs also has an open area perfect for a playroom or movie room, as well as a full bathroom. Backyard is fully fenced in and outside storage underneath the sunroom. There is also a shed in back that has plumbing and a fireplace. Property is located in a historical district but NO HOA. Seller is realtor. Permits were pulled for all renovations. Sump pump installed in basement (2026).
Contact an agent
Home facts
- Year built:1930
- Subdivision & Development:L.W. Elliott Estate
- Listing ID #:1240504
- Added:1 day(s) ago
- Updated:October 28, 2026 at 09:55 PM
Rooms and interior
- Bedrooms:3
- Total bathrooms:2
- Full bathrooms:2
- Flooring:Vinyl
- Kitchen Description:Dishwasher
- Basement Description:Basement, Crawl Space, Unfinished
- Living area:1,950 sq. ft.
Heating and cooling
- Cooling:Central Air
- Heating:Electric, Heat Pump
- Central air:Yes
Structure and exterior
- Year built:1930
- Building area:1,950 sq. ft.
- Lot area:0.17 Acres
- Lot Features:Cleared, Historic District, Level
- Construction Materials:Brick
Utilities
- Water:Public
- Sewer:Public Sewer
Finances and disclosures
- Price:$299,000
- Price per sq. ft.:$153.33
- Tax amount:$1,833
Features and amenities
- Appliances:Dishwasher
Parking
- Parking description:Attached Carport, Carport, Driveway, Paved
- Garage spaces:1
 2026 Triad MLS, Inc. All rights reserved. IDX information is provided exclusively for personal, non-commercial use, and may not be used for any purpose other than to identify prospective properties consumers may be interested in purchasing. Information is deemed reliable but not guaranteed. This site will be monitored for ‘scraping’ and any use of search facilities of data on the site other than by potential buyers/sellers is prohibited. All Sale data is for informational purposes only and is not an indication of a market analysis or appraisal. Properties marked with the Triad MLS, Inc. icon are provided courtesy of the Triad MLS, Inc.’s, Internet Data Exchange Database.
New listings near 405 Spring Street
- Coming Soon
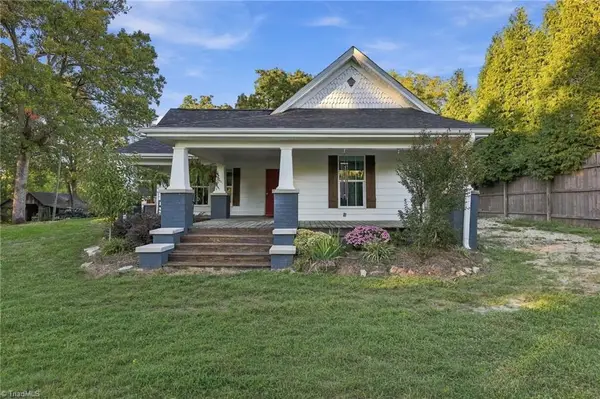 $450,000Coming Soon3 beds 2 baths1,780 sq. ft.
280 Hasty School Road, Thomasville, NC 27360
MLS# 1240074Listed by: PROVIDENCE REALTY - New
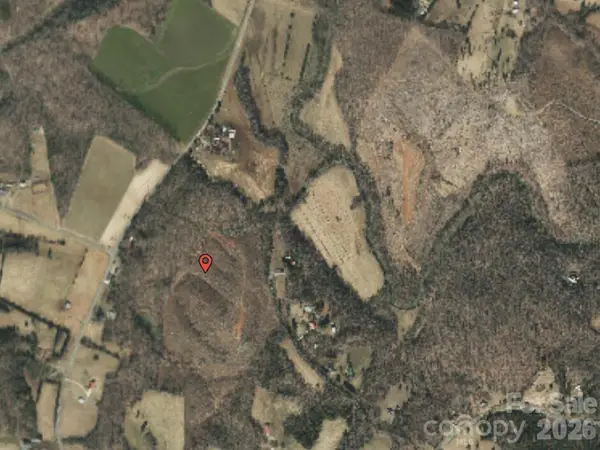 $100,000Active6.34 Acres
0 Chipper Trail, Thomasville, NC 27360
MLS# 4438773Listed by: BEYCOME BROKERAGE REALTY LLC - New
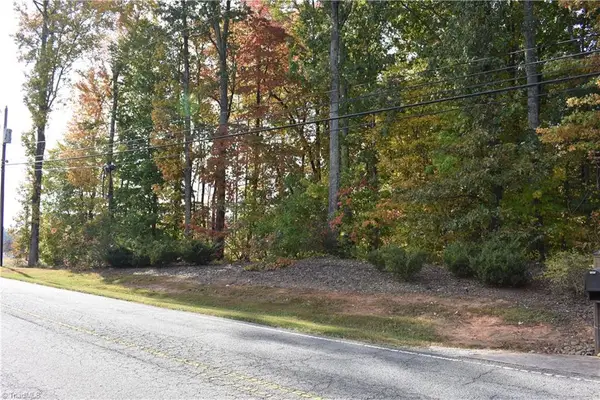 $115,000Active4.62 Acres
642 Lee Road, Thomasville, NC 27360
MLS# 1240475Listed by: EXP REALTY LLC - New
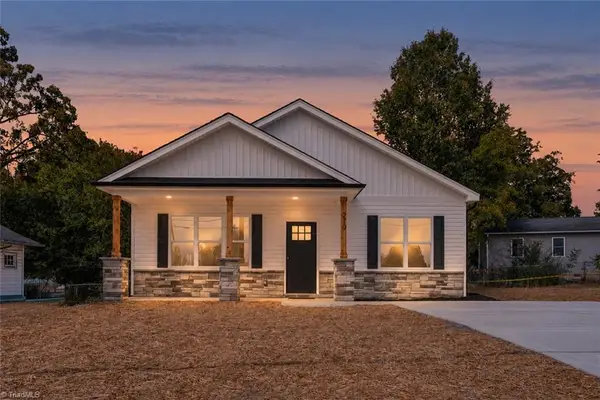 $254,900Active3 beds 2 baths1,327 sq. ft.
210 Leonard Street, Thomasville, NC 27360
MLS# 1240399Listed by: PALMIRA REALTY LLC - New
 $269,000Active3 beds 3 baths1,319 sq. ft.
207 Carolina Avenue, Thomasville, NC 27360
MLS# 1240274Listed by: KELLER WILLIAMS REALTY - New
 $265,000Active3 beds 2 baths1,391 sq. ft.
371 Pebble Drive, Thomasville, NC 27360
MLS# 1240194Listed by: WRIGHT CHOICE REALTY - New
 $244,000Active3 beds 2 baths1,084 sq. ft.
1809 Augusta Drive, Thomasville, NC 27360
MLS# 1240154Listed by: RE/MAX PREFERRED PROPERTIES - New
 $289,500Active3 beds 3 baths1,416 sq. ft.
26 King Street, Thomasville, NC 27360
MLS# 1240036Listed by: NORTHGROUP REAL ESTATE - New
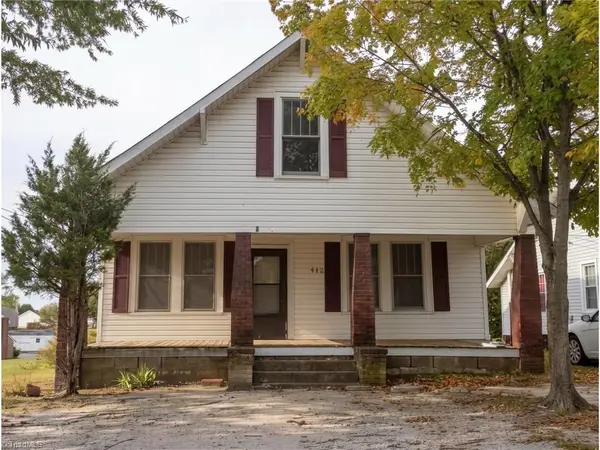 $100,000Active2 beds 1 baths1,148 sq. ft.
412 Fife Street, Thomasville, NC 27360
MLS# 1239591Listed by: CAROLINA HEARTLAND REALTY, LLC.


Protect your home and budget from life's surprises with an Assurant Home Warranty, backed by a partner that supports you through every step of homeownership. Explore Plans.
© 2023 - 2026 ERA Franchise Systems LLC. All rights reserved. ERA Franchise Systems LLC fully supports the principles of the Fair Housing Act and the Equal Opportunity Act. ERA, ERA Real Estate powered, and their respective logos are registered service marks of ERA Franchise Systems LLC. Each office is independently owned and operated.