
114 Chappels Creek Lane, Timberlake, NC 27583
Local realty services provided by:ERA Parrish Realty Legacy Group
114 Chappels Creek Lane,Timberlake, NC 27583
$455,000
- 3 Beds
- 3 Baths
- 2,102 sq. ft.
- Single family
- Pending
Listed by: eddie burton, laura burton
Office: burton realty group inc
MLS#:10187580
Source:RD
Price summary
- Price:$455,000
- Price per sq. ft.:$216.46
- Monthly HOA dues:$8.33
About this home
Set within the coveted enclave of Timberlake, North Carolina, 114 Chappels Creek Lane offers a masterclass in relaxed, refined living. Within its walls lie three expansive bedrooms and a trio of pristine full bathrooms, thoughtfully proportioned for effortless daily routines and graceful entertaining alike. Commanding attention at the core of the floor plan is an airy culinary workspace anchored by an oversized central island and dressed in polished granite countertops, serving naturally as the social nucleus of the house. Privacy and ease converge in the primary suite, complete with a dual-vanity bath, while everyday functionality is elevated by a two-car garage, leaf-guarded gutters, and a capacious walk-in attic designed to effortlessly absorb storage demands. Outdoors, the property expands its living footprint through a tranquil screened porch tailor-made for unwinding, alongside a designated grilling patio primed for weekend culinary pursuits.
Contact an agent
Home facts
- Year built:2023
- Subdivision & Development:Chappels Creek
- Listing ID #:10187580
- Added:42 day(s) ago
- Updated:October 02, 2026 at 08:13 AM
Rooms and interior
- Bedrooms:3
- Total bathrooms:3
- Full bathrooms:3
- Rooms Total:1
- Flooring:Carpet, Luxury Vinyl, Tile
- Dining Description:Living/Dining Room Combination
- Bathrooms Description:Bathtub/Shower Combination, Double Vanity, Walk-In Shower
- Kitchen Description:Dishwasher, Electric Range, Electric Water Heater
- Living area:2,102 sq. ft.
Heating and cooling
- Cooling:Central Air, Heat Pump
- Heating:Electric, Heat Pump
- Central air:Yes
Structure and exterior
- Roof:Shingle
- Year built:2023
- Building area:2,102 sq. ft.
- Lot area:1.04 Acres
- Lot Features:Cul-de-sac
- Architectural Style:Ranch, Traditional
- Construction Materials:Block, Vinyl Siding
- Exterior Features:Rain Gutters
- Levels:One and One Half
Schools
- High school:Person - Person High
- Middle school:Person - Southern Middle
- Elementary school:Person - Helena Elementary
Utilities
- Water:Well
- Sewer:Septic Tank
Finances and disclosures
- Price:$455,000
- Price per sq. ft.:$216.46
- Tax amount:$3,144
Features and amenities
- Laundry features:Electric Dryer Hookup, Laundry Room, Washer Hookup
Parking
- Total parking spaces:4
- Parking description:Concrete, Driveway, Garage Door Opener
- Garage:Yes
- Garage spaces:2
 Listings marked with a Doorify MLS icon are provided courtesy of the Doorify MLS, of North Carolina, Internet Data Exchange Database. Brokers make an effort to deliver accurate information, but buyers should independently verify any information on which they will rely in a transaction. The listing broker shall not be responsible for any typographical errors, misinformation, or misprints, and they shall be held totally harmless from any damages arising from reliance upon this data. This data is provided exclusively for consumers’ personal, non-commercial use. Copyright 2026 Doorify MLS of North Carolina. All rights reserved.
New listings near 114 Chappels Creek Lane
- New
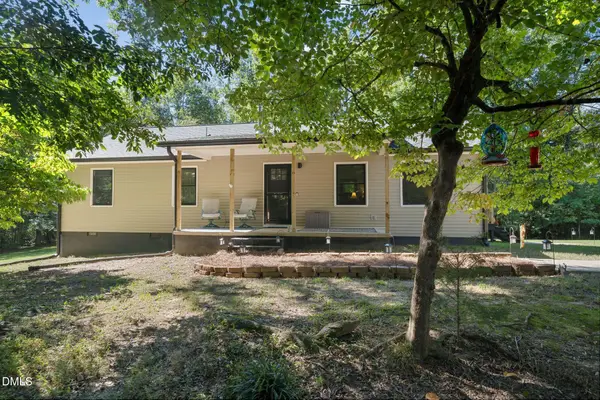 $365,000Active3 beds 2 baths1,456 sq. ft.
212 Shady Grove Drive, Timberlake, NC 27583
MLS# 10195945Listed by: EXP REALTY OF PIEDMONT NC LLC - New
 $418,500Active5 beds 3 baths2,810 sq. ft.
79 Taylor Street, Timberlake, NC 27583
MLS# 10195900Listed by: SOUTHERN PINE REALTY SOLUTIONS - New
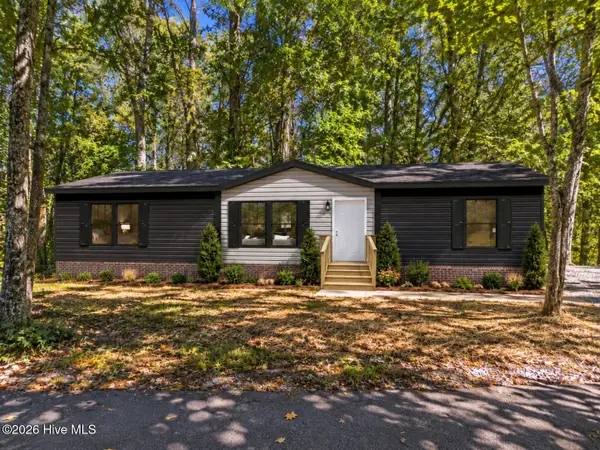 $265,000Active3 beds 3 baths2,400 sq. ft.
00 Crystal Lake Drive, Timberlake, NC 27583
MLS# 100606419Listed by: ALL ABOUT YOU REALTY TEAM - New
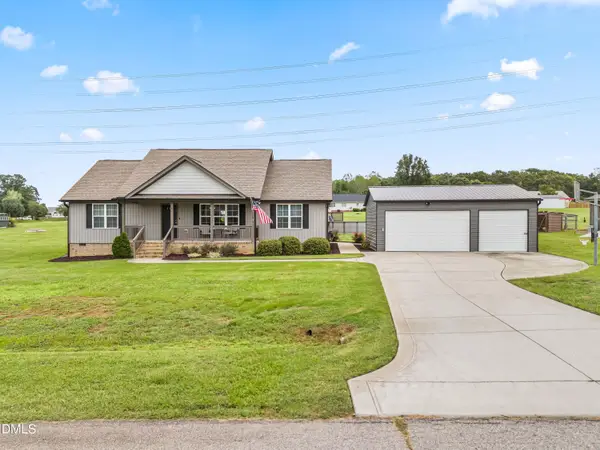 $359,900Active3 beds 2 baths1,456 sq. ft.
63 Springview Drive, Timberlake, NC 27583
MLS# 10195007Listed by: HOMES BY CARLTON REALTY, LLC - New
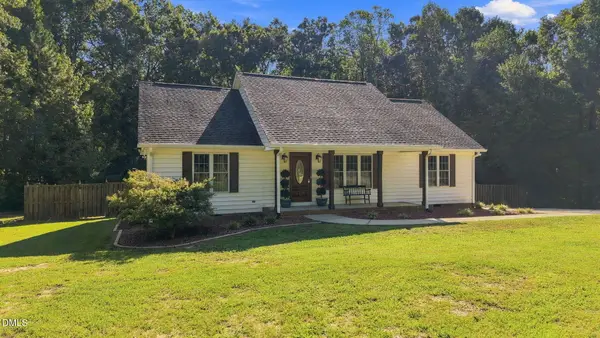 $360,000Active3 beds 2 baths1,441 sq. ft.
41 Foxcroft Drive, Timberlake, NC 27583
MLS# 10194122Listed by: FATHOM REALTY NC, LLC 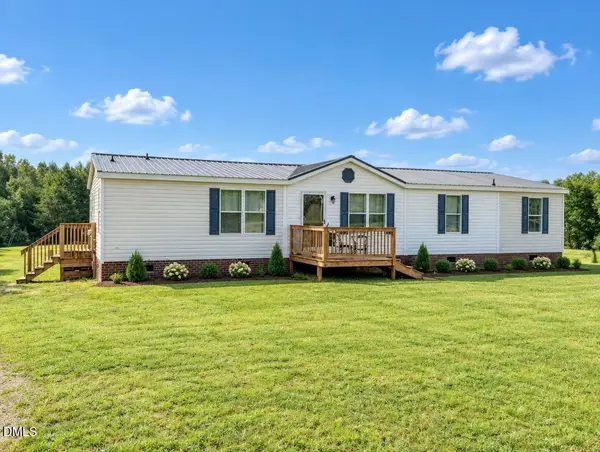 $205,000Pending3 beds 3 baths1,713 sq. ft.
1390 Pixley Pritchard Road, Timberlake, NC 27583
MLS# 10193883Listed by: RE/MAX PREMIER REALTY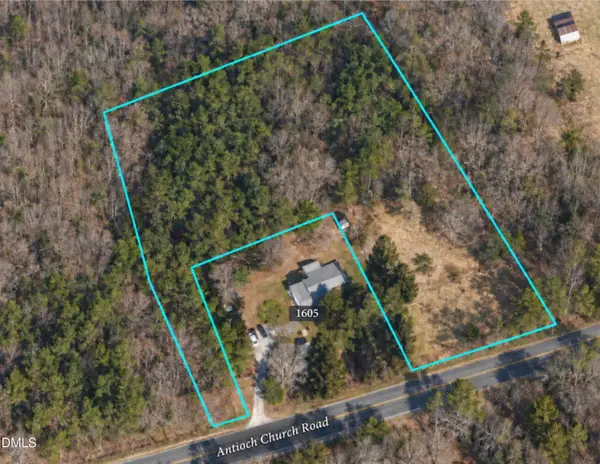 $65,000Active3.5 Acres
0 Antioch Church Road, Timberlake, NC 27583
MLS# 10193648Listed by: ABOVE & BEYOND REALTY LLC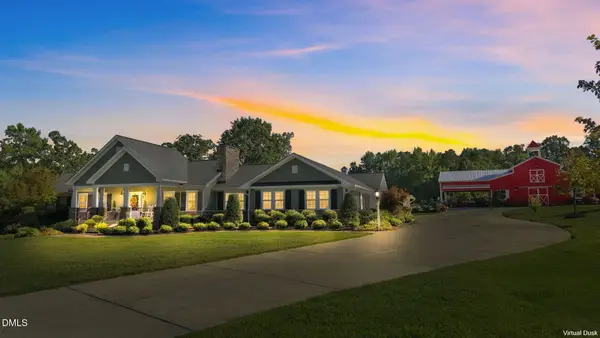 $850,000Active3 beds 4 baths6,796 sq. ft.
75 Frank Timberlake Road, Timberlake, NC 27583
MLS# 10193298Listed by: EXP REALTY OF PIEDMONT NC LLC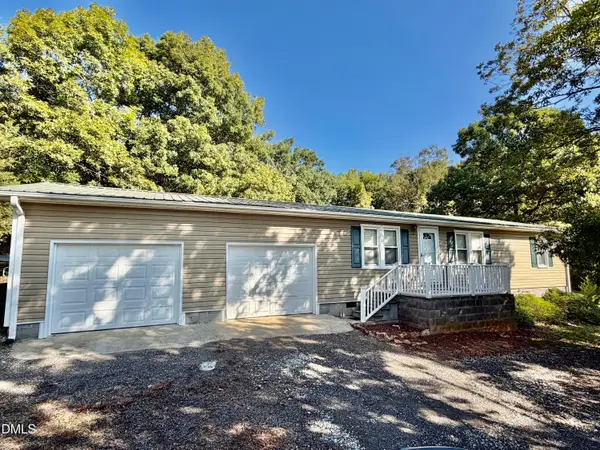 $189,900Pending2 beds 1 baths1,012 sq. ft.
4301 Antioch Church Road, Timberlake, NC 27583
MLS# 10193073Listed by: RE/MAX PREMIER REALTY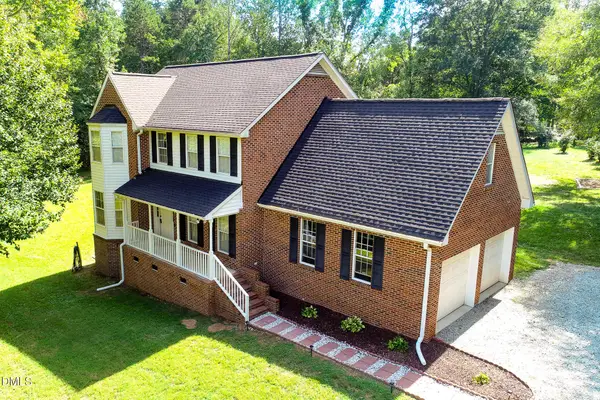 $450,000Active3 beds 3 baths2,034 sq. ft.
138 Ann Drive, Timberlake, NC 27583
MLS# 10192125Listed by: BURTON REALTY GROUP INC


Protect your home and budget from life's surprises with an Assurant Home Warranty, backed by a partner that supports you through every step of homeownership. Explore Plans.
© 2023 - 2026 ERA Franchise Systems LLC. All rights reserved. ERA Franchise Systems LLC fully supports the principles of the Fair Housing Act and the Equal Opportunity Act. ERA, ERA Real Estate powered, and their respective logos are registered service marks of ERA Franchise Systems LLC. Each office is independently owned and operated.