
31 Izuba Day Drive, Timberlake, NC 27583
Local realty services provided by:ERA Strother Real Estate
31 Izuba Day Drive,Timberlake, NC 27583
$364,900
- 3 Beds
- 2 Baths
- 1,477 sq. ft.
- Multi-family
- Pending
Listed by: shawna williams
Office: dickerson brady realty, inc.
MLS#:10179152
Source:RD
Price summary
- Price:$364,900
- Price per sq. ft.:$247.05
About this home
MOTIVIATED SELLER!! This three-year-old, move-in-ready ranch home sits on just over an acre lot with no HOA dues. The exterior has been recently pressure-washed, and the property includes a finished two-car garage along with a side gravel lot for additional parking. Inside, the home features a split-bedroom floor plan with three bedrooms and two bathrooms. The master suite includes a walk-in closet and a double vanity with a shower. The layout also offers a living room, a kitchen island and dining area, and dedicated extra space for an office or craft room. For outdoor entertaining, the property boasts a large backyard featuring a back deck, a patio equipped with a picnic table, a fire pit, and a grill.
Contact an agent
Home facts
- Year built:2023
- Subdivision & Development:Ambrous H Duncan
- Listing ID #:10179152
- Added:49 day(s) ago
- Updated:August 28, 2026 at 07:43 PM
Rooms and interior
- Bedrooms:3
- Total bathrooms:2
- Full bathrooms:2
- Rooms Total:5
- Flooring:Carpet, Luxury Vinyl
- Dining Description:Eat-in Kitchen
- Bathrooms Description:Double Vanity
- Kitchen Description:Dishwasher, Electric Range
- Living area:1,477 sq. ft.
Heating and cooling
- Cooling:Electric, Heat Pump
- Heating:Electric, Forced Air, Heat Pump
Structure and exterior
- Roof:Shingle
- Year built:2023
- Building area:1,477 sq. ft.
- Lot area:1.15 Acres
- Lot Features:Back Yard, Front Yard, Hardwood Trees, Level
- Architectural Style:Ranch
- Construction Materials:Vinyl Siding
- Exterior Features:Deck, Front Porch
- Levels:One
Schools
- High school:Person - Person High
- Middle school:Person - Northern Middle
- Elementary school:Person - Helena Elementary
Utilities
- Water:Well
- Sewer:Septic Tank
Finances and disclosures
- Price:$364,900
- Price per sq. ft.:$247.05
- Tax amount:$2,345
Features and amenities
- Laundry features:Electric Dryer Hookup, Inside, Laundry Room, Main Level, Washer Hookup
- Amenities:Blinds, Window Treatments
Parking
- Total parking spaces:2
- Parking description:Concrete, Garage, Garage Faces Front, Gravel
- Garage:Yes
- Garage spaces:2
 Listings marked with a Doorify MLS icon are provided courtesy of the Doorify MLS, of North Carolina, Internet Data Exchange Database. Brokers make an effort to deliver accurate information, but buyers should independently verify any information on which they will rely in a transaction. The listing broker shall not be responsible for any typographical errors, misinformation, or misprints, and they shall be held totally harmless from any damages arising from reliance upon this data. This data is provided exclusively for consumers’ personal, non-commercial use. Copyright 2026 Doorify MLS of North Carolina. All rights reserved.
New listings near 31 Izuba Day Drive
- Open Sun, 1 to 3pmNew
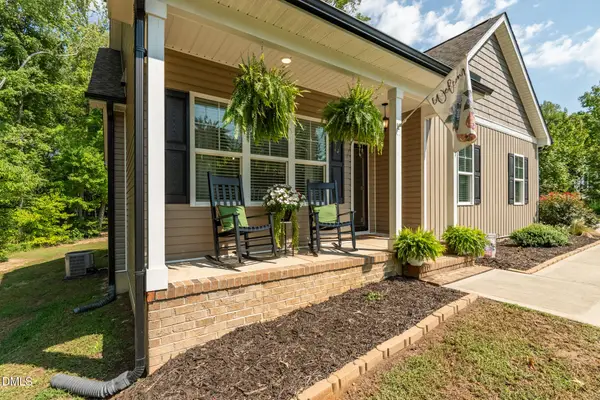 $389,900Active3 beds 2 baths1,636 sq. ft.
97 Izuba Day Drive, Timberlake, NC 27583
MLS# 10189064Listed by: P67 REALTY LLC - New
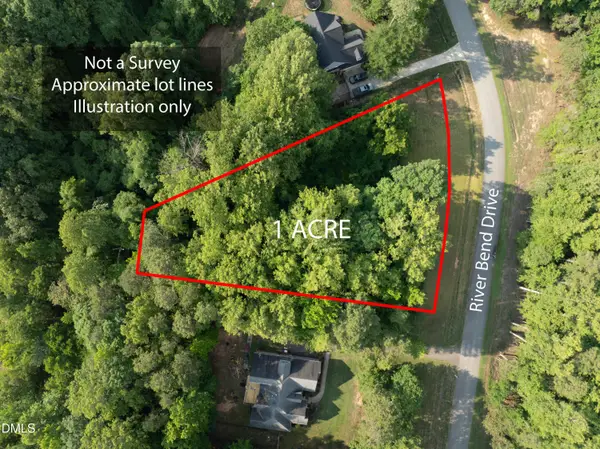 $80,000Active1.02 Acres
100 River Bend Drive, Timberlake, NC 27583
MLS# 10188506Listed by: DRT REALTY LLC - New
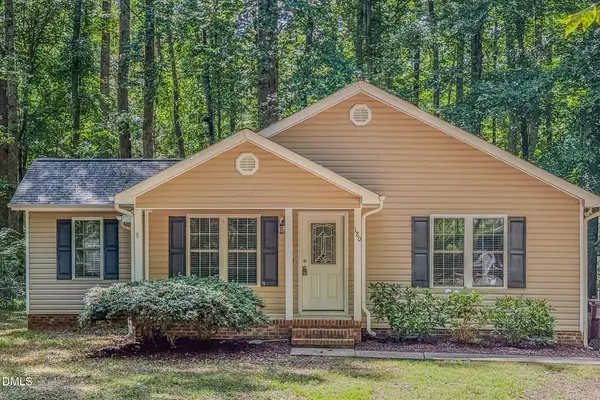 $310,000Active3 beds 2 baths1,459 sq. ft.
180 Dandelion Drive, Timberlake, NC 27583
MLS# 10188271Listed by: BURTON REALTY GROUP INC - New
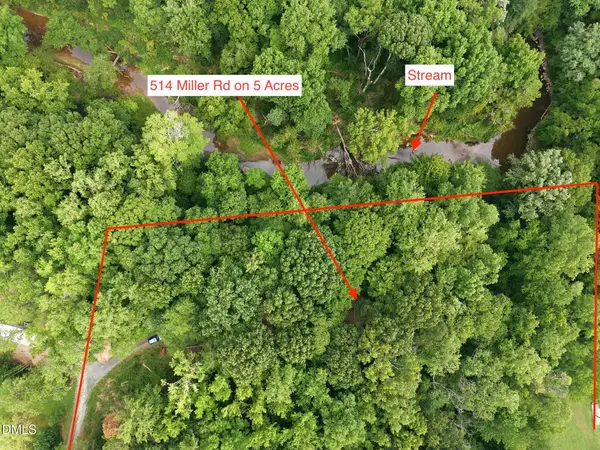 $195,000Active3 beds 2 baths1,368 sq. ft.
514 Miller Road, Timberlake, NC 27583
MLS# 10188033Listed by: LPT REALTY, LLC - New
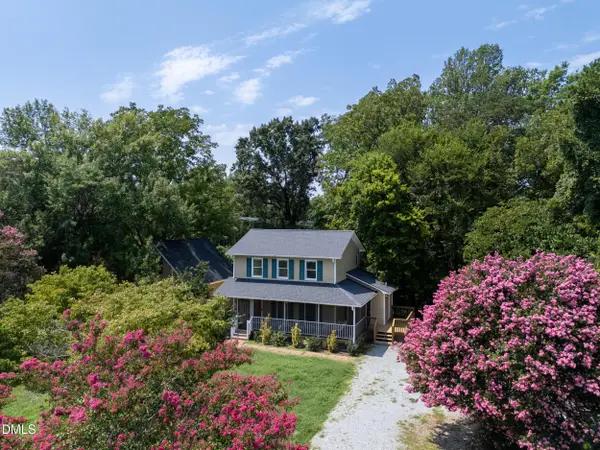 $349,900Active3 beds 3 baths1,368 sq. ft.
4312 Surl Mount Tirzah Road, Timberlake, NC 27583
MLS# 10187691Listed by: COSTELLO REAL ESTATE & INVESTM - New
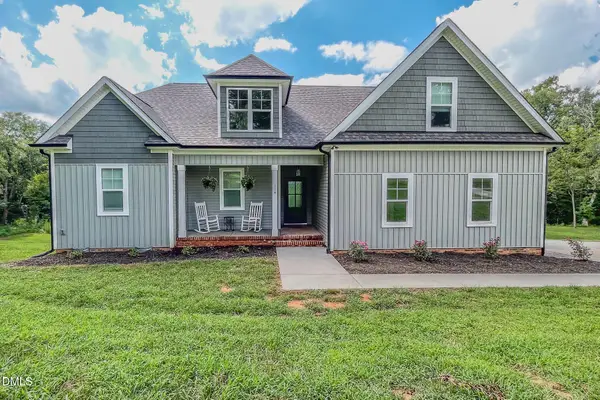 $465,000Active3 beds 3 baths2,102 sq. ft.
114 Chappels Creek Lane, Timberlake, NC 27583
MLS# 10187580Listed by: BURTON REALTY GROUP INC - New
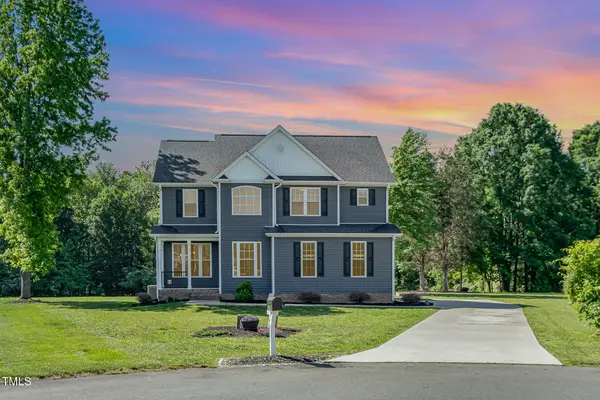 $465,000Active4 beds 3 baths2,166 sq. ft.
45 Leighann Court, Timberlake, NC 27583
MLS# 10187431Listed by: COSTELLO REAL ESTATE & INVESTM - New
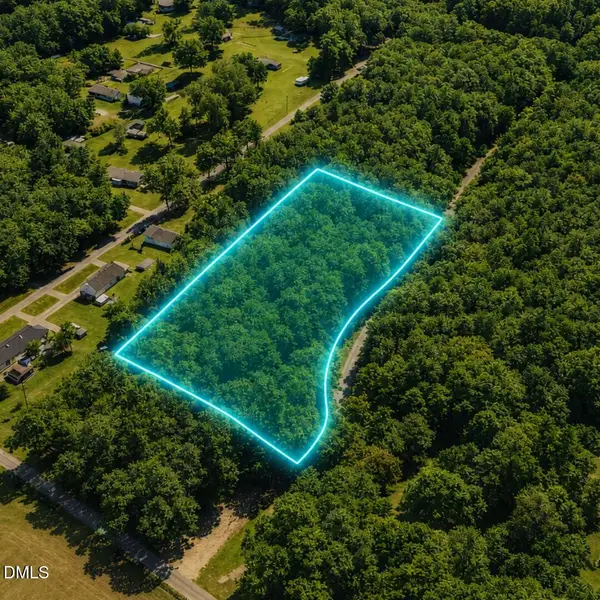 $97,990Active5 Acres
2 Dibona Lane, Timberlake, NC 27583
MLS# 10186940Listed by: THE AVALON REALTY GROUP LLC 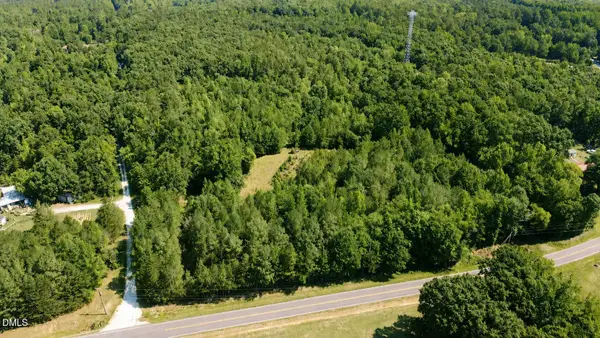 $150,000Active10.14 Acres
0 Weldon Painter Road, Timberlake, NC 27583
MLS# 10179204Listed by: ABOVE & BEYOND REALTY LLC- Open Sun, 1 to 3pm
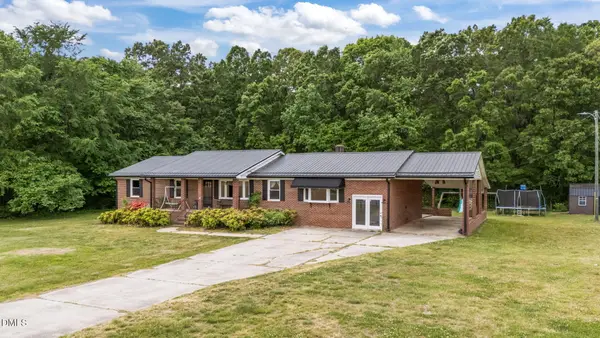 $380,000Active3 beds 2 baths1,979 sq. ft.
786 Dick Holeman Road, Timberlake, NC 27583
MLS# 10162194Listed by: ABOVE & BEYOND REALTY LLC


Protect your home and budget from life's surprises with an Assurant Home Warranty, backed by a partner that supports you through every step of homeownership. Explore Plans.
© 2023 - 2026 ERA Franchise Systems LLC. All rights reserved. ERA Franchise Systems LLC fully supports the principles of the Fair Housing Act and the Equal Opportunity Act. ERA, ERA Real Estate powered, and their respective logos are registered service marks of ERA Franchise Systems LLC. Each office is independently owned and operated.