
330 Cardens Cove Road, Timberlake, NC 27583
Local realty services provided by:ERA Parrish Realty Legacy Group
330 Cardens Cove Road,Timberlake, NC 27583
$575,000
- 3 Beds
- 3 Baths
- - sq. ft.
- Multi-family
- Sold
Listed by: rachel zamorski, alia graham
Office: keller williams central
MLS#:10180712
Source:RD
Sorry, we are unable to map this address
Price summary
- Price:$575,000
- Monthly HOA dues:$20.83
About this home
Custom built in 2010 for the current owners, this exceptional one-level riverfront home offers breathtaking views of the Flat River from an over 1 and a half acre homesite in desirable Cardens Cove subdivision. With over 185 feet of river frontage, this meticulously maintained property was recently evaluated by a licensed North Carolina general contractor in preparation for market and is truly move-in ready. Nearly 3,000 square feet of finished living space features three generously sized bedrooms plus a dedicated office/flex room, a stunning great room with soaring ceilings, and an eat-in kitchen / sep dining overlooking the river and expansive backyard. The first-floor primary suite offers a beautiful tray ceiling, two oversized walk-in closets, and spacious walk-in shower,—providing excellent potential for comfortable one-level living. Enjoy the outdoors from the rocking chair front porch, large covered back porch, or patio while taking in peaceful views of the Flat River and surrounding natural beauty. Additional features include a tall, walk-in crawlspace (approximately 380 sq ft) ideal for storage or a workshop, nearly 2000 sq ft unfinished second floor with tremendous potential for additional bedrooms, bonus space, or expansion, and an approximately 1,000 sq ft finished and conditioned, oversized 3-car garage with separate detachable air system, storage, and utility areas. Features incl a whole house generator, in ground propane tank which conveys, heat pump (2024). HOA dues are only 250 per year, covering road maintenance, This home offers privacy with no through traffic—only residents and guests enjoy this peaceful setting. Experience the best of both worlds: a private retreat surrounded by nature while being only approximately 20 minutes to Hillsborough, Roxboro, and Durham, with convenient access to Virginia and Hyco Lake. This is more than a home—it's a place where you can relax, entertain, work, and enjoy a vacation-like lifestyle every day....
Contact an agent
Home facts
- Year built:2010
- Subdivision & Development:Cardens Cove
- Listing ID #:10180712
- Added:50 day(s) ago
- Updated:September 06, 2026 at 06:40 AM
Rooms and interior
- Bedrooms:3
- Total bathrooms:3
- Full bathrooms:2
- Rooms Total:9
- Flooring:Carpet, Hardwood, Tile, Wood
- Dining Description:Eat-in Kitchen, Kitchen/Dining Room Combination
- Bathrooms Description:Double Vanity, Separate Shower, Soaking Tub, Walk-In Shower, Water Closet
- Kitchen Description:Dishwasher, Electric Range, Free-Standing Electric Range, Free-Standing Range, Free-Standing Refrigerator, Refrigerator
- Basement:Yes
- Basement Description:Exterior Entry, Walk-In Crawl Space, Walk-Out Access, Workshop
Heating and cooling
- Cooling:Ceiling Fan(s), Central Air, Electric, Heat Pump
- Heating:Forced Air, Heat Pump, Propane
- Central air:Yes
Structure and exterior
- Roof:See Remarks, Shingle
- Year built:2010
- Lot Features:Gentle Sloping
- Architectural Style:Ranch, Traditional
- Construction Materials:Brick
- Exterior Features:Covered, Deck, Front Porch, Patio, Porch, Rain Gutters, See Remarks, Wrap Around
- Foundation Description:Block, Raised
- Levels:One
Schools
- High school:Person - Person High
- Middle school:Person - Southern Middle
- Elementary school:Person - Helena Elementary
Utilities
- Water:Well
- Sewer:Septic Tank
Finances and disclosures
- Price:$575,000
- Tax amount:$2,829
Features and amenities
- Laundry features:Inside, Laundry Room
Parking
- Parking description:Attached, Driveway, Garage Door Opener, Garage Faces Side
- Garage:Yes
- Garage spaces:3
 Listings marked with a Doorify MLS icon are provided courtesy of the Doorify MLS, of North Carolina, Internet Data Exchange Database. Brokers make an effort to deliver accurate information, but buyers should independently verify any information on which they will rely in a transaction. The listing broker shall not be responsible for any typographical errors, misinformation, or misprints, and they shall be held totally harmless from any damages arising from reliance upon this data. This data is provided exclusively for consumers’ personal, non-commercial use. Copyright 2026 Doorify MLS of North Carolina. All rights reserved.
New listings near 330 Cardens Cove Road
- New
 $389,900Active3 beds 3 baths2,112 sq. ft.
325 Water Front Lane, Timberlake, NC 27583
MLS# 10190100Listed by: COLDWELL BANKER HPW - New
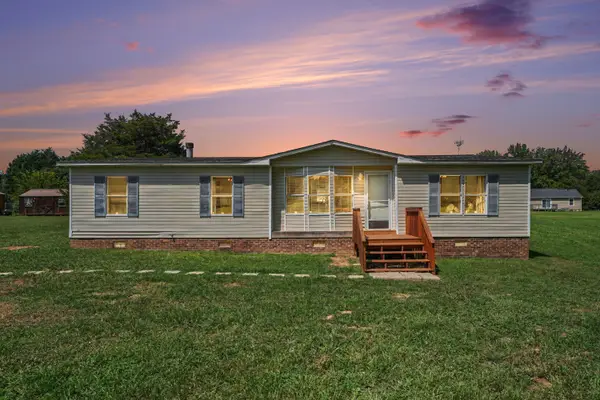 $200,000Active3 beds 2 baths1,415 sq. ft.
140 Trescott Drive, Timberlake, NC 27583
MLS# 10189518Listed by: HOWARD HANNA ALLEN TATE DURHAM - New
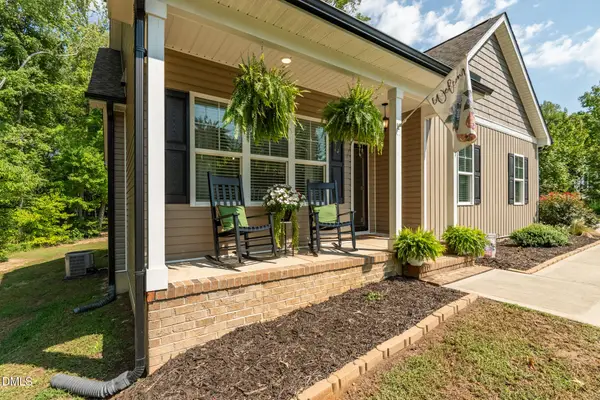 $389,900Active3 beds 2 baths1,636 sq. ft.
97 Izuba Day Drive, Timberlake, NC 27583
MLS# 10189064Listed by: P67 REALTY LLC 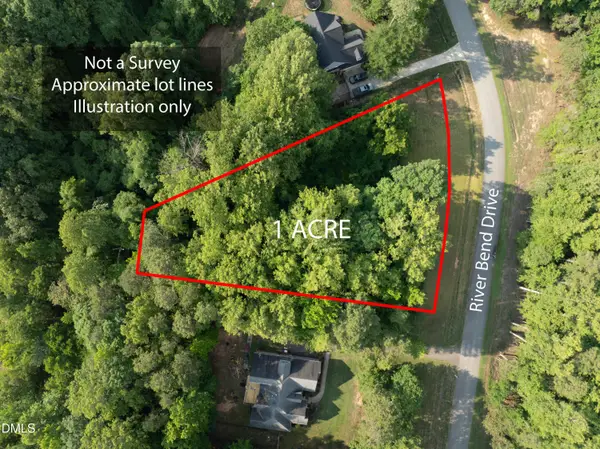 $80,000Active1.02 Acres
100 River Bend Drive, Timberlake, NC 27583
MLS# 10188506Listed by: DRT REALTY LLC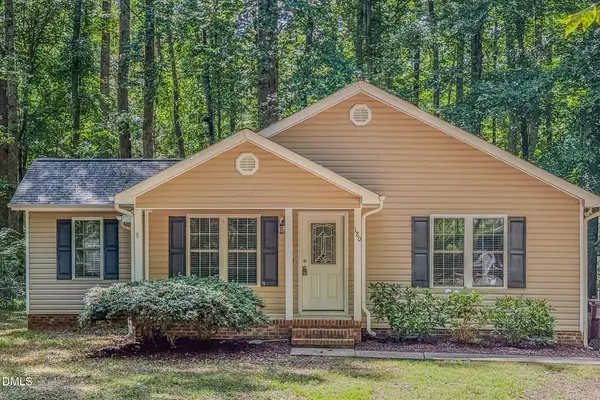 $310,000Active3 beds 2 baths1,459 sq. ft.
180 Dandelion Drive, Timberlake, NC 27583
MLS# 10188271Listed by: BURTON REALTY GROUP INC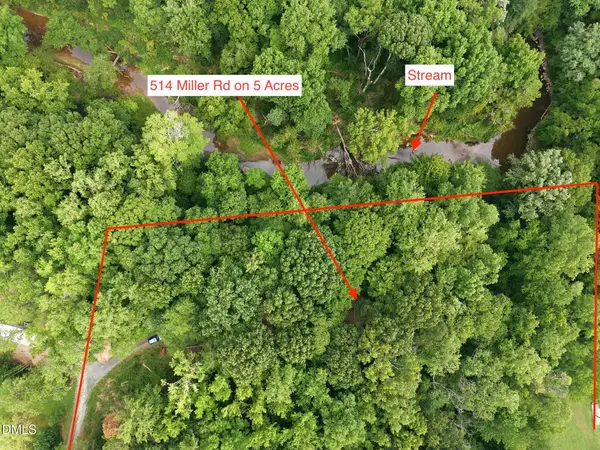 $195,000Active3 beds 2 baths1,368 sq. ft.
514 Miller Road, Timberlake, NC 27583
MLS# 10188033Listed by: LPT REALTY, LLC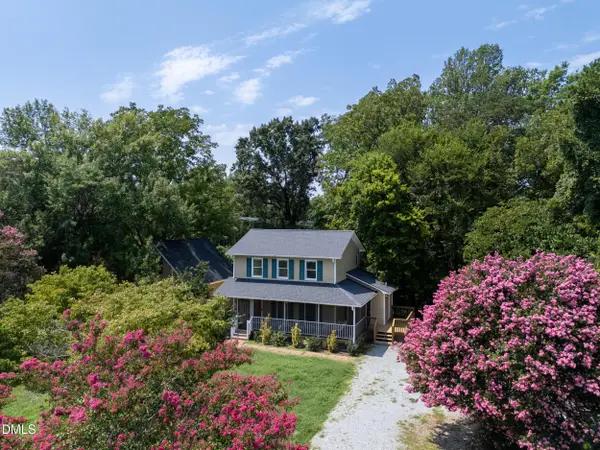 $349,900Active3 beds 3 baths1,368 sq. ft.
4312 Surl Mount Tirzah Road, Timberlake, NC 27583
MLS# 10187691Listed by: COSTELLO REAL ESTATE & INVESTM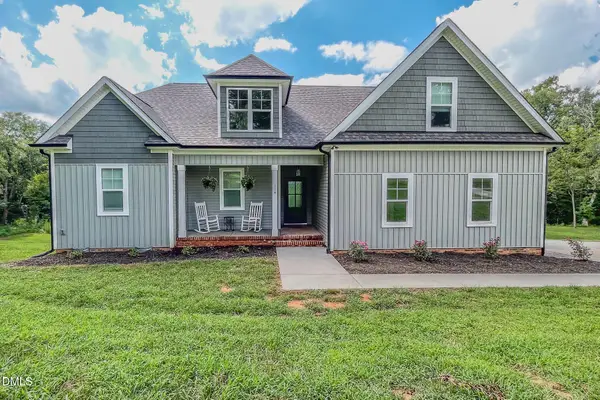 $465,000Active3 beds 3 baths2,102 sq. ft.
114 Chappels Creek Lane, Timberlake, NC 27583
MLS# 10187580Listed by: BURTON REALTY GROUP INC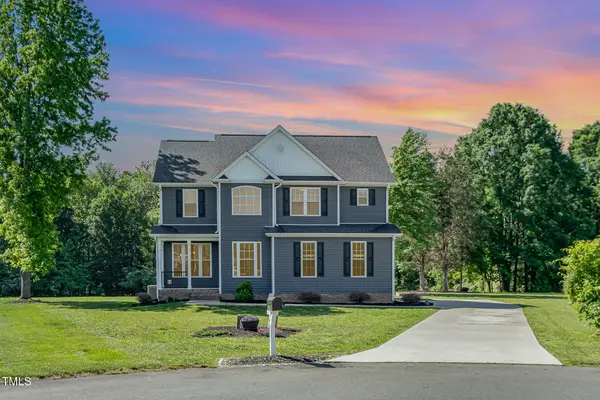 $465,000Active4 beds 3 baths2,166 sq. ft.
45 Leighann Court, Timberlake, NC 27583
MLS# 10187431Listed by: COSTELLO REAL ESTATE & INVESTM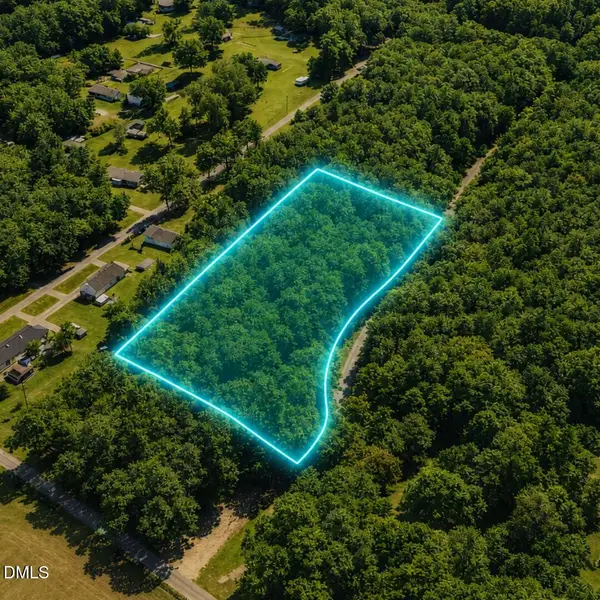 $97,990Active5 Acres
2 Dibona Lane, Timberlake, NC 27583
MLS# 10186940Listed by: THE AVALON REALTY GROUP LLC


Protect your home and budget from life's surprises with an Assurant Home Warranty, backed by a partner that supports you through every step of homeownership. Explore Plans.
© 2023 - 2026 ERA Franchise Systems LLC. All rights reserved. ERA Franchise Systems LLC fully supports the principles of the Fair Housing Act and the Equal Opportunity Act. ERA, ERA Real Estate powered, and their respective logos are registered service marks of ERA Franchise Systems LLC. Each office is independently owned and operated.