
4301 Antioch Church Road, Timberlake, NC 27583
Local realty services provided by:ERA Live Moore
4301 Antioch Church Road,Timberlake, NC 27583
$189,900
- 2 Beds
- 1 Baths
- 1,012 sq. ft.
- Single family
- Active
Listed by: anna hester martin
Office: re/max premier realty
MLS#:10193073
Source:RD
Price summary
- Price:$189,900
- Price per sq. ft.:$187.65
About this home
Great starter home or investment property in a fabulous location!!! Located in Timberlake, this 2-bedroom, 1 bath home with a 2-car garage on one acre just needs a few cosmetic updates to make it as good as new!! All major systems have been updated! Metal roof was installed in 2019, HVAC in 2022, plumbing has been updated, hot water heater in 2022, crawlspace has a newer moisture barrier, deck was recently painted, ALL the appliances convey as well as the outbuilding!! Originally, the home had three bedrooms, but walls were taken down to expand the living area. Septic system is for 3-bedrooms.
Contact an agent
Home facts
- Year built:1974
- Subdivision & Development:Not in a Subdivision
- Listing ID #:10193073
- Added:1 day(s) ago
- Updated:September 17, 2026 at 02:09 AM
Rooms and interior
- Bedrooms:2
- Total bathrooms:1
- Full bathrooms:1
- Rooms Total:1
- Flooring:Luxury Vinyl
- Kitchen Description:Dishwasher, Dryer, Free-Standing Electric Range, Microwave, Refrigerator, Washer
- Living area:1,012 sq. ft.
Heating and cooling
- Cooling:Central Air, Electric
- Heating:Electric, Heat Pump
- Central air:Yes
Structure and exterior
- Roof:Metal
- Year built:1974
- Building area:1,012 sq. ft.
- Lot area:1 Acres
- Architectural Style:Traditional
- Construction Materials:Vinyl Siding
- Exterior Features:Deck, Front Porch
- Levels:One
Schools
- High school:Person - Person High
- Middle school:Person - Southern Middle
- Elementary school:Person - Helena Elementary
Utilities
- Water:Well
- Sewer:Septic Tank
Finances and disclosures
- Price:$189,900
- Price per sq. ft.:$187.65
- Tax amount:$982
Features and amenities
- Laundry features:In Kitchen
Parking
- Parking description:Driveway
- Garage:Yes
- Garage spaces:2
 Listings marked with a Doorify MLS icon are provided courtesy of the Doorify MLS, of North Carolina, Internet Data Exchange Database. Brokers make an effort to deliver accurate information, but buyers should independently verify any information on which they will rely in a transaction. The listing broker shall not be responsible for any typographical errors, misinformation, or misprints, and they shall be held totally harmless from any damages arising from reliance upon this data. This data is provided exclusively for consumers’ personal, non-commercial use. Copyright 2026 Doorify MLS of North Carolina. All rights reserved.
New listings near 4301 Antioch Church Road
- New
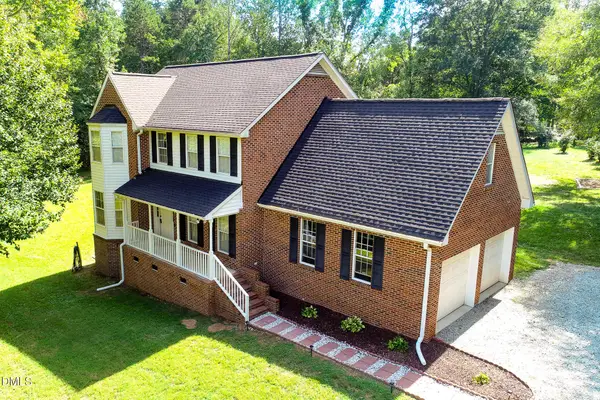 $450,000Active3 beds 3 baths2,034 sq. ft.
138 Ann Drive, Timberlake, NC 27583
MLS# 10192125Listed by: BURTON REALTY GROUP INC - New
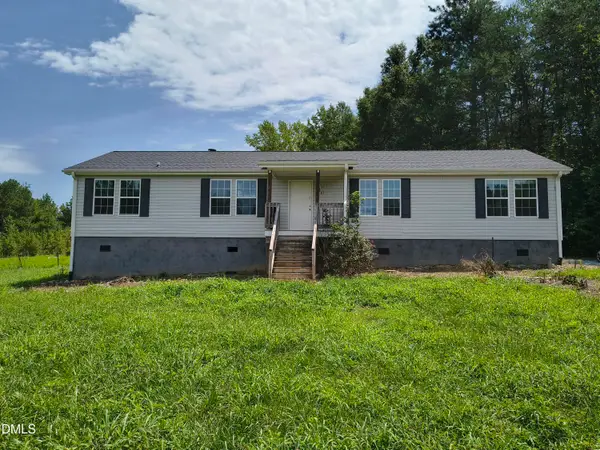 $325,000Active3 beds 2 baths1,600 sq. ft.
81 Mt Harmony Church Road, Timberlake, NC 27583
MLS# 10191507Listed by: KELLER WILLIAMS CENTRAL - New
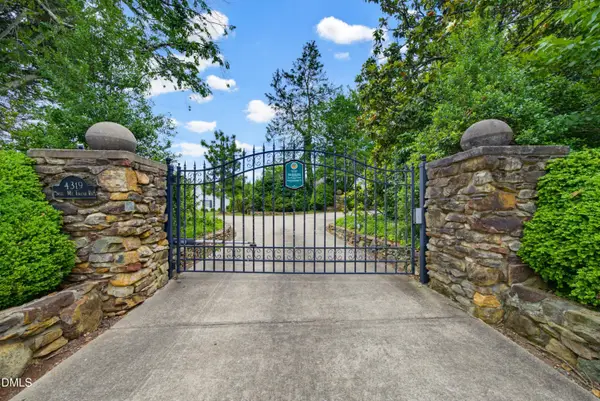 $2,299,950Active3 beds 4 baths3,909 sq. ft.
4319 Surl Mount Tirzah Road, Timberlake, NC 27583
MLS# 10191373Listed by: BERKSHIRE HATHAWAY HOMESERVICE  $389,900Active3 beds 3 baths2,112 sq. ft.
325 Water Front Lane, Timberlake, NC 27583
MLS# 10190100Listed by: COLDWELL BANKER HPW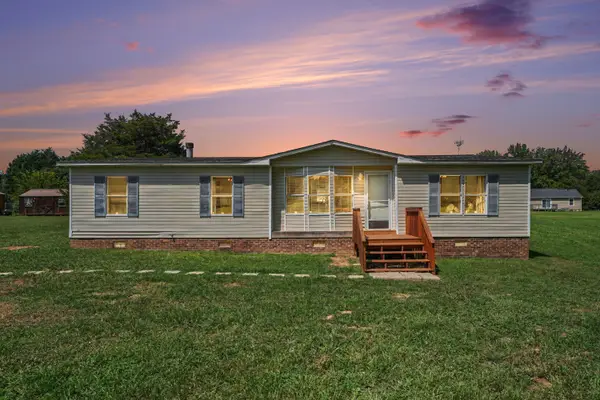 $200,000Active3 beds 2 baths1,415 sq. ft.
140 Trescott Drive, Timberlake, NC 27583
MLS# 10189518Listed by: HOWARD HANNA ALLEN TATE DURHAM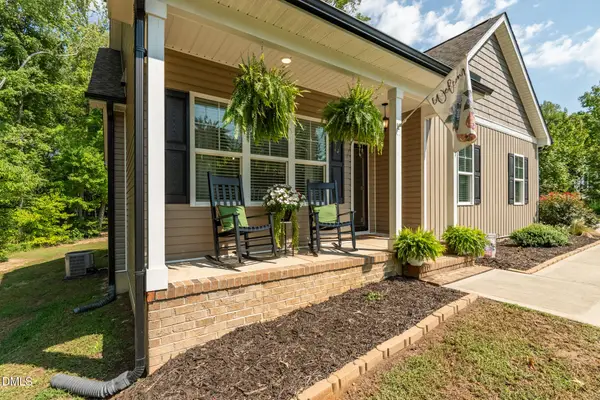 $389,900Active3 beds 2 baths1,636 sq. ft.
97 Izuba Day Drive, Timberlake, NC 27583
MLS# 10189064Listed by: P67 REALTY LLC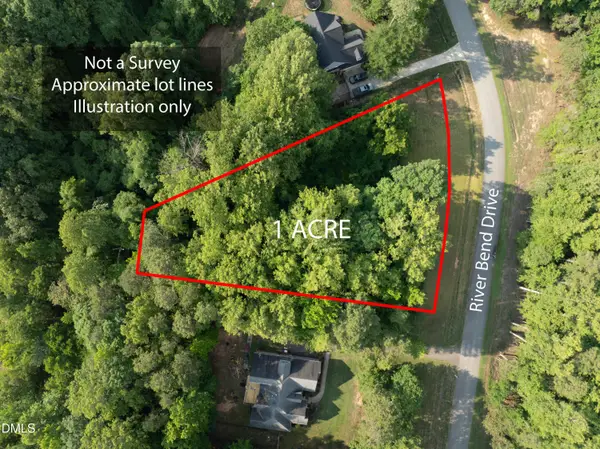 $80,000Active1.02 Acres
100 River Bend Drive, Timberlake, NC 27583
MLS# 10188506Listed by: DRT REALTY LLC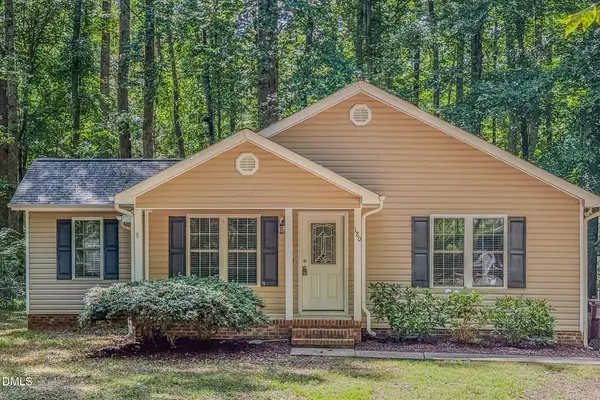 $310,000Active3 beds 2 baths1,459 sq. ft.
180 Dandelion Drive, Timberlake, NC 27583
MLS# 10188271Listed by: BURTON REALTY GROUP INC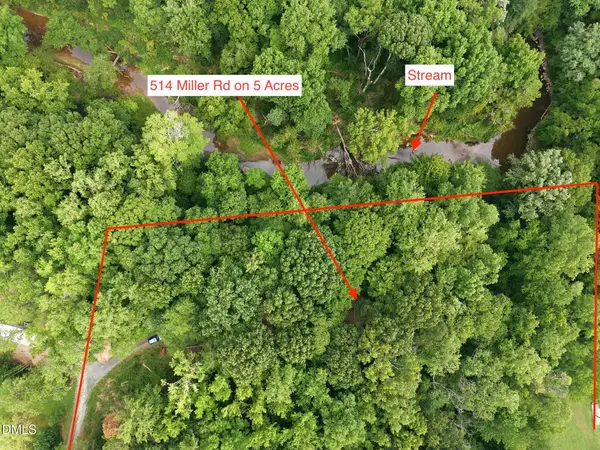 $195,000Active3 beds 2 baths1,368 sq. ft.
514 Miller Road, Timberlake, NC 27583
MLS# 10188033Listed by: LPT REALTY, LLC


Protect your home and budget from life's surprises with an Assurant Home Warranty, backed by a partner that supports you through every step of homeownership. Explore Plans.
© 2023 - 2026 ERA Franchise Systems LLC. All rights reserved. ERA Franchise Systems LLC fully supports the principles of the Fair Housing Act and the Equal Opportunity Act. ERA, ERA Real Estate powered, and their respective logos are registered service marks of ERA Franchise Systems LLC. Each office is independently owned and operated.