
53 Flat River Circle, Timberlake, NC 27583
Local realty services provided by:ERA Live Moore
53 Flat River Circle,Timberlake, NC 27583
$625,000
- 3 Beds
- 3 Baths
- 2,865 sq. ft.
- Multi-family
- Active
Listed by: eddie burton, laura burton
Office: burton realty group inc
MLS#:10180981
Source:RD
Price summary
- Price:$625,000
- Price per sq. ft.:$218.15
- Monthly HOA dues:$29.58
About this home
Anchored within the serene enclave of Timberlake, North Carolina, 53 Flat River Circle marries contemporary refinement with the quiet cadence of rural life. Impeccably cared for, this residence immediately commands attention through an expansive open-concept layout tailored equally to vibrant entertaining and restorative solitude. Each bedroom incorporates the indulgence of a walk-in closet, complemented upstairs by an expansive bonus room and an adjoining storage vault designed to preserve effortless organization. Architectural nuance defines the interior spaces, punctuated by a striking coffered ceiling in the family room and a dedicated study framed by custom built-in shelving and cabinetry. Culinary pursuits find an ideal setting in the immaculate kitchen, outfitted with high-end stainless steel appliances and dual ovens. Transitioning seamlessly from the primary living quarters, a screened-in porch provides a secluded vantage for morning reflections, looking out over a verdant, private parcel cradled by mature timber. Beyond the walls lies a secluded backyard sanctuary centered around an inviting fire pit, perfectly suited for unhurried evenings beneath the stars. Recent capital improvements—including a roof replacement executed in 2022—afford prospective buyers absolute confidence. Ideally situated for those balancing professional commutes with rural serenity, the address rests a mere thirty minutes from downtown Durham, while UNC and RDU International Airport are both within a convenient forty-five-minute radius....
Contact an agent
Home facts
- Year built:2006
- Subdivision & Development:Flat River Ridge
- Listing ID #:10180981
- Added:51 day(s) ago
- Updated:September 07, 2026 at 03:37 PM
Rooms and interior
- Bedrooms:3
- Total bathrooms:3
- Full bathrooms:2
- Rooms Total:12
- Flooring:Carpet, Ceramic Tile, Wood
- Kitchen Description:Dishwasher, Microwave, Oven, Refrigerator, Water Softener
- Living area:2,865 sq. ft.
Heating and cooling
- Cooling:Central Air, Heat Pump
- Heating:Heat Pump
- Central air:Yes
Structure and exterior
- Roof:Shingle
- Year built:2006
- Building area:2,865 sq. ft.
- Lot area:1 Acres
- Lot Features:Wooded
- Architectural Style:Traditional
- Construction Materials:Fiber Cement
- Exterior Features:Front Porch, Porch, Rear Porch, Screened
- Foundation Description:Block, Brick/Mortar, Combination
- Levels:One and One Half
Schools
- High school:Person - Person High
- Middle school:Person - Southern Middle
- Elementary school:Person - Helena Elementary
Utilities
- Water:Well
- Sewer:Septic Tank
Finances and disclosures
- Price:$625,000
- Price per sq. ft.:$218.15
- Tax amount:$4,125
Features and amenities
- Laundry features:Laundry Room
Parking
- Parking description:Concrete, Driveway, Garage
- Garage:Yes
- Garage spaces:2
 Listings marked with a Doorify MLS icon are provided courtesy of the Doorify MLS, of North Carolina, Internet Data Exchange Database. Brokers make an effort to deliver accurate information, but buyers should independently verify any information on which they will rely in a transaction. The listing broker shall not be responsible for any typographical errors, misinformation, or misprints, and they shall be held totally harmless from any damages arising from reliance upon this data. This data is provided exclusively for consumers’ personal, non-commercial use. Copyright 2026 Doorify MLS of North Carolina. All rights reserved.
New listings near 53 Flat River Circle
- New
 $389,900Active3 beds 3 baths2,112 sq. ft.
325 Water Front Lane, Timberlake, NC 27583
MLS# 10190100Listed by: COLDWELL BANKER HPW - New
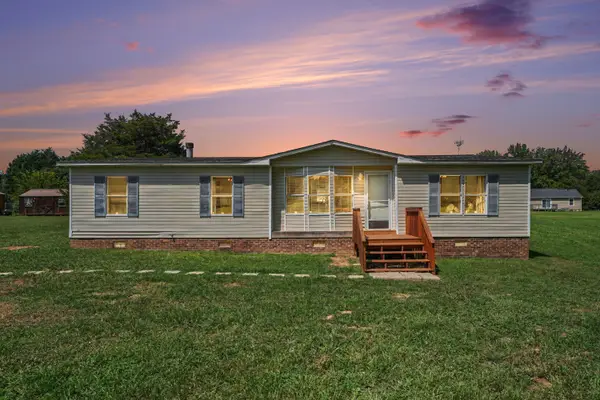 $200,000Active3 beds 2 baths1,415 sq. ft.
140 Trescott Drive, Timberlake, NC 27583
MLS# 10189518Listed by: HOWARD HANNA ALLEN TATE DURHAM - New
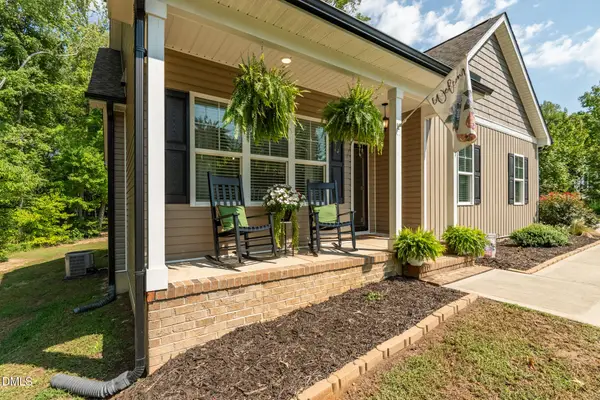 $389,900Active3 beds 2 baths1,636 sq. ft.
97 Izuba Day Drive, Timberlake, NC 27583
MLS# 10189064Listed by: P67 REALTY LLC 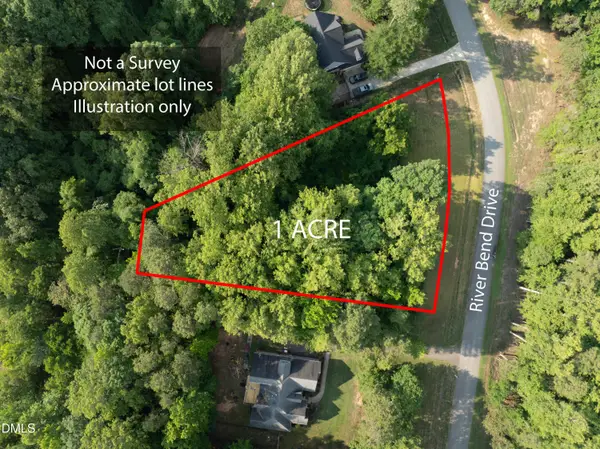 $80,000Active1.02 Acres
100 River Bend Drive, Timberlake, NC 27583
MLS# 10188506Listed by: DRT REALTY LLC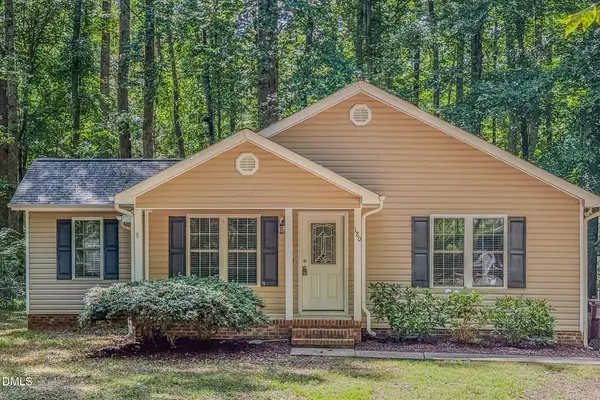 $310,000Active3 beds 2 baths1,459 sq. ft.
180 Dandelion Drive, Timberlake, NC 27583
MLS# 10188271Listed by: BURTON REALTY GROUP INC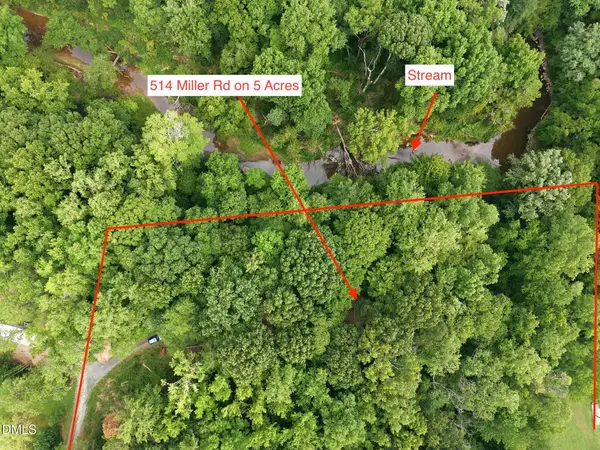 $195,000Active3 beds 2 baths1,368 sq. ft.
514 Miller Road, Timberlake, NC 27583
MLS# 10188033Listed by: LPT REALTY, LLC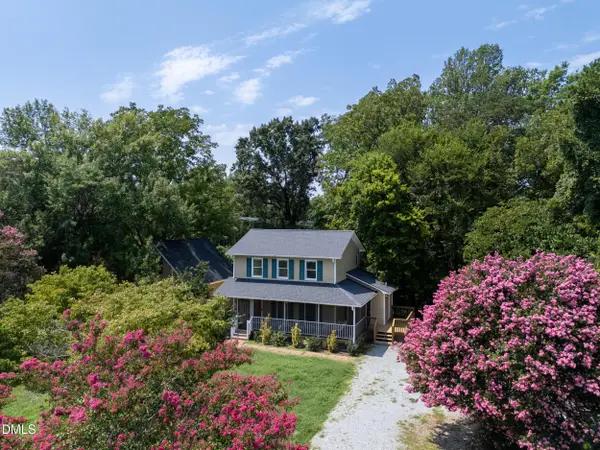 $349,900Pending3 beds 3 baths1,368 sq. ft.
4312 Surl Mount Tirzah Road, Timberlake, NC 27583
MLS# 10187691Listed by: COSTELLO REAL ESTATE & INVESTM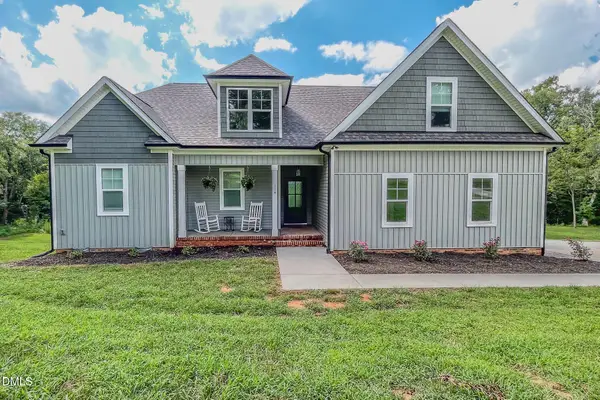 $465,000Active3 beds 3 baths2,102 sq. ft.
114 Chappels Creek Lane, Timberlake, NC 27583
MLS# 10187580Listed by: BURTON REALTY GROUP INC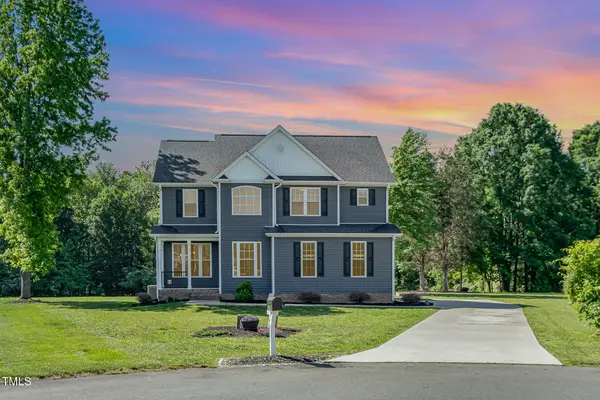 $465,000Active4 beds 3 baths2,166 sq. ft.
45 Leighann Court, Timberlake, NC 27583
MLS# 10187431Listed by: COSTELLO REAL ESTATE & INVESTM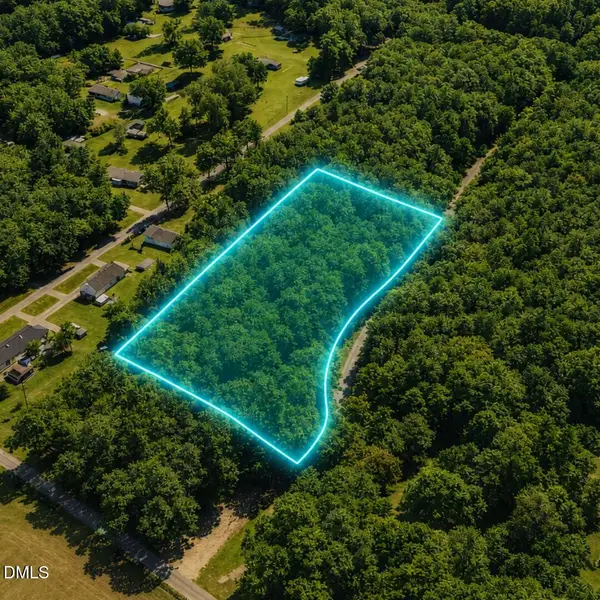 $97,990Active5 Acres
2 Dibona Lane, Timberlake, NC 27583
MLS# 10186940Listed by: THE AVALON REALTY GROUP LLC


Protect your home and budget from life's surprises with an Assurant Home Warranty, backed by a partner that supports you through every step of homeownership. Explore Plans.
© 2023 - 2026 ERA Franchise Systems LLC. All rights reserved. ERA Franchise Systems LLC fully supports the principles of the Fair Housing Act and the Equal Opportunity Act. ERA, ERA Real Estate powered, and their respective logos are registered service marks of ERA Franchise Systems LLC. Each office is independently owned and operated.