
112 Hunters Edge Drive, Timberlake, NC 27583
Local realty services provided by:ERA Live Moore
Listed by: jenny barber
Office: howard hanna allen tate durham
MLS#:10197689
Source:RD
Price summary
- Price:$250,000
- Price per sq. ft.:$128.41
About this home
Welcome home to country serenity and modern style! Situated on over 1.7 acres of scenic Person County land, this completely updated 4-bedroom, 2-bath ranch-style home delivers turn-key comfort with effortless access to both Durham and Roxboro. Step onto the spacious front porch, kick back, and take in picturesque countryside views.
Inside, a light-filled open floor-plan welcomes you with a stunning double-sided fireplace, creating an inviting focal point between the spacious family room and living room. Perfect for entertaining or quiet evenings at home! The home has been refreshed inside and out—featuring clean contemporary finishes, generous natural light, and a functional layout designed for single-level living.
Enjoy peaceful outdoor living, room to garden, store equipment, or entertain on your private acreage. Ideal combination of rural tranquility, space, and convenient access to Triangle employers, dining, and shopping. Welcome Home to 112 Hunters Edge Drive!
Contact an agent
Home facts
- Year built:1998
- Subdivision & Development:Hunters Edge
- Listing ID #:10197689
- Added:1 day(s) ago
- Updated:October 10, 2026 at 03:32 PM
Rooms and interior
- Bedrooms:4
- Total bathrooms:2
- Full bathrooms:2
- Rooms Total:9
- Flooring:Luxury Vinyl
- Dining Description:Eat-in Kitchen
- Bathrooms Description:Bathtub/Shower Combination, Double Vanity, Separate Shower, Shower Only
- Kitchen Description:Dishwasher, Electric Range, Microwave
- Living area:1,946 sq. ft.
Heating and cooling
- Cooling:Central Air
- Heating:Electric, Forced Air
- Central air:Yes
Structure and exterior
- Roof:Metal
- Year built:1998
- Building area:1,946 sq. ft.
- Lot area:1.7 Acres
- Architectural Style:Ranch
- Exterior Features:Deck
- Foundation Description:Brick/Mortar
- Levels:One
Schools
- High school:Person - Person High
- Middle school:Person - Southern Middle
- Elementary school:Person - Helena Elementary
Utilities
- Water:Private, Well
- Sewer:Septic Tank
Finances and disclosures
- Price:$250,000
- Price per sq. ft.:$128.41
- Tax amount:$1,220
Features and amenities
- Laundry features:Laundry Room
Parking
- Total parking spaces:4
 Listings marked with a Doorify MLS icon are provided courtesy of the Doorify MLS, of North Carolina, Internet Data Exchange Database. Brokers make an effort to deliver accurate information, but buyers should independently verify any information on which they will rely in a transaction. The listing broker shall not be responsible for any typographical errors, misinformation, or misprints, and they shall be held totally harmless from any damages arising from reliance upon this data. This data is provided exclusively for consumers’ personal, non-commercial use. Copyright 2026 Doorify MLS of North Carolina. All rights reserved.
New listings near 112 Hunters Edge Drive
- New
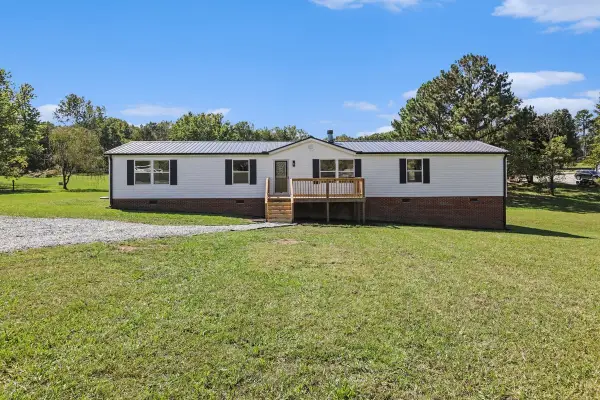 $250,000Active4 beds 2 baths1,946 sq. ft.
112 Hunters Edge Drive, Timberlake, NC 27583
MLS# 10197689Listed by: HOWARD HANNA ALLEN TATE DURHAM - New
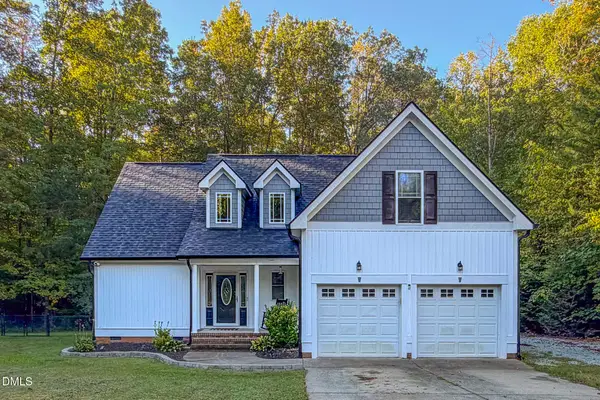 $449,999Active3 beds 3 baths1,877 sq. ft.
131 American Road, Timberlake, NC 27583
MLS# 10196842Listed by: BURTON REALTY GROUP INC - New
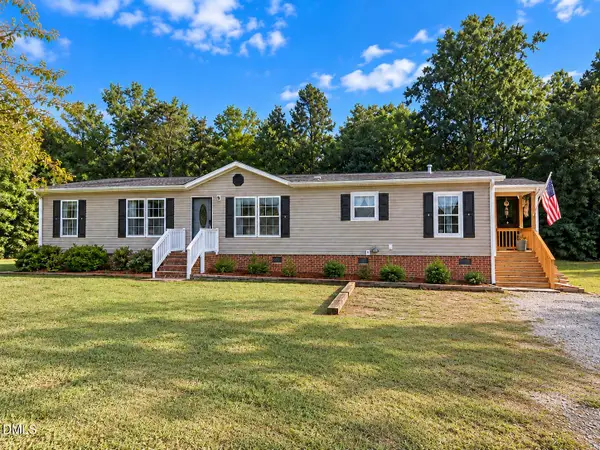 $244,900Active3 beds 2 baths1,790 sq. ft.
51 Dylan Kirk Lane, Timberlake, NC 27583
MLS# 10196762Listed by: PREMIER ADVANTAGE REALTY INC - New
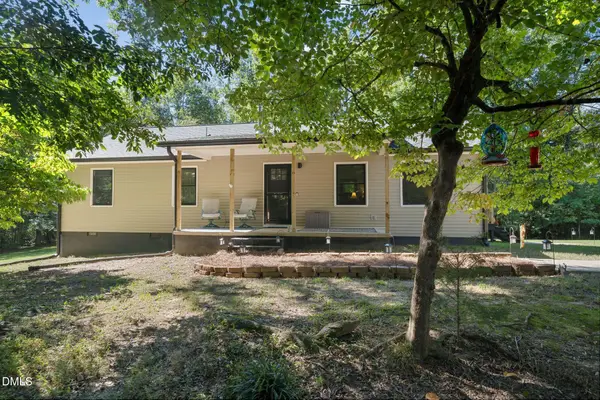 $365,000Active3 beds 2 baths1,456 sq. ft.
212 Shady Grove Drive, Timberlake, NC 27583
MLS# 10195945Listed by: EXP REALTY OF PIEDMONT NC LLC - New
 $418,500Active5 beds 3 baths2,810 sq. ft.
79 Taylor Street, Timberlake, NC 27583
MLS# 10195900Listed by: SOUTHERN PINE REALTY SOLUTIONS 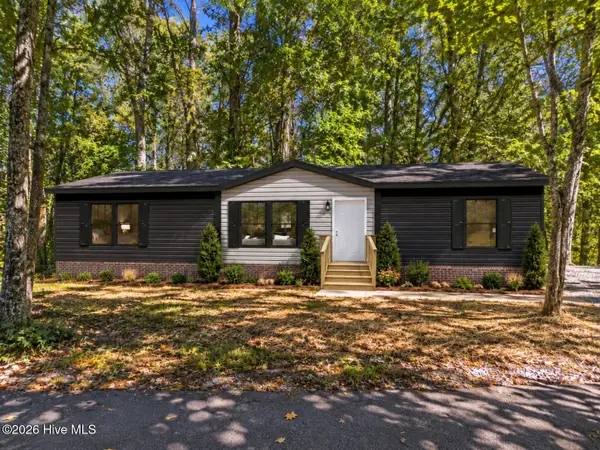 $265,000Active3 beds 3 baths2,040 sq. ft.
00 Crystal Lake Drive, Timberlake, NC 27583
MLS# 100606419Listed by: ALL ABOUT YOU REALTY TEAM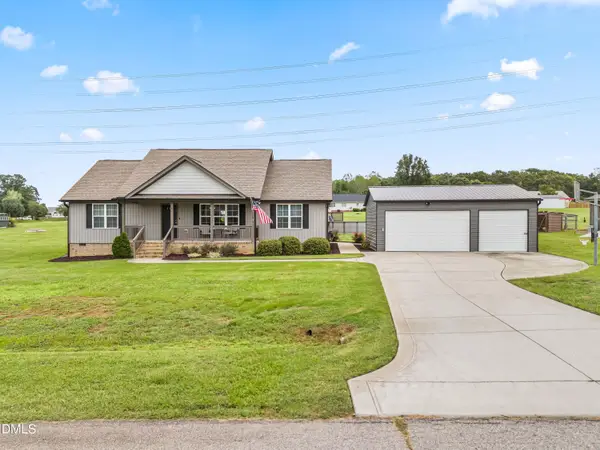 $359,900Active3 beds 2 baths1,456 sq. ft.
63 Springview Drive, Timberlake, NC 27583
MLS# 10195007Listed by: HOMES BY CARLTON REALTY, LLC- Open Sat, 10am to 12pm
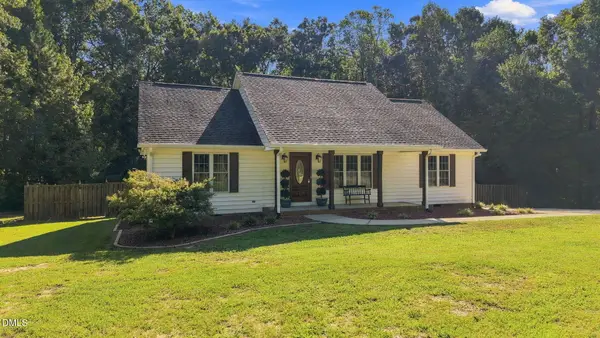 $350,000Active3 beds 2 baths1,441 sq. ft.
41 Foxcroft Drive, Timberlake, NC 27583
MLS# 10194122Listed by: FATHOM REALTY NC, LLC 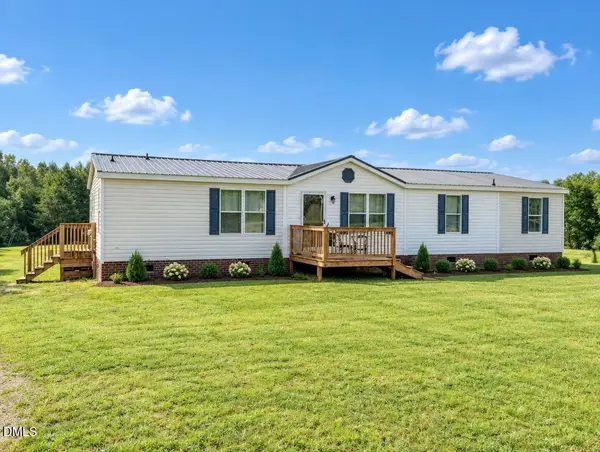 $205,000Pending3 beds 3 baths1,713 sq. ft.
1390 Pixley Pritchard Road, Timberlake, NC 27583
MLS# 10193883Listed by: RE/MAX PREMIER REALTY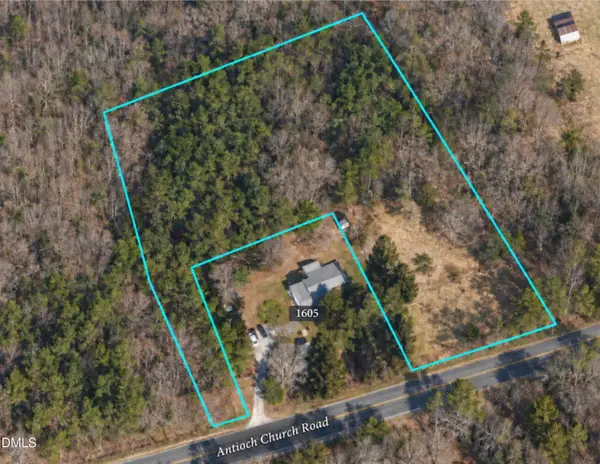 $65,000Active3.5 Acres
0 Antioch Church Road, Timberlake, NC 27583
MLS# 10193648Listed by: ABOVE & BEYOND REALTY LLC


Protect your home and budget from life's surprises with an Assurant Home Warranty, backed by a partner that supports you through every step of homeownership. Explore Plans.
© 2023 - 2026 ERA Franchise Systems LLC. All rights reserved. ERA Franchise Systems LLC fully supports the principles of the Fair Housing Act and the Equal Opportunity Act. ERA, ERA Real Estate powered, and their respective logos are registered service marks of ERA Franchise Systems LLC. Each office is independently owned and operated.