
55 River View Court, Timberlake, NC 27583
Local realty services provided by:ERA Parrish Realty Legacy Group
55 River View Court,Timberlake, NC 27583
$997,000
- 4 Beds
- 4 Baths
- 4,112 sq. ft.
- Multi-family
- Active
Listed by: heidi grable
Office: berkshire hathaway homeservice
MLS#:10180904
Source:RD
Price summary
- Price:$997,000
- Price per sq. ft.:$242.46
- Monthly HOA dues:$25
About this home
Luxurious living, nature and location meet at 55 River View Ct. When you enter this home built in 2024, you know why the builder chose to build this for his own family. The proportions, layout and finishes give the understanding of quality and experience. With over 4,100 sq ft of living space, 4 bedrooms, several extra bonus rooms, and 4 full bathrooms, this home can fit many ways of living to feel "perfect." The large formal dining room leads to the gourmet kitchen with generous quartz island and huge pantry, overlooking the cathedral ceiling in living room with gas log fireplace featuring large windows looking into the same height cathedral ceiling in the luxurious screened porch overlooking the backyard and views of the woods to the Flat River. True ¾" site finished hardwood floors in most rooms, carpet in bedrooms. Luxurious primary suite on main level with tray ceiling, triple window and spa-like bathroom with dual vanity, tiled shower and large soaking tub with picture window and large closet with custom shelving. The 1-acre lot backs to HOA open space which borders the Flat River. This yard welcomes a pool to be built (and or an ADU) near the home in backyard because of planned placement of the septic tank and drain field. Home has electric panel ready for generator, 500 gallon leased propane tank, 2-car garage (24'x 25.9') with epoxy floor. Spectrum internet, whole house water softener and reverse osmosis system for the kitchen. All countertops are quartz - the kitchen, bathrooms and laundry room. House features large workshop area in walkout basement and walkable door to crawlspace. Lowes, Walmart and Food Lion - 12 min, RDU Airport - 43 min, new Publix- 22 min, Duke Hospital - 35 min, UNC Hospital 53 min, RTP campus - 43 min. Come feel the luxury and natural serenity along the Flat River. NC State publicly maintained cul de sac....
Contact an agent
Home facts
- Year built:2024
- Subdivision & Development:Flat River Ridge
- Listing ID #:10180904
- Added:50 day(s) ago
- Updated:September 07, 2026 at 03:37 PM
Rooms and interior
- Bedrooms:4
- Total bathrooms:4
- Full bathrooms:4
- Rooms Total:15
- Flooring:Carpet, Hardwood
- Kitchen Description:Dryer, Refrigerator, Washer
- Basement:Yes
- Basement Description:Partially Finished, Storage Space
- Living area:4,112 sq. ft.
Heating and cooling
- Cooling:Heat Pump
Structure and exterior
- Roof:Shingle
- Year built:2024
- Building area:4,112 sq. ft.
- Lot area:1 Acres
- Lot Features:Cleared, Front Yard, Level
- Architectural Style:Transitional
- Construction Materials:Board & Batten Siding, Shingle Siding, Stone Veneer
- Exterior Features:Front Porch, Rear Porch, Screened
- Foundation Description:Block
- Levels:Two
Schools
- High school:Person - Person High
- Middle school:Person - Southern Middle
- Elementary school:Person - Helena Elementary
Utilities
- Water:Well
- Sewer:Septic Tank
Finances and disclosures
- Price:$997,000
- Price per sq. ft.:$242.46
- Tax amount:$5,669
Features and amenities
- Laundry features:Laundry Room, Main Level
Parking
- Parking description:Attached, Concrete, Garage Faces Side
- Garage:Yes
- Garage spaces:2
 Listings marked with a Doorify MLS icon are provided courtesy of the Doorify MLS, of North Carolina, Internet Data Exchange Database. Brokers make an effort to deliver accurate information, but buyers should independently verify any information on which they will rely in a transaction. The listing broker shall not be responsible for any typographical errors, misinformation, or misprints, and they shall be held totally harmless from any damages arising from reliance upon this data. This data is provided exclusively for consumers’ personal, non-commercial use. Copyright 2026 Doorify MLS of North Carolina. All rights reserved.
New listings near 55 River View Court
- New
 $389,900Active3 beds 3 baths2,112 sq. ft.
325 Water Front Lane, Timberlake, NC 27583
MLS# 10190100Listed by: COLDWELL BANKER HPW - New
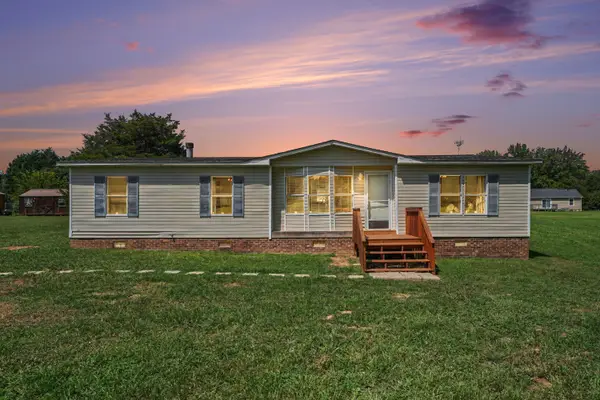 $200,000Active3 beds 2 baths1,415 sq. ft.
140 Trescott Drive, Timberlake, NC 27583
MLS# 10189518Listed by: HOWARD HANNA ALLEN TATE DURHAM - New
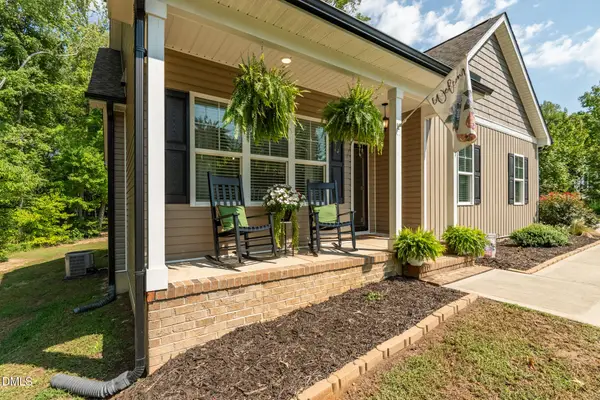 $389,900Active3 beds 2 baths1,636 sq. ft.
97 Izuba Day Drive, Timberlake, NC 27583
MLS# 10189064Listed by: P67 REALTY LLC 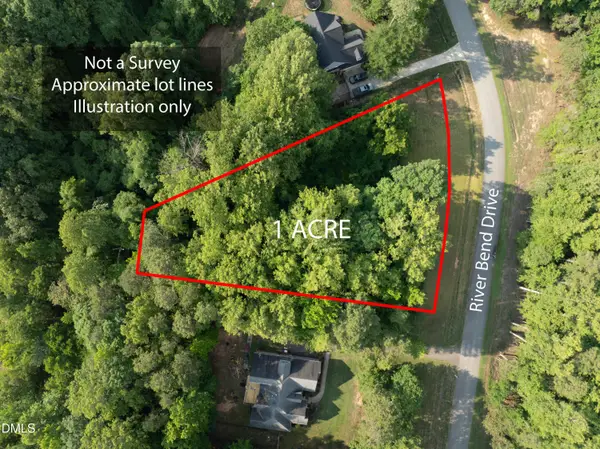 $80,000Active1.02 Acres
100 River Bend Drive, Timberlake, NC 27583
MLS# 10188506Listed by: DRT REALTY LLC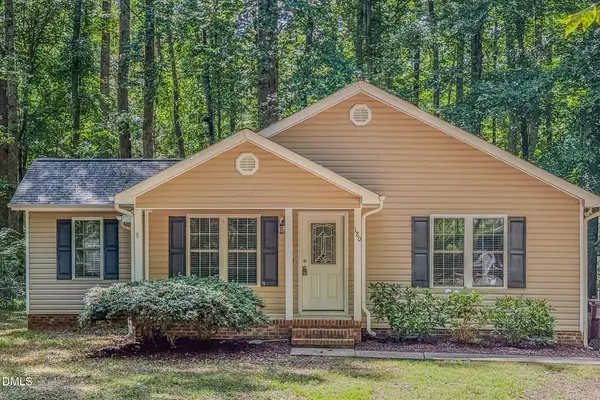 $310,000Active3 beds 2 baths1,459 sq. ft.
180 Dandelion Drive, Timberlake, NC 27583
MLS# 10188271Listed by: BURTON REALTY GROUP INC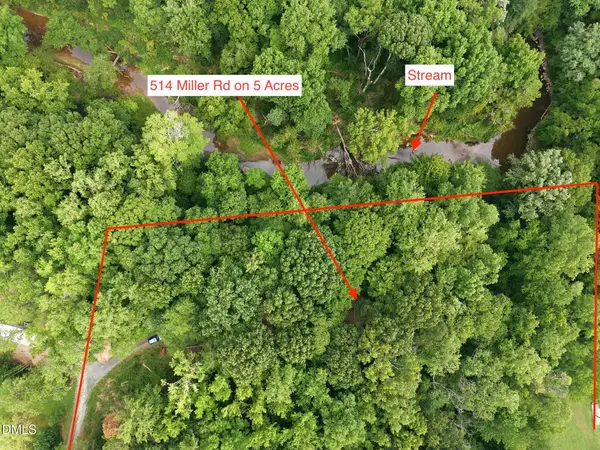 $195,000Active3 beds 2 baths1,368 sq. ft.
514 Miller Road, Timberlake, NC 27583
MLS# 10188033Listed by: LPT REALTY, LLC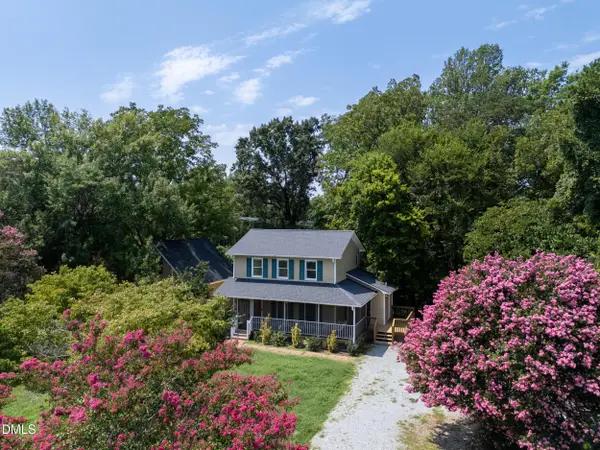 $349,900Pending3 beds 3 baths1,368 sq. ft.
4312 Surl Mount Tirzah Road, Timberlake, NC 27583
MLS# 10187691Listed by: COSTELLO REAL ESTATE & INVESTM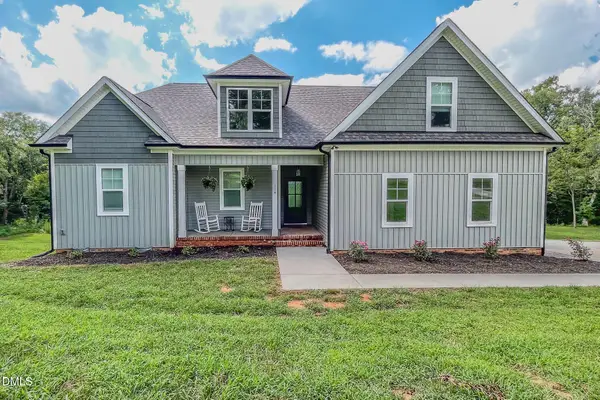 $465,000Active3 beds 3 baths2,102 sq. ft.
114 Chappels Creek Lane, Timberlake, NC 27583
MLS# 10187580Listed by: BURTON REALTY GROUP INC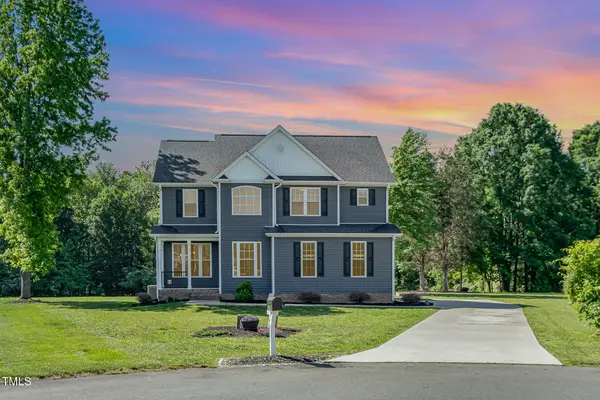 $465,000Active4 beds 3 baths2,166 sq. ft.
45 Leighann Court, Timberlake, NC 27583
MLS# 10187431Listed by: COSTELLO REAL ESTATE & INVESTM $97,990Active5 Acres
2 Dibona Lane, Timberlake, NC 27583
MLS# 10186940Listed by: THE AVALON REALTY GROUP LLC


Protect your home and budget from life's surprises with an Assurant Home Warranty, backed by a partner that supports you through every step of homeownership. Explore Plans.
© 2023 - 2026 ERA Franchise Systems LLC. All rights reserved. ERA Franchise Systems LLC fully supports the principles of the Fair Housing Act and the Equal Opportunity Act. ERA, ERA Real Estate powered, and their respective logos are registered service marks of ERA Franchise Systems LLC. Each office is independently owned and operated.