
63 Springview Drive, Timberlake, NC 27583
Local realty services provided by:ERA Live Moore
63 Springview Drive,Timberlake, NC 27583
$359,900
- 3 Beds
- 2 Baths
- 1,456 sq. ft.
- Single family
- Active
Listed by: dan carlton
Office: homes by carlton realty, llc.
MLS#:10195007
Source:RD
Price summary
- Price:$359,900
- Price per sq. ft.:$247.18
About this home
Welcome home to this well maintained 3 bedroom ranch on over an acre! You're greeted with an open floor plan featuring vaulted ceilings in the spacious living room, kitchen with granite countertops and stainless steel appliances and a split bedroom floor plan. Large primary bedroom offers a walk-in closet with ample space. Freshly painted interior throughout the home. Enjoy morning coffee sitting on the covered front porch. Step outside to the backyard which is perfect for entertaining with the above ground pool, newly stained deck and patio area. An added bonus is the 24x30 wired detached 3-car garage with new smart technology offering a large space for vehicles, hobbies, storage, or a workshop. Also includes a garden shed great for storing lawn equipment and tools. Chickens are welcome with a new poultry coop included. This charming home has a peaceful country setting and conveniently located only 30 minutes to Durham. This home is a must see, schedule your showing today!
Contact an agent
Home facts
- Year built:2019
- Subdivision & Development:Spring View
- Listing ID #:10195007
- Added:1 day(s) ago
- Updated:September 26, 2026 at 03:27 PM
Rooms and interior
- Bedrooms:3
- Total bathrooms:2
- Full bathrooms:2
- Rooms Total:1
- Flooring:Carpet, Luxury Vinyl
- Dining Description:Kitchen/Dining Room Combination
- Kitchen Description:Dishwasher, Electric Range, Microwave, Stainless Steel Appliance(s)
- Living area:1,456 sq. ft.
Heating and cooling
- Cooling:Central Air, Electric
- Heating:Electric, Heat Pump
- Central air:Yes
Structure and exterior
- Roof:Shingle
- Year built:2019
- Building area:1,456 sq. ft.
- Lot area:1.18 Acres
- Architectural Style:Ranch
- Construction Materials:Vinyl Siding
- Exterior Features:Deck, Front Porch, Patio
- Levels:One
Schools
- High school:Person - Person High
- Middle school:Person - Southern Middle
- Elementary school:Person - Helena Elementary
Utilities
- Water:Well
- Sewer:Septic Tank
Finances and disclosures
- Price:$359,900
- Price per sq. ft.:$247.18
- Tax amount:$1,923
Features and amenities
- Laundry features:Main Level
- Pool features:Above Ground
Parking
- Parking description:Concrete, Detached, Driveway, Oversized
- Garage:Yes
- Garage spaces:3
 Listings marked with a Doorify MLS icon are provided courtesy of the Doorify MLS, of North Carolina, Internet Data Exchange Database. Brokers make an effort to deliver accurate information, but buyers should independently verify any information on which they will rely in a transaction. The listing broker shall not be responsible for any typographical errors, misinformation, or misprints, and they shall be held totally harmless from any damages arising from reliance upon this data. This data is provided exclusively for consumers’ personal, non-commercial use. Copyright 2026 Doorify MLS of North Carolina. All rights reserved.
New listings near 63 Springview Drive
- New
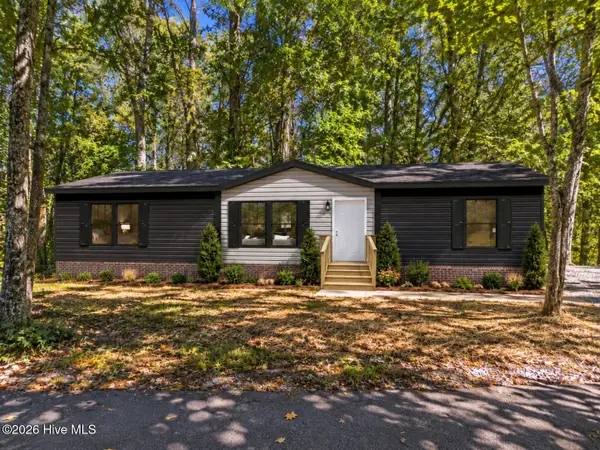 $265,000Active3 beds 3 baths2,400 sq. ft.
00 Crystal, Timberlake, NC 27583
MLS# 100606419Listed by: ALL ABOUT YOU REALTY TEAM - New
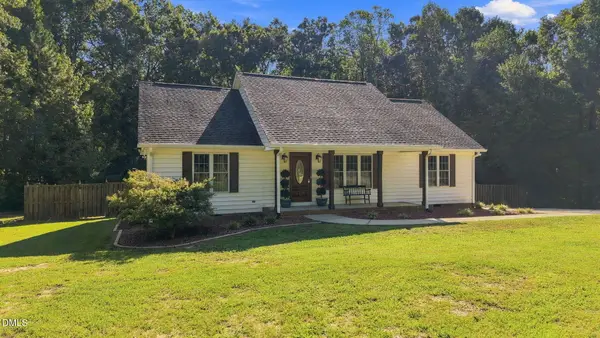 $360,000Active3 beds 2 baths1,441 sq. ft.
41 Foxcroft Drive, Timberlake, NC 27583
MLS# 10194122Listed by: FATHOM REALTY NC, LLC 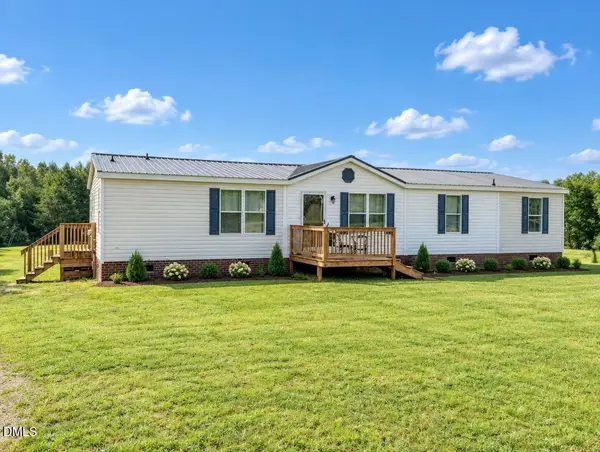 $205,000Pending3 beds 3 baths1,713 sq. ft.
1390 Pixley Pritchard Road, Timberlake, NC 27583
MLS# 10193883Listed by: RE/MAX PREMIER REALTY- New
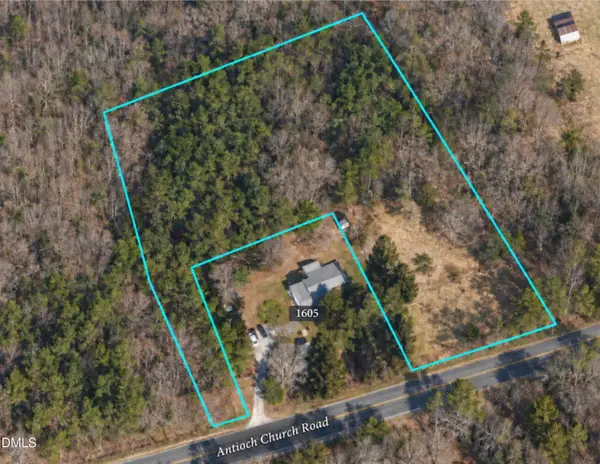 $65,000Active3.5 Acres
0 Antioch Church Road, Timberlake, NC 27583
MLS# 10193648Listed by: ABOVE & BEYOND REALTY LLC - Open Sun, 2 to 4pmNew
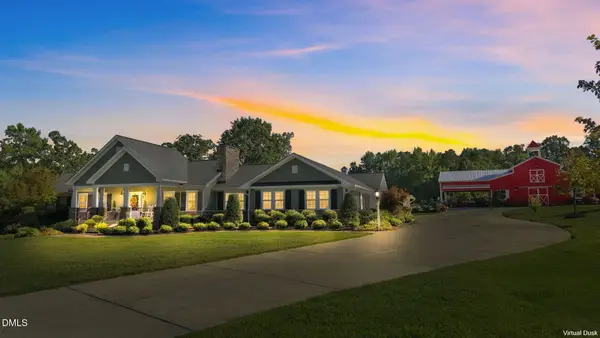 $850,000Active3 beds 4 baths6,796 sq. ft.
75 Frank Timberlake Road, Timberlake, NC 27583
MLS# 10193298Listed by: EXP REALTY OF PIEDMONT NC LLC 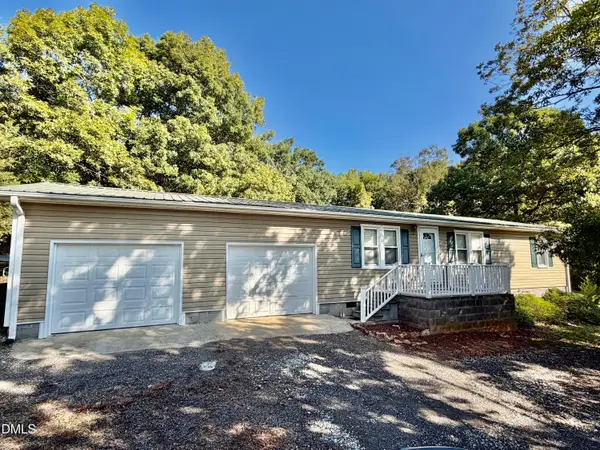 $189,900Pending2 beds 1 baths1,012 sq. ft.
4301 Antioch Church Road, Timberlake, NC 27583
MLS# 10193073Listed by: RE/MAX PREMIER REALTY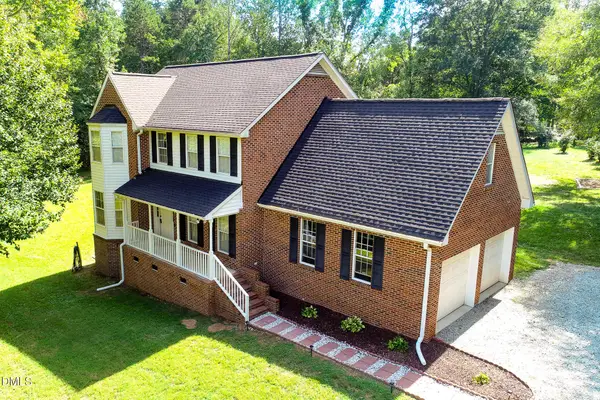 $450,000Active3 beds 3 baths2,034 sq. ft.
138 Ann Drive, Timberlake, NC 27583
MLS# 10192125Listed by: BURTON REALTY GROUP INC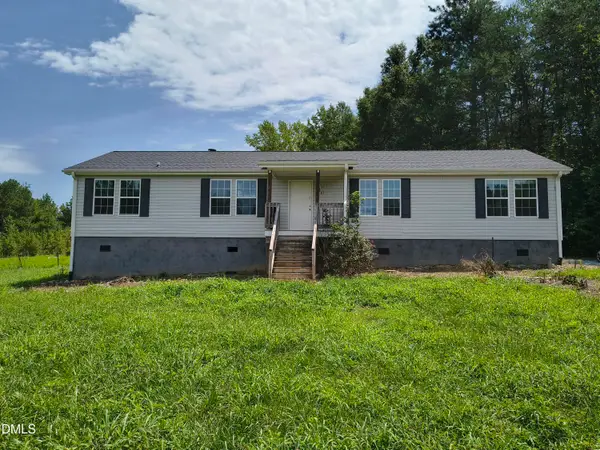 $325,000Active3 beds 2 baths1,600 sq. ft.
81 Mt Harmony Church Road, Timberlake, NC 27583
MLS# 10191507Listed by: KELLER WILLIAMS CENTRAL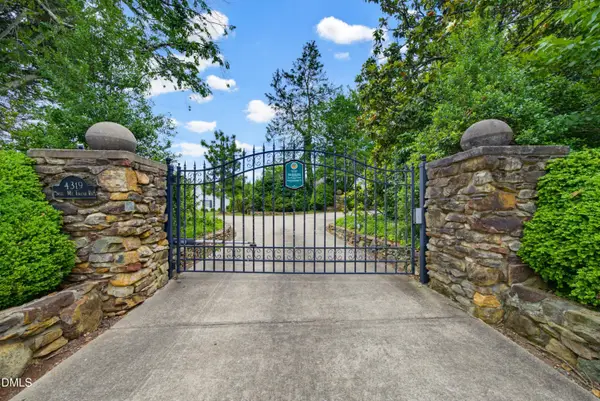 $2,299,950Active3 beds 4 baths3,909 sq. ft.
4319 Surl Mount Tirzah Road, Timberlake, NC 27583
MLS# 10191373Listed by: BERKSHIRE HATHAWAY HOMESERVICE


Protect your home and budget from life's surprises with an Assurant Home Warranty, backed by a partner that supports you through every step of homeownership. Explore Plans.
© 2023 - 2026 ERA Franchise Systems LLC. All rights reserved. ERA Franchise Systems LLC fully supports the principles of the Fair Housing Act and the Equal Opportunity Act. ERA, ERA Real Estate powered, and their respective logos are registered service marks of ERA Franchise Systems LLC. Each office is independently owned and operated.