
1361 Longhope Road, Todd, NC 28684
Local realty services provided by:ERA Live Moore
1361 Longhope Road,Todd, NC 28684
$375,000
- 2 Beds
- 2 Baths
- 1,156 sq. ft.
- Single family
- Active
Listed by: pamela bajorek
Office: real broker, llc.
MLS#:263906
Source:NC_HCAR
Price summary
- Price:$375,000
- Price per sq. ft.:$324.39
About this home
Tucked away on a quiet gravel road just minutes from Boone, this charming mountain retreat offers privacy, natural beauty, and easy access to the best of the High Country. The beautifully landscaped property features established perennials, flowering trees, native rhododendrons, and meandering paths through the wooded grounds. Inside, the 2-bedroom, 2-bath home features an open floor plan with wood floors, vaulted ceilings, and dramatic floor-to-ceiling windows that fill the great room with natural light and offer seasonal mountain views. A stone wood burning fireplace anchors the living space, while the upstairs loft bedroom overlooks the great room and expansive windows. Outside, relax around the fire pit beside a small babbling creek or explore the rhododendron lined paths behind the home. The peaceful setting feels tucked away while remaining convenient to Elk Knob State Park, the New River, and just 9 miles from Appalachian State University and downtown Boone. The home is being sold FULLY FURNISHED and is move-in ready. This would make a great home away from home and can be rented out when you are not using it for yourself. The current owners rent it out about half the year when it's not being used personally. Rental reports available upon request....
Contact an agent
Home facts
- Year built:2004
- Subdivision & Development:None
- Listing ID #:263906
- Added:40 day(s) ago
- Updated:October 01, 2026 at 07:59 PM
Rooms and interior
- Bedrooms:2
- Total bathrooms:2
- Full bathrooms:2
- Kitchen Description:Dishwasher, Disposal, Electric Cooktop, Electric Range, Microwave, Refrigerator
- Living area:1,156 sq. ft.
Heating and cooling
- Cooling:Wall Window Units
- Heating:Electric, Space Heater, Wall furnace
Structure and exterior
- Roof:Asphalt, Shingle
- Year built:2004
- Building area:1,156 sq. ft.
- Lot area:0.93 Acres
- Architectural Style:Mountain
- Construction Materials:Wood Frame
- Exterior Features:Storage
- Levels:2 Story
Schools
- High school:Watauga
- Middle school:None
- Elementary school:Green Valley
Utilities
- Water:Well
- Sewer:Septic Available, Septic Tank
Finances and disclosures
- Price:$375,000
- Price per sq. ft.:$324.39
- Tax amount:$870
Features and amenities
- Laundry features:Dryer, Laundry Main Level, Washer
- Amenities:Cathedral Ceilings, Furnished
Parking
- Parking description:Driveway, Gravel, Gravel Driveway, No Garage, Private
New listings near 1361 Longhope Road
- New
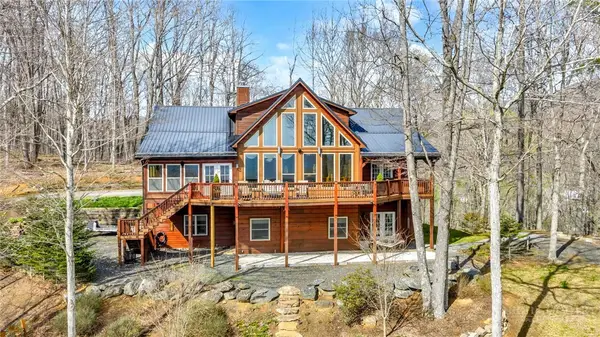 $1,399,500Active4 beds 5 baths4,750 sq. ft.
7994 Three Top Road, Todd, NC 28684
MLS# 264612Listed by: REALTY ONE GROUP RESULTS - New
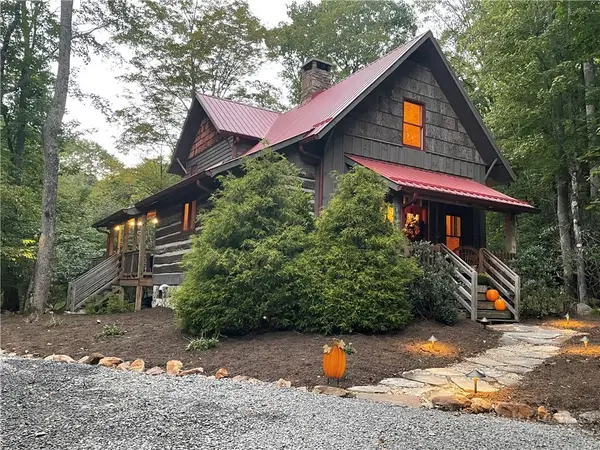 $499,000Active2 beds 2 baths1,226 sq. ft.
158 Boulder Creek Drive, Todd, NC 28684
MLS# 264351Listed by: HOWARD HANNA ALLEN TATE ASHE HIGH COUNTRY REALTY - New
 $299,900Active3 beds 2 baths1,568 sq. ft.
338 Pottertown Road, Todd, NC 28684
MLS# 264325Listed by: BOONE REAL ESTATE - New
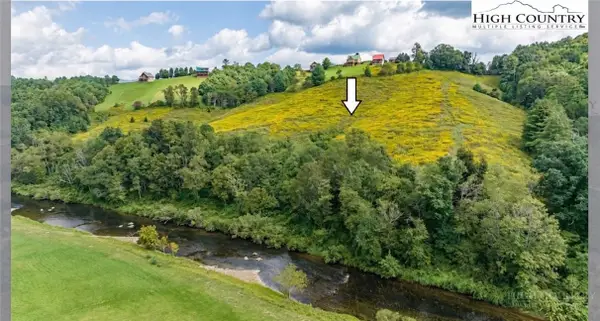 $699,000Active10 Acres
TBD Cranberry Springs Road, Fleetwood, NC 28626
MLS# 264304Listed by: REALTY ONE GROUP RESULTS - New
 $65,000Active2.04 Acres
Lot 35 Soothing Waters Drive, Todd, NC 28684
MLS# 264390Listed by: CENTURY 21 MOUNTAIN VISTAS  $745,000Active3 beds 2 baths2,707 sq. ft.
399 Todd Railroad Grade, Todd, NC 28684
MLS# 264214Listed by: BLUE RIDGE REALTY & INV. BLOWING ROCK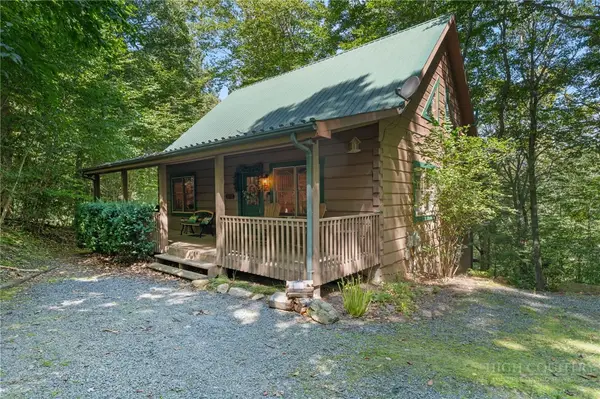 $674,900Active3 beds 3 baths2,459 sq. ft.
564 Timber Lakes Drive, Todd, NC 28684
MLS# 263993Listed by: KELLER WILLIAMS HIGH COUNTRY $249,000Active1 beds 1 baths1,239 sq. ft.
443 Holman Road, Todd, NC 28684
MLS# 264338Listed by: REGENCY PROPERTIES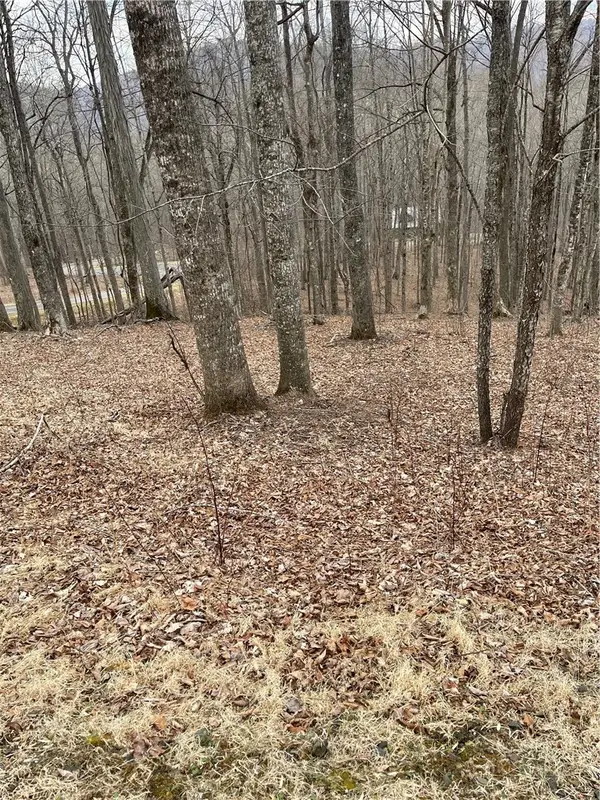 $90,000Active1.32 Acres
Lot #33 Elk Mountain Parkway, Todd, NC 28684
MLS# 264251Listed by: ADVANCED REALTY, INC. $599,999Active3 beds 3 baths2,154 sq. ft.
1534 Longhope Road, Todd, NC 28684
MLS# 264315Listed by: GOFORTH & CO. REAL ESTATE


Protect your home and budget from life's surprises with an Assurant Home Warranty, backed by a partner that supports you through every step of homeownership. Explore Plans.
© 2023 - 2026 ERA Franchise Systems LLC. All rights reserved. ERA Franchise Systems LLC fully supports the principles of the Fair Housing Act and the Equal Opportunity Act. ERA, ERA Real Estate powered, and their respective logos are registered service marks of ERA Franchise Systems LLC. Each office is independently owned and operated.