
1000 Colleton Way, Trent Woods, NC 28562
Local realty services provided by:ERA Strother Real Estate
Listed by: whitford-melson homes team
Office: coldwell banker sea coast ab
MLS#:100589007
Source:NC_CCAR
Price summary
- Price:$625,000
- Price per sq. ft.:$255.21
About this home
Welcome home to this beautifully updated Trent Woods retreat. Move-in ready and full of charm, this 3-bedroom, 2.5-bath brick ranch offers a welcoming blend of comfort, elegance, and thoughtful updates throughout. From the moment you step inside, you'll notice the sense of space and warmth that carries through the home's gracious living areas. Perfectly situated on a corner lot in desirable Trent Woods, this home is ready to impress. The heart of the home features a spacious great room with gas logs and built-in custom cabinetry perfect for displaying family heirlooms or special collections. Abundant windows fill the space with natural light and offer peaceful views of the expansive backyard. Just outside is the paver patio, an ideal spot for morning coffee, quiet evenings, or weekend barbecues. A seamless flow from the great room, you will find a gourmet kitchen. This kitchen is designed for both everyday living and effortless entertaining. The kitchen features stainless appliances, including a double oven and drop-in gas stove, a kitchen island making meal prep a breeze, and a peninsula bar for casual meals or gathering with friends. Just off the kitchen, the formal dining room sets the stage for memorable family dinners. A formal living room provides additional space for a daily living area or a place for quiet time The generous primary suite provides a true retreat with two large closets and a private ensuite bath with walk-in shower and double vanities. Two additional spacious bedrooms and a guest bath offer comfort for family and visitors alike. A dedicated laundry room adds convenience and the half bath is perfectly placed for guests. The two-car garage has plenty of storage space along with a utility sink with hot and cold water, perfect for cleaning up large pots after an oyster roast. Numerous upgrades since 2022 provide peace of mind and added value, including a roof replacement, HVAC, hardwood floors in all bedrooms, bath updates including countertops, shower and shower/tub combo, a whole-house generator, natural gas installation and Rinnai tankless water heater, gutters, along with kitchen improvements including countertops and some appliances. Too many to list here! Ideally located near shopping, medical facilities, and a short drive to the Crystal Coast, this home offers the perfect balance of style, comfort, and convenience....
Contact an agent
Home facts
- Year built:1986
- Listing ID #:100589007
- Added:4 day(s) ago
- Updated:July 20, 2026 at 08:34 AM
Rooms and interior
- Bedrooms:3
- Total bathrooms:3
- Full bathrooms:2
- Half bathrooms:1
- Rooms Total:8
- Flooring:Tile
- Bathrooms Description:Walk-in Shower
- Kitchen Description:Dishwasher, Disposal, Refrigerator
- Bedroom Description:Master Downstairs
- Living area:2,449 sq. ft.
Heating and cooling
- Cooling:Heat Pump
- Heating:Electric, Heat Pump, Heating
Structure and exterior
- Roof:Architectural Shingle
- Year built:1986
- Building area:2,449 sq. ft.
- Lot area:0.61 Acres
- Lot Features:Corner Lot
- Construction Materials:Brick Veneer, Wood Frame
- Exterior Features:Patio
- Foundation Description:Crawl Space
- Levels:1 Story
Schools
- High school:New Bern
- Middle school:H. J. MacDonald
- Elementary school:A. H. Bangert
Utilities
- Water:Water Connected
Finances and disclosures
- Price:$625,000
- Price per sq. ft.:$255.21
Features and amenities
- Appliances:Dishwasher, Disposal, Dryer, Refrigerator, Washer
- Laundry features:Dryer, Laundry Room, Washer
- Amenities:Blinds/Shades, Bookcases, Ceiling Fan(s), Whole-Home Generator
Parking
- Total parking spaces:2
- Parking description:Attached Garage, Paved
- Garage:Yes
- Garage spaces:2

New listings near 1000 Colleton Way
- New
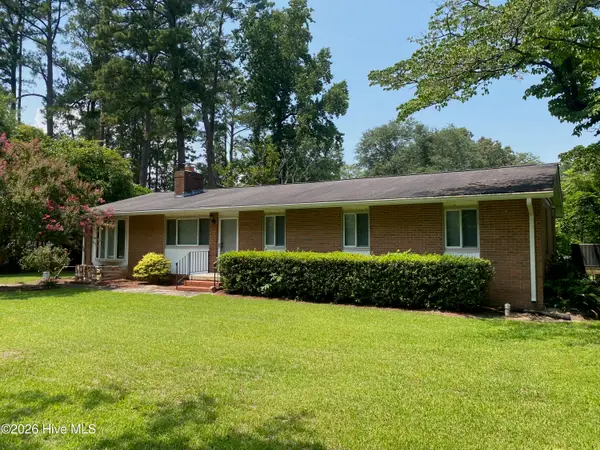 $375,000Active3 beds 2 baths1,693 sq. ft.
5004 Trent Woods Drive, Trent Woods, NC 28562
MLS# 100589778Listed by: KELLER WILLIAMS REALTY - New
 $679,000Active4 beds 3 baths3,003 sq. ft.
3504 Barons Way, Trent Woods, NC 28562
MLS# 100588649Listed by: BEYCOME BROKERAGE REALTY LLC  $350,000Active3 beds 2 baths2,356 sq. ft.
4909 Hermitage Road, Trent Woods, NC 28562
MLS# 100586419Listed by: CCA REAL ESTATE $351,000Active3 beds 2 baths1,916 sq. ft.
1006 Croaker Court, New Bern, NC 28562
MLS# 100586277Listed by: COLDWELL BANKER SEA COAST ADVANTAGE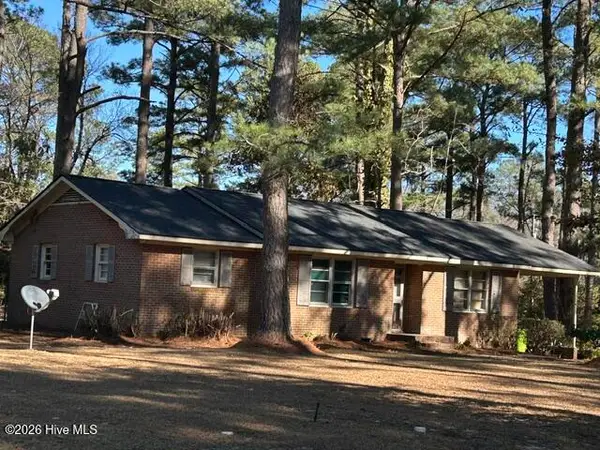 $230,000Active3 beds 2 baths1,380 sq. ft.
5208 Pinetree Lane, Trent Woods, NC 28562
MLS# 100585490Listed by: COLDWELL BANKER SEA COAST ADVANTAGE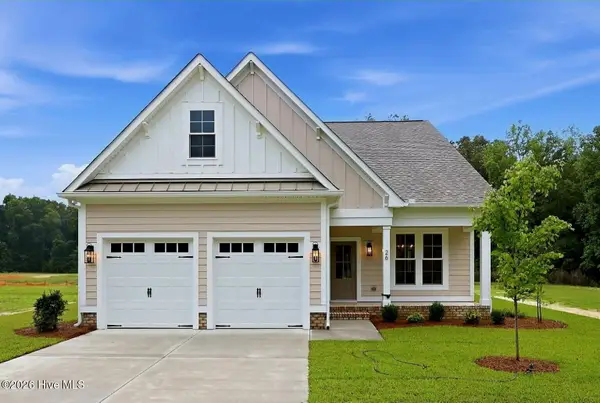 $610,000Active4 beds 3 baths2,256 sq. ft.
26 Paddington Way, Trent Woods, NC 28562
MLS# 100585407Listed by: NORTHGROUP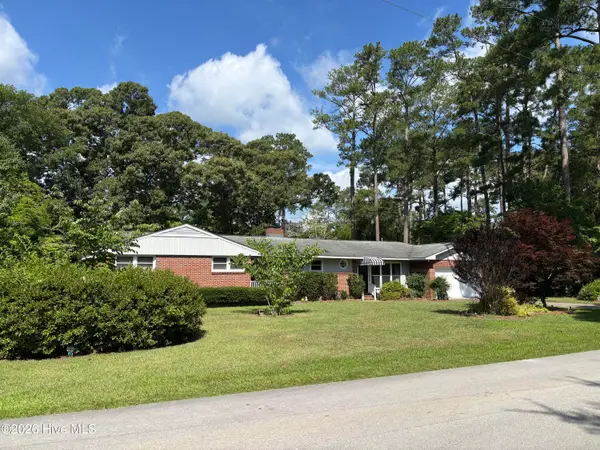 $392,000Active3 beds 2 baths2,230 sq. ft.
201 Dogwood Lane, Trent Woods, NC 28562
MLS# 100583737Listed by: TRENT RIVER REALTY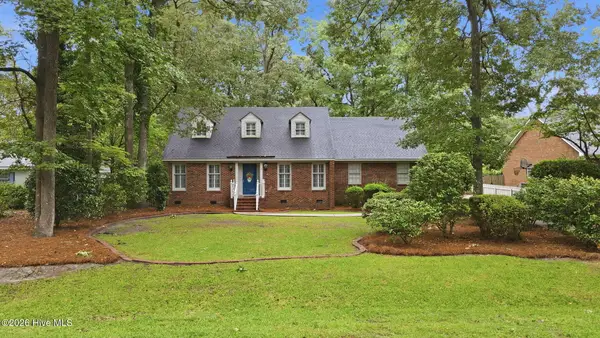 $495,000Active3 beds 3 baths1,905 sq. ft.
3615 Fox Chase Road, Trent Woods, NC 28562
MLS# 100583465Listed by: COLDWELL BANKER SEA COAST ADVANTAGE $475,000Active1.08 Acres
609 Creekwood Drive, Trent Woods, NC 28562
MLS# 100583092Listed by: COLDWELL BANKER SEA COAST ADVANTAGE


Protect your home and budget from life's surprises with an Assurant Home Warranty, backed by a partner that supports you through every step of homeownership. Explore Plans.
© 2023 - 2026 ERA Franchise Systems LLC. All rights reserved. ERA Franchise Systems LLC fully supports the principles of the Fair Housing Act and the Equal Opportunity Act. ERA, ERA Real Estate powered, and their respective logos are registered service marks of ERA Franchise Systems LLC. Each office is independently owned and operated.