
4909 Hermitage Road, Trent Woods, NC 28562
Local realty services provided by:ERA Wilder Realty
4909 Hermitage Road,Trent Woods, NC 28562
$325,000
- 3 Beds
- 2 Baths
- 2,356 sq. ft.
- Single family
- Active
Listed by: curtis gatlin
Office: cca real estate
MLS#:100586419
Source:NC_CCAR
Price summary
- Price:$325,000
- Price per sq. ft.:$137.95
About this home
Welcome to 4909 Hermitage Road--a brick home situated on a spacious lot in one of Trent Woods' most desirable areas. This property offers plenty of room to spread out, with expansive yard space perfect for play, entertaining, gardening, or pets, plus a brand new HVAC and heating system with new ductwork for added peace of mind. Inside, you'll find a generously sized primary suite, warm and inviting living spaces, and a comfortable kitchen/den area with beautiful heart pine floors. The bright sunroom is a standout feature, offering the perfect place to relax, work, or enjoy views of the backyard. Outdoor living is just as impressive, with a large deck ideal for gatherings, grilling, and entertaining. A double garage, double carport, and wide driveway provide exceptional parking and storage options, while the detached heated and cooled bonus room with cabinets, and sink. The outdoor Leonard building does not convey. In addition to the new heating and air system, there's an on-demand hot water system that offers flexibility for a studio, hobby room, office, or guest overflow space. Additional highlights include a beautifully updated primary bath with custom tile, a guest bath with whirlpool tub, cozy wood stove, established landscaping, herb garden, and storage building. Plus, the property remained high and dry during Hurricane Florence, with no flood water reaching the home. Convenience is key, and this home delivers. Tucked away on a peaceful street in desirable Trent Woods, this home is just minutes from shopping, dining, schools, parks, and medical facilities, and only a short drive to MCAS Cherry Point and North Carolina's Crystal Coast beaches. Contact us today to schedule your private tour before this one is gone!...
Contact an agent
Home facts
- Year built:1978
- Subdivision & Development:Trent Woods
- Listing ID #:100586419
- Added:48 day(s) ago
- Updated:August 20, 2026 at 11:53 PM
Rooms and interior
- Bedrooms:3
- Total bathrooms:2
- Full bathrooms:2
- Rooms Total:7
- Dining Description:Eat-in Kitchen
- Bathrooms Description:Walk-in Shower
- Kitchen Description:Eat-in Kitchen
- Bedroom Description:Master Downstairs, Walk-In Closet(s)
- Living area:2,356 sq. ft.
Heating and cooling
- Cooling:Heat Pump
- Heating:Electric, Heat Pump, Heating, Wood Stove
Structure and exterior
- Roof:Shingle
- Year built:1978
- Building area:2,356 sq. ft.
- Lot area:0.67 Acres
- Lot Features:Corner Lot
- Construction Materials:Brick, Brick Veneer, Wood Frame
- Exterior Features:Deck, Wrap Around
- Foundation Description:Crawl Space
- Levels:1 Story
Schools
- High school:New Bern
- Middle school:H. J. MacDonald
- Elementary school:A. H. Bangert
Utilities
- Sewer:Sewer Connected
Finances and disclosures
- Price:$325,000
- Price per sq. ft.:$137.95
Features and amenities
- Laundry features:Laundry Room
- Amenities:Blinds/Shades, Walk-In Closet(s)
Parking
- Total parking spaces:2
- Parking description:Additional Parking, Attached Garage, Garage
- Garage:Yes
- Garage spaces:2
- Carport spaces:2

New listings near 4909 Hermitage Road
- New
 $375,000Active3 beds 2 baths1,749 sq. ft.
4904 Hillandale Road, Trent Woods, NC 28562
MLS# 100596435Listed by: CENTURY 21 ZAYTOUN RAINES - New
 $385,000Active3 beds 3 baths2,050 sq. ft.
3017 Red Fox Road, Trent Woods, NC 28562
MLS# 100595715Listed by: CENTURY 21 ZAYTOUN RAINES - New
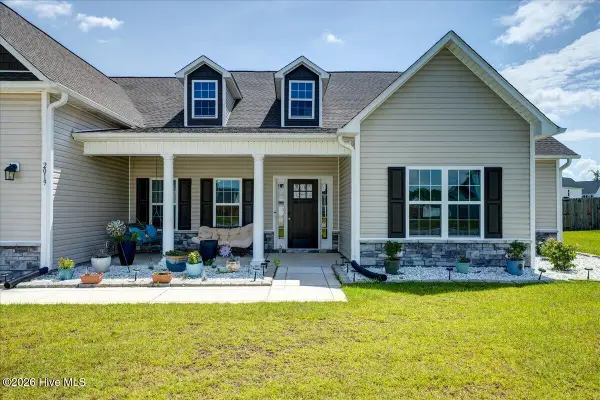 $470,000Active4 beds 4 baths3,196 sq. ft.
2019 Tarpon Trail, New Bern, NC 28562
MLS# 100595648Listed by: CENTURY 21 ZAYTOUN RAINES  $399,900Active3 beds 2 baths1,530 sq. ft.
403 W Wilson Creek Drive, Trent Woods, NC 28562
MLS# 100594662Listed by: COLDWELL BANKER SEA COAST ADVANTAGE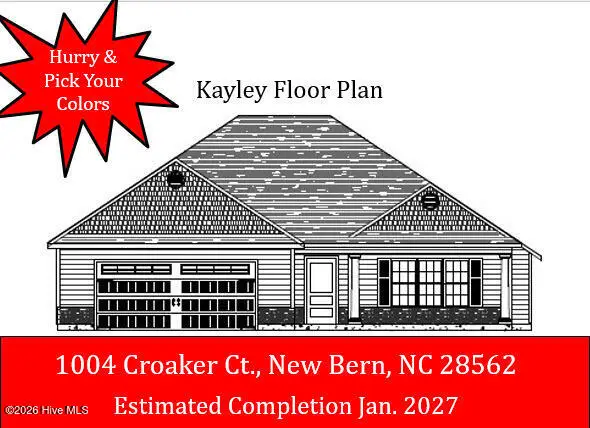 $316,000Active3 beds 2 baths1,528 sq. ft.
1004 Croaker Court, New Bern, NC 28562
MLS# 100594267Listed by: KELLER WILLIAMS REALTY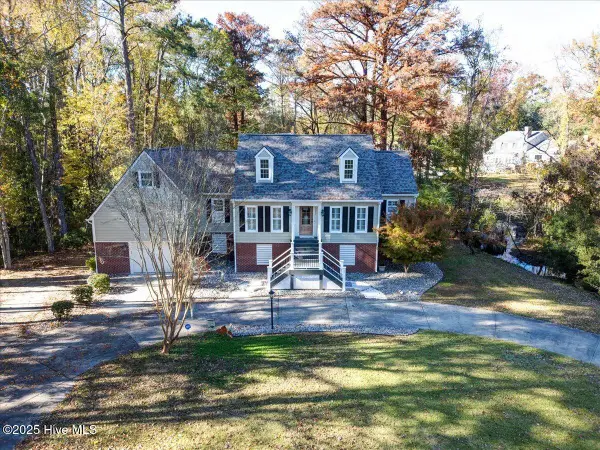 $625,000Pending4 beds 3 baths2,596 sq. ft.
3302 Country Club Road, Trent Woods, NC 28562
MLS# 100593107Listed by: CENTURY 21 ZAYTOUN RAINES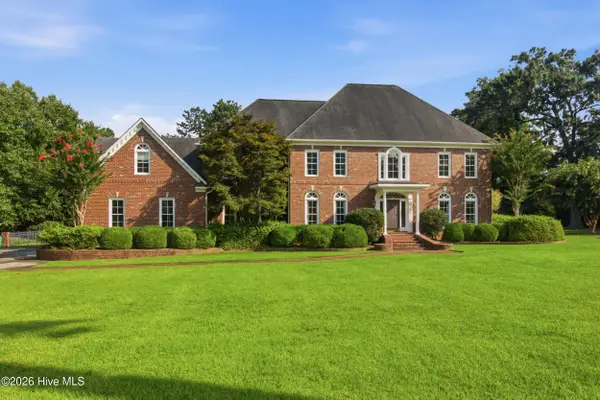 $1,075,000Active4 beds 5 baths4,190 sq. ft.
1107 Country Club Drive, Trent Woods, NC 28562
MLS# 100592765Listed by: KELLER WILLIAMS REALTY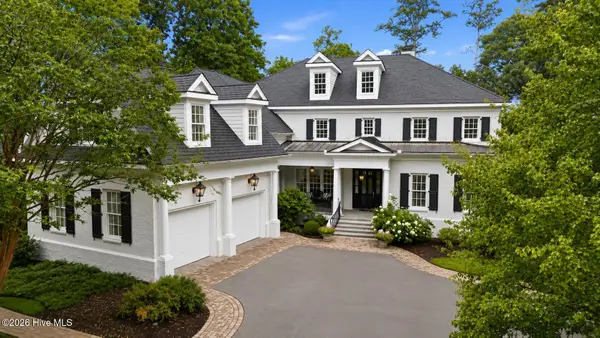 $2,700,000Pending4 beds 7 baths5,677 sq. ft.
5115 Trent Woods Drive, Trent Woods, NC 28562
MLS# 100591856Listed by: COLDWELL BANKER SEA COAST ADVANTAGE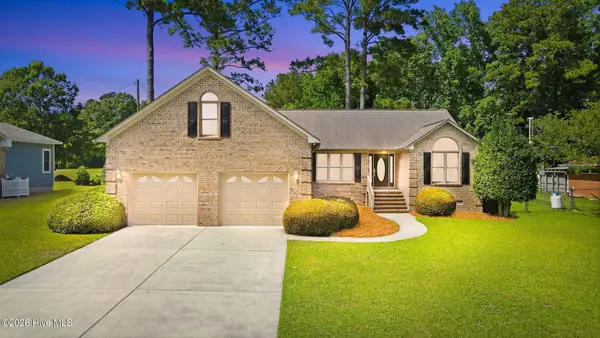 $499,500Pending3 beds 2 baths2,451 sq. ft.
5208 Meadowbrook Drive, Trent Woods, NC 28562
MLS# 100591782Listed by: COLDWELL BANKER SEA COAST ADVANTAGE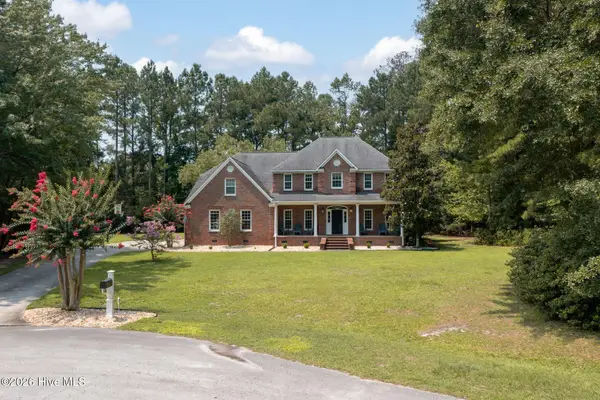 $900,000Active5 beds 3 baths3,967 sq. ft.
2003 Grenville Court, Trent Woods, NC 28562
MLS# 100591041Listed by: NORTHGROUP


Protect your home and budget from life's surprises with an Assurant Home Warranty, backed by a partner that supports you through every step of homeownership. Explore Plans.
© 2023 - 2026 ERA Franchise Systems LLC. All rights reserved. ERA Franchise Systems LLC fully supports the principles of the Fair Housing Act and the Equal Opportunity Act. ERA, ERA Real Estate powered, and their respective logos are registered service marks of ERA Franchise Systems LLC. Each office is independently owned and operated.