
1107 Country Club Drive, Trent Woods, NC 28562
Local realty services provided by:ERA Strother Real Estate
1107 Country Club Drive,Trent Woods, NC 28562
$1,075,000
- 4 Beds
- 5 Baths
- 4,190 sq. ft.
- Single family
- Active
Listed by: the donna and team new bern, jennifer wheeler
Office: keller williams realty
MLS#:100592765
Source:NC_CCAR
Price summary
- Price:$1,075,000
- Price per sq. ft.:$256.56
About this home
Welcome to this exceptional two-story brick home in the highly desirable Creeks End subdivision of Trent Woods. Situated on nearly one acre, this impressive residence offers over 4,100 square feet of beautifully designed living space with timeless architectural details throughout.
A dramatic two-story foyer and soaring living room create an unforgettable first impression, while arched doorways, extensive crown and dentil molding, and custom built-in shelving showcase the home's craftsmanship. The main level is designed for both entertaining and everyday living, featuring formal living and dining rooms, a spacious family room, a private study, and a well-appointed kitchen with a Thermador stainless steel oven and cooktop, Bosch dishwasher, stainless steel sink overlooking the backyard, and abundant workspace.
All four bedrooms are located upstairs, including an incredible primary suite stretching nearly 35 feet in length. This private retreat features its own fireplace, a spacious walk-in closet with custom built-ins, and a luxurious ensuite bath with dual vanities, a walk-in shower, and jetted soaking tub. An additional flex room off the primary bath offers endless possibilities as a dressing room, home gym, craft room, or private sitting area.
Enjoy outdoor living on the expansive covered patio or additional open patio overlooking the fully fenced backyard, providing plenty of space to relax, entertain, or play.
Located in one of Trent Woods' most desirable neighborhoods, this home offers the perfect combination of elegance, comfort, and functionality with room to live, work, and entertain....
Contact an agent
Home facts
- Year built:1994
- Subdivision & Development:Creeks End
- Listing ID #:100592765
- Added:62 day(s) ago
- Updated:October 01, 2026 at 10:59 AM
Rooms and interior
- Bedrooms:4
- Total bathrooms:5
- Full bathrooms:3
- Half bathrooms:2
- Rooms Total:12
- Flooring:Carpet, Laminate, Tile, Wood
- Bathrooms Description:Walk-in Shower
- Kitchen Description:Dishwasher, Kitchen Island, Pantry, Refrigerator
- Bedroom Description:Walk-In Closet(s)
- Living area:4,190 sq. ft.
Heating and cooling
- Cooling:Heat Pump
- Heating:Forced Air, Gas Pack, Heat Pump, Heating, Natural Gas, Zoned
Structure and exterior
- Roof:Shingle
- Year built:1994
- Building area:4,190 sq. ft.
- Lot area:0.95 Acres
- Construction Materials:Brick Veneer, Wood Frame
- Exterior Features:Covered, Patio, Porch, Thermal Doors
- Foundation Description:Crawl Space
- Levels:2 Story
Schools
- High school:New Bern
- Middle school:H. J. MacDonald
- Elementary school:A. H. Bangert
Finances and disclosures
- Price:$1,075,000
- Price per sq. ft.:$256.56
Features and amenities
- Appliances:Dishwasher, Refrigerator
- Laundry features:Laundry Room
- Amenities:Bookcases, Ceiling Fan(s), Walk-In Closet(s)
Parking
- Total parking spaces:2
- Parking description:Attached Garage, Off Street, Paved
- Garage:Yes
- Garage spaces:2

New listings near 1107 Country Club Drive
- New
 $385,000Active4 beds 2 baths1,727 sq. ft.
602 Circle Drive, Trent Woods, NC 28562
MLS# 100607110Listed by: KELLER WILLIAMS REALTY 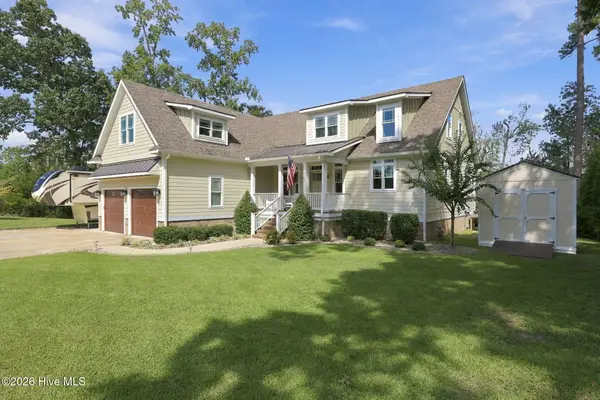 $950,000Pending3 beds 4 baths3,320 sq. ft.
706 W Wilson Creek Drive, Trent Woods, NC 28562
MLS# 100605485Listed by: KELLER WILLIAMS REALTY- New
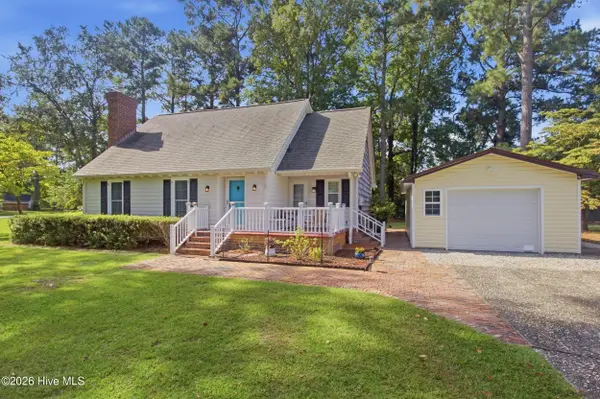 $385,000Active3 beds 3 baths1,813 sq. ft.
3308 Hunt Master Road, Trent Woods, NC 28562
MLS# 100605149Listed by: KELLER WILLIAMS REALTY 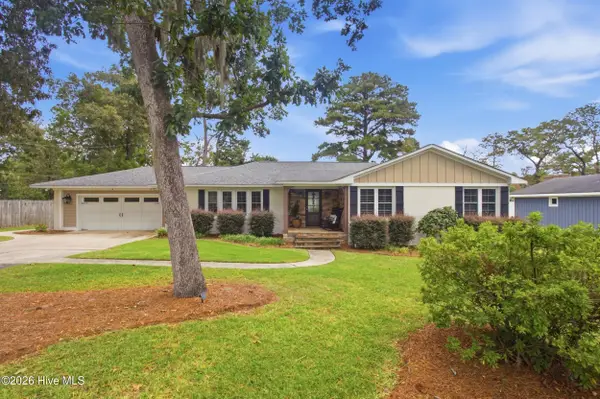 $875,000Pending4 beds 3 baths2,664 sq. ft.
602 W Wilson Creek Drive, Trent Woods, NC 28562
MLS# 100604616Listed by: KELLER WILLIAMS REALTY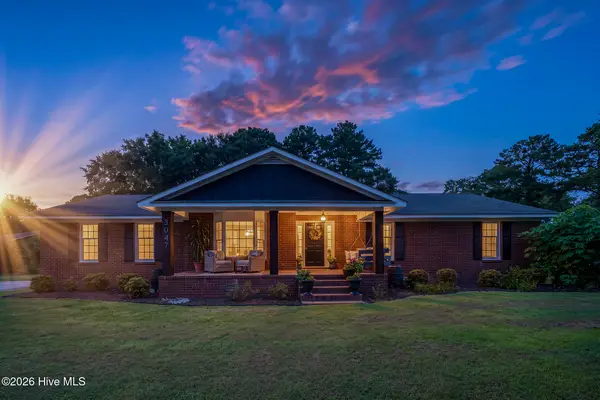 $375,000Pending3 beds 2 baths1,780 sq. ft.
3047 Bridle Path, Trent Woods, NC 28562
MLS# 100603483Listed by: KELLER WILLIAMS REALTY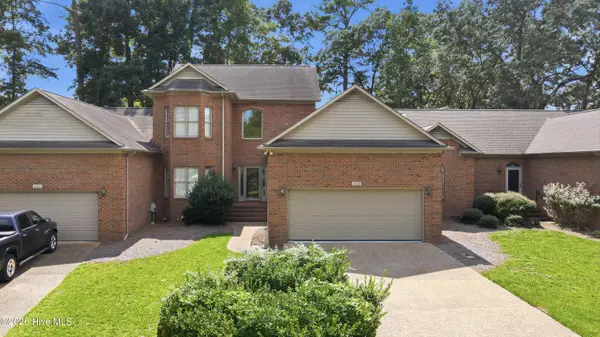 $480,000Pending3 beds 3 baths2,085 sq. ft.
1103 Devonshire Drive, Trent Woods, NC 28562
MLS# 100603089Listed by: CENTURY 21 COASTAL ADVANTAGE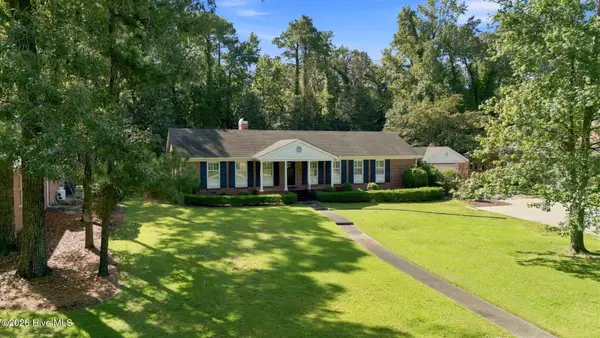 $535,000Pending3 beds 3 baths2,555 sq. ft.
3601 Wedgewood Drive, Trent Woods, NC 28562
MLS# 100602719Listed by: COLDWELL BANKER SEA COAST ADVANTAGE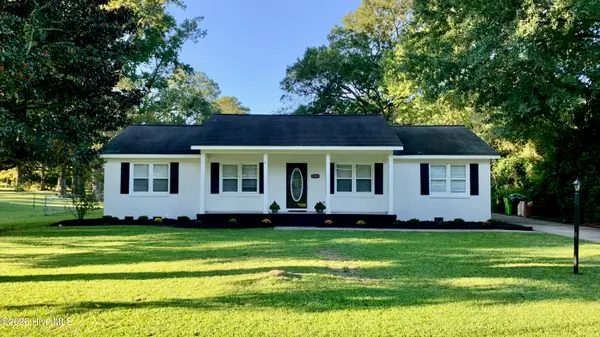 $325,000Active3 beds 2 baths1,548 sq. ft.
5203 Meadowbrook Drive, Trent Woods, NC 28562
MLS# 100602557Listed by: KELLER WILLIAMS REALTY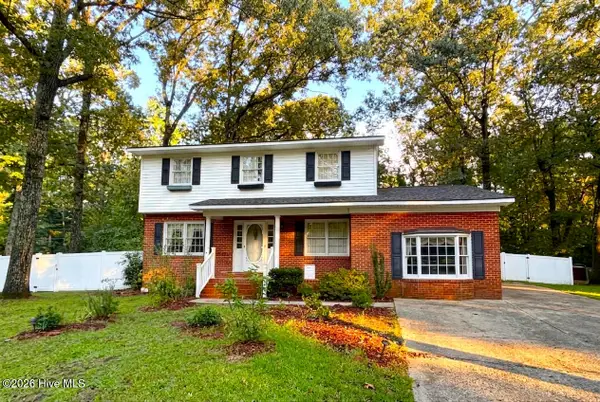 $400,000Active4 beds 3 baths2,405 sq. ft.
3501 Wedgewood Drive, Trent Woods, NC 28562
MLS# 100601367Listed by: KELLER WILLIAMS REALTY $358,000Active4 beds 3 baths2,110 sq. ft.
1007 Croaker Court, New Bern, NC 28562
MLS# 100601023Listed by: KELLER WILLIAMS REALTY


Protect your home and budget from life's surprises with an Assurant Home Warranty, backed by a partner that supports you through every step of homeownership. Explore Plans.
© 2023 - 2026 ERA Franchise Systems LLC. All rights reserved. ERA Franchise Systems LLC fully supports the principles of the Fair Housing Act and the Equal Opportunity Act. ERA, ERA Real Estate powered, and their respective logos are registered service marks of ERA Franchise Systems LLC. Each office is independently owned and operated.