
3047 Bridle Path, Trent Woods, NC 28562
Local realty services provided by:ERA Strother Real Estate
3047 Bridle Path,Trent Woods, NC 28562
$375,000
- 3 Beds
- 2 Baths
- 1,780 sq. ft.
- Single family
- Active
Listed by: rowland & the home sales team, katie lemaire
Office: keller williams realty
MLS#:100603483
Source:NC_CCAR
Price summary
- Price:$375,000
- Price per sq. ft.:$210.67
About this home
Rich, moody color and distinctive details give this beautifully updated Trent Woods ranch a sense of character that is hard to replicate. Set on a generous .60-acre corner lot in Fox Hollow, this 1,780-square-foot home blends traditional design with thoughtful modern updates, creating a space that feels collected, sophisticated, warm, and completely its own. A welcoming front porch opens to a foyer dressed in deep jewel tones, immediately introducing the home's unique style. To the left, the sunken den offers a cozy retreat with a bay window overlooking the front yard, while straight ahead, the living room draws you in with a natural gas log fireplace, brick surround, chair rail, and recessed lighting. The layout flows naturally from one space to the next, with the formal dining room positioned between the den and kitchen. The kitchen combines rich cabinetry, quartz countertops, under cabinet lighting, a distinctive tile backsplash, a breakfast area, and stainless steel appliances added in 2024, while the nearby laundry room enhances everyday function with a utility sink. The primary suite continues the home's elevated style with two walk-in closets and a beautifully remodeled en suite bath featuring a dual-sink vanity and sophisticated finishes. Two additional spacious bedrooms provide comfortable flexibility, and throughout the home, carefully selected fixtures, colors, and finishes create a cohesive look that is both timeless and distinctive. Outside, the back porch overlooks the spacious corner lot, while the attached two-car garage and detached building add valuable storage and utility. Located in the established Fox Hollow neighborhood of Trent Woods, the home offers the appeal of a well-established community with convenient access to shopping, dining, medical services, schools, and all that New Bern has to offer. This is a home where thoughtful updates meet genuine character--a place that feels polished without feeling predictable, and comfortable without sacrificing style....
Contact an agent
Home facts
- Year built:1977
- Subdivision & Development:Fox Hollow
- Listing ID #:100603483
- Added:1 day(s) ago
- Updated:September 15, 2026 at 03:50 AM
Rooms and interior
- Bedrooms:3
- Total bathrooms:2
- Full bathrooms:2
- Rooms Total:7
- Flooring:Carpet, Tile, Vinyl
- Kitchen Description:Dishwasher, Gas Range, Ice Maker, Pantry, Refrigerator, Self Cleaning Oven
- Bedroom Description:Master Downstairs, Walk-In Closet(s)
- Living area:1,780 sq. ft.
Heating and cooling
- Cooling:Central Air, Heat Pump
- Heating:Electric, Heat Pump, Heating
- Central air:Yes
Structure and exterior
- Roof:Architectural Shingle
- Year built:1977
- Building area:1,780 sq. ft.
- Lot area:0.6 Acres
- Lot Features:Corner Lot, Open Lot
- Construction Materials:Brick Veneer, Wood Frame, Wood Siding
- Exterior Features:Covered, Deck, Porch
- Foundation Description:Crawl Space
- Levels:1 Story
Schools
- High school:New Bern
- Middle school:H. J. MacDonald
- Elementary school:A. H. Bangert
Utilities
- Water:Water Connected
- Sewer:Sewer Connected
Finances and disclosures
- Price:$375,000
- Price per sq. ft.:$210.67
Features and amenities
- Appliances:Dishwasher, Ice Maker, Refrigerator, Self Cleaning Oven, Washer
- Laundry features:Laundry Room, Washer
- Amenities:Blinds/Shades, Ceiling Fan(s), Walk-In Closet(s)
Parking
- Total parking spaces:2
- Parking description:Attached Garage, Concrete, Garage, Garage Door Opener, Off Street, On Site, Paved
- Garage:Yes
- Garage spaces:2

New listings near 3047 Bridle Path
- New
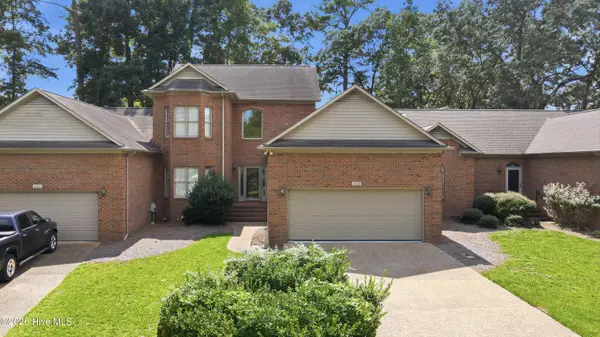 $480,000Active3 beds 3 baths2,085 sq. ft.
1103 Devonshire Drive, Trent Woods, NC 28562
MLS# 100603089Listed by: CENTURY 21 COASTAL ADVANTAGE - New
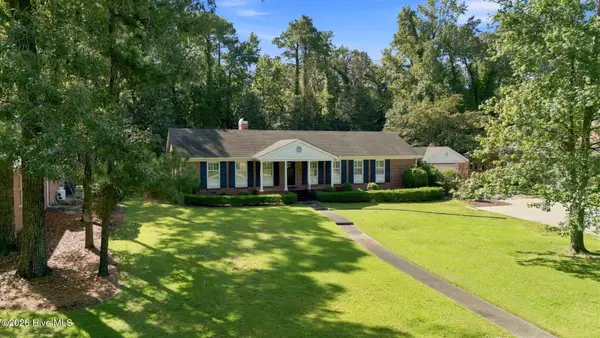 $550,000Active3 beds 3 baths2,555 sq. ft.
3601 Wedgewood Drive, Trent Woods, NC 28562
MLS# 100602719Listed by: COLDWELL BANKER SEA COAST ADVANTAGE - New
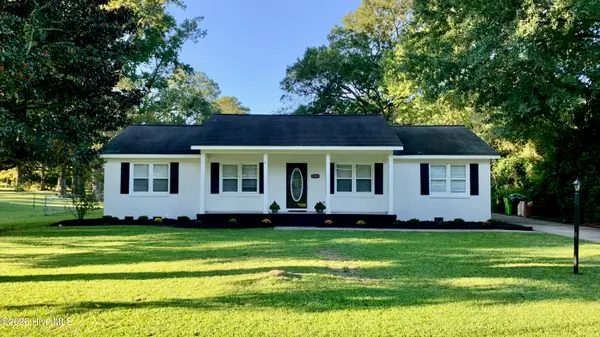 $325,000Active3 beds 2 baths1,548 sq. ft.
5203 Meadowbrook Drive, Trent Woods, NC 28562
MLS# 100602557Listed by: KELLER WILLIAMS REALTY - New
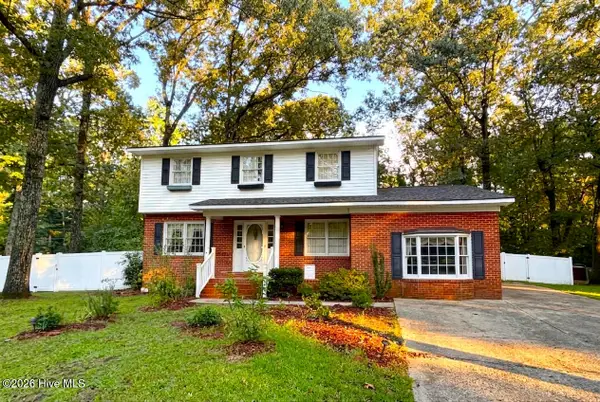 $400,000Active4 beds 3 baths2,405 sq. ft.
3501 Wedgewood Drive, Trent Woods, NC 28562
MLS# 100601367Listed by: KELLER WILLIAMS REALTY  $358,000Active4 beds 3 baths2,110 sq. ft.
1007 Croaker Court, New Bern, NC 28562
MLS# 100601023Listed by: KELLER WILLIAMS REALTY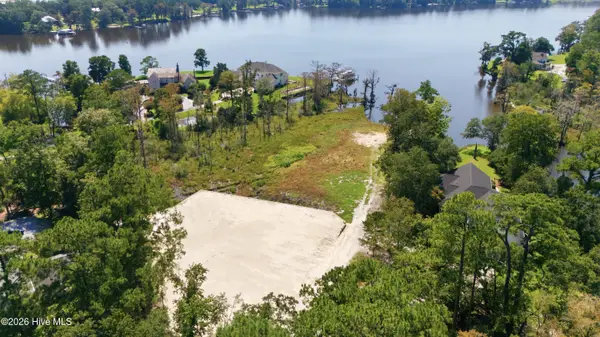 $1,500,000Active3.26 Acres
101 Lodge Drive, Trent Woods, NC 28562
MLS# 100600900Listed by: KELLER WILLIAMS REALTY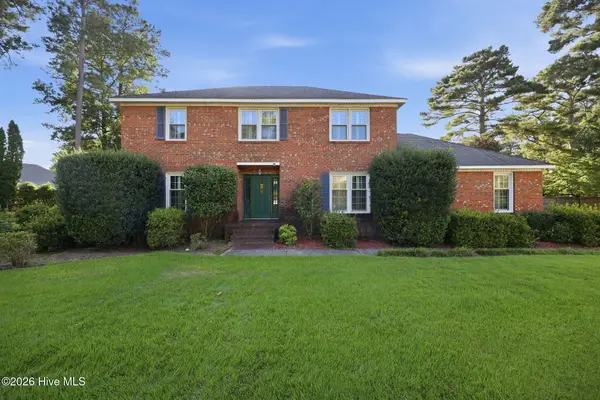 $500,000Active3 beds 3 baths2,200 sq. ft.
1053 Colleton Way, Trent Woods, NC 28562
MLS# 100600825Listed by: PRIME REALTY NC, LLC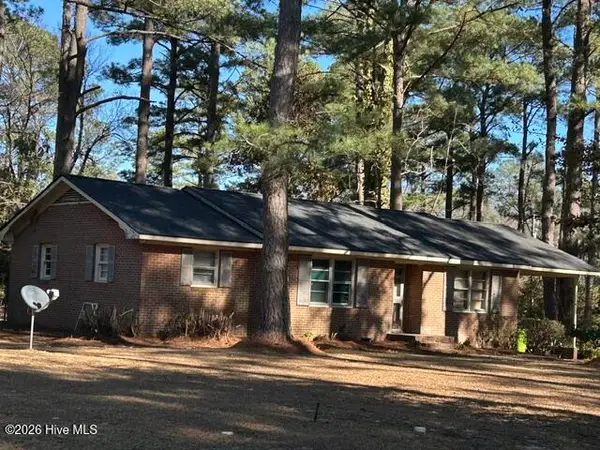 $230,000Pending3 beds 2 baths1,380 sq. ft.
5208 Pinetree Lane, Trent Woods, NC 28562
MLS# 100600423Listed by: COLDWELL BANKER SEA COAST ADVANTAGE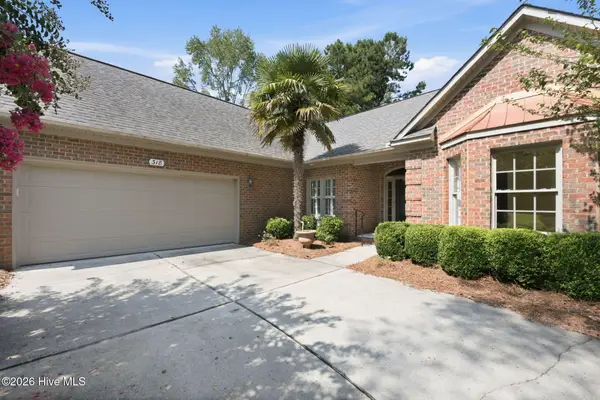 $799,000Active3 beds 2 baths2,421 sq. ft.
318 Village Green Drive, Trent Woods, NC 28562
MLS# 100599059Listed by: COLDWELL BANKER SEA COAST ADVANTAGE


Protect your home and budget from life's surprises with an Assurant Home Warranty, backed by a partner that supports you through every step of homeownership. Explore Plans.
© 2023 - 2026 ERA Franchise Systems LLC. All rights reserved. ERA Franchise Systems LLC fully supports the principles of the Fair Housing Act and the Equal Opportunity Act. ERA, ERA Real Estate powered, and their respective logos are registered service marks of ERA Franchise Systems LLC. Each office is independently owned and operated.